Skip main navigation
Closed
  • Price Unknown

    4376 N Katrina Avenue, Springfield, MO 65803

    3beds
    1,297sqft
    Single Family Residence
    Built in 2014
    10,018.8 Square Feet Lot
    $245,900 Zestimate®
    $--/sqft
    $1,620 Estimated rent

    Home value

    $245,900

    $234,000 - $258,000

    $1,620/mo

    Zestimate® history
    Loading
    Loading...

    Owner options

    List your home for rent

    $1,620/mo

    Rent Zestimate®

    Find your next renter with Zillow Rental Manager. Plus, with online applications, you can quickly screen prospective tenants – for free.

    Learn more

    $1,620/mo

    Rent Zestimate®

    Refinance and save

    $65/mo

    Est. payment

    Refinancing to a lower rate could help reduce your monthly payments and save thousands over the life of the loan.

    See today's rates

    $65/mo

    Est. payment

    Explore your selling options

    Work with a Zillow partner agent

    Leverage their expertise and Zillow's premium Showcase listings to get your home seen by more buyers.

    Get started

    List with your own agent

    Get your home in front of millions of buyers by listing it on Zillow.

    Learn how to do it

    Sell it yourself

    Take full control of how buyers see your home on Zillow by listing For Sale by Owner (FSBO).

    List your home

    What's special

    Garden beds
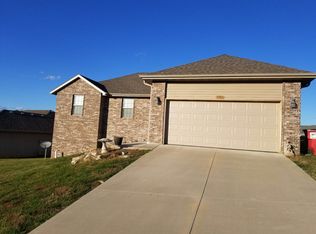
    Check out this beauty in Ashcroft Estates! This house boast 3 spacious bedrooms and 2 pristine bathrooms with an open concept that will make you fall in love. Just outside of Springfield city limits, make use of your spacious back yard by taking advantage of the garden beds or chicken coup. With this home there is so much to love; Whether you are looking for a first home or just a quieter place to go home to at night to this house has you everything you could need.

    Zillow last checked:

    Listing updated:

    Listed by:

    Carter Rader 417-300-6190,

    Luxe Real Estate

    Bought with:

    Shane Johannsen, 1999121838

    Murney Associates - Primrose

    Source: SOMOMLS as distributed by MLS GRID,MLS#: 60251556MLS Logo

    Facts & features

    Interior

    Bedrooms & bathrooms
    • Bedrooms: 3
    • Bathrooms: 2
    • Full bathrooms: 2
    Heating
    • Central, Forced Air, Electric
    Cooling
    • Ceiling Fan(s), Central Air
    Appliances
    • Included: Dishwasher, Disposal, Electric Water Heater, Free-Standing Electric Oven, Microwave
    • Laundry: In Garage, W/D Hookup
    Features
    • Vaulted Ceiling(s), Walk-In Closet(s)
    • Flooring: Carpet, Hardwood
    • Windows: Double Pane Windows
    • Has basement: No
    • Attic: Partially Floored,Pull Down Stairs
    • Has fireplace: No
    Interior area
    • Total structure area: 1,297
    • Total interior livable area: 1,297 sqft
    • Finished area above ground: 1,297
    • Finished area below ground: 0

    Property

    Parking
    • Total spaces: 2
    • Parking features: Driveway
    • Attached garage spaces: 2
    • Has uncovered spaces: Yes
    Features
    • Levels: One
    • Stories: 1
    • Patio & porch: Patio
    • Fencing: Wood
    • Has view: Yes
    • View description: City
    Lot
    • Size: 10,018 sqft
    • Dimensions: 70 x 143
    Details
    • Additional structures: Other, Shed(s)
    • Parcel number: 880931300041

    Construction

    Type & style
    • Home type: SingleFamily
    • Property subtype: Single Family Residence
    Materials
    • Vinyl Siding
    • Foundation: Brick/Mortar, Crawl Space, Poured Concrete
    • Roof: Asphalt
    Condition
    • Year built: 2014

    Utilities & green energy

    • Sewer: Public Sewer
    • Water: Public

    Community & neighborhood

    Security
    • Security features: Smoke Detector(s)
    Location
    • Region: Springfield
    • Subdivision: Ashcroft Est

    HOA & financial

    HOA
    • HOA fee: $65 annually
    • Services included: Common Area Maintenance

    Other

    Other facts
    • Listing terms: Cash,Conventional,FHA,VA Loan
    • Road surface type: Asphalt

    Price history

    DateEventPrice
    10/6/2023Sold--
    Source: SOMOMLS as distributed by MLS GRID #60251556 Report a problem
    9/14/2023Pending sale$220,000$170/sqft
    Source: SOMOMLS as distributed by MLS GRID #60251556 Report a problem
    9/11/2023Listed for sale$220,000$170/sqft
    Source: SOMOMLS as distributed by MLS GRID #60251556 Report a problem
    12/22/2014Sold--
    Source: Agent Provided Report a problem

    Public tax history

    YearProperty taxesTax assessment
    2025$1,937 +8%$35,820 +15.6%
    2024$1,794 +0.5%$30,990
    2023$1,785 +15.6%$30,990 +17.9%
    2022$1,544 +4.5%$26,280
    2021$1,477 -1.9%$26,280 +3.4%
    2020$1,505 +14.6%$25,420 +11.9%
    2018$1,313 +2.9%$22,710 +1.8%
    2017$1,276 $22,310
    2016$1,276 $22,310
    2015$1,276 +0.7%$22,310 +552.3%
    2014$1,267 $3,420 -28%
    2012-- $4,750
    2011-- $4,750 +120.9%
    2010-- $2,150

    Find assessor info on the county website

    Neighborhood: 65803

    Nearby schools

    GreatSchools rating
    Schools provided by the listing agent
    • Elementary: SGF-Truman
    • Middle: SGF-Pleasant View
    • High: SGF-Hillcrest

    Source: SOMOMLS as distributed by MLS GRID. This data may not be complete. We recommend contacting the local school district to confirm school assignments for this home.

    Sell for more on Zillow
    Get a Zillow Showcase℠ listing at no additional cost and you could sell for .
    $245,900
    2% more
    +$4,918
    With Zillow Showcase(estimated)
    $250,818