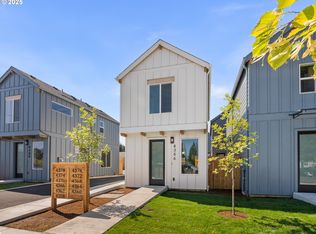
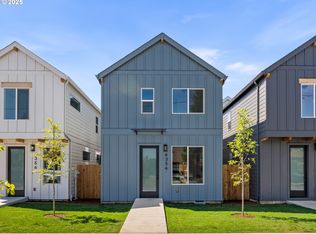
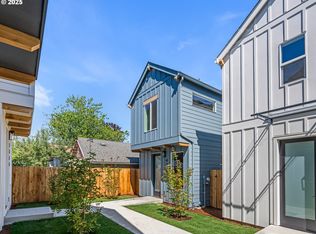
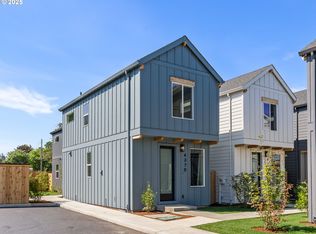
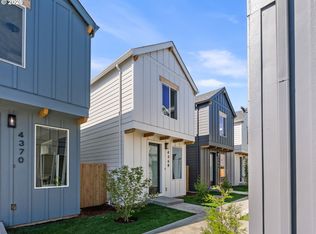
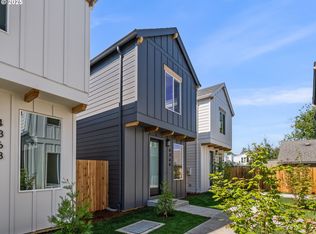
Hello there, future homeowner. I've been waiting for you. I'm a newly constructed 3 bedroom, 2.1 bathroom cottage thoughtfully designed to bring style, comfort, and function together in one beautiful package. Set within a welcoming community near Portland's beloved Beaumont Wilshire neighborhood and just steps from Wilshire Park, I offer a light filled interior that feels open, bright, and easy to love. My great room style main level pairs tall ceilings and expansive picture windows with a comfortable flow between the living, dining, and kitchen spaces. At the center, my kitchen features stainless steel appliances, solid surface countertops, custom cabinetry, a tile backsplash, and polished finishes ready for everyday meals or entertaining. Designer lighting, modern hardware, and contemporary materials carry a cohesive sense of style throughout. Upstairs, my spacious primary suite offers a private ensuite bathroom with dual vanities and a walk in closet, while two additional bedrooms and a full hall bathroom provide flexibility for guests, hobbies, or working from home. Outside, I offer private yard space and a dedicated parking space for added convenience. I was developed by a trusted local builder that oversees projects from design through construction, pairing quality finishes with cost conscious planning to make homeownership more attainable. Homes with purpose. Neighborhoods with promise. From my location near NE 42nd Avenue and Going Street, Beaumont Village, local dining, cozy cafes, neighborhood shops, the Hollywood District, and multiple transit lines are all within easy reach. With Wilshire Park just steps away and a Bike Score of 96, I place some of Northeast Portland's most loved destinations close to home. I may be new, but I'm ready to be yours. Let's start this next chapter together. [Home Energy Score = 10. HES Report at https://rpt.greenbuildingregistry.com/hes/OR10242756]
Pending
Price cut: $20K (7/13)
$369,900
4376 NE Going St, Portland, OR 97218
3beds
1,080sqft
Residential, Single Family Residence
Built in 2025
1,350 Square Feet Lot
$-- Zestimate®
$343/sqft
$-- HOA
What's special
Modern hardwarePolished finishesContemporary materialsFull hall bathroomWalk in closetTall ceilingsSpacious primary suite
- 427 days
- 246
- 8
Zillow last checked:
Listing updated:
Listed by:
Darryl Bodle 503-709-4632,
Keller Williams Realty Portland Premiere,
Kelly Christian 908-328-1873,
Keller Williams Realty Portland Premiere
Source: RMLS (OR),MLS#: 250818651
Facts & features
Interior
Bedrooms & bathrooms
- Bedrooms: 3
- Bathrooms: 3
- Full bathrooms: 2
- Partial bathrooms: 1
- Main level bathrooms: 1
Rooms
- Room types: Laundry, Bedroom 2, Bedroom 3, Dining Room, Family Room, Kitchen, Living Room, Primary Bedroom
Primary bedroom
- Features: Double Sinks, Ensuite, High Ceilings, Walkin Closet
- Level: Upper
- Area: 110
- Dimensions: 11 x 10
Bedroom 2
- Features: High Ceilings
- Level: Upper
- Area: 90
- Dimensions: 10 x 9
Bedroom 3
- Features: Skylight, Flex Room, High Ceilings
- Level: Upper
- Area: 90
- Dimensions: 10 x 9
Dining room
- Features: Great Room, High Ceilings
- Level: Main
- Area: 90
- Dimensions: 10 x 9
Kitchen
- Features: Dishwasher, Great Room, Microwave, Free Standing Range, High Ceilings, Plumbed For Ice Maker, Solid Surface Countertop
- Level: Main
- Area: 162
- Width: 9
Living room
- Features: Great Room, High Ceilings
- Level: Main
- Area: 180
- Dimensions: 15 x 12
Heating
- Mini Split
Cooling
- Has cooling: Yes
Appliances
- Included: Dishwasher, Free-Standing Range, Microwave, Plumbed For Ice Maker, Stainless Steel Appliance(s), Electric Water Heater
- Laundry: Laundry Room
Features
- High Ceilings, Hookup Available, Great Room, Double Vanity, Walk-In Closet(s), Tile
- Windows: Double Pane Windows, Vinyl Frames, Skylight(s)
Interior area
- Total structure area: 1,080
- Total interior livable area: 1,080 sqft
Video & virtual tour
Property
Parking
- Parking features: Off Street
Accessibility
- Accessibility features: Natural Lighting, Accessibility
Features
- Stories: 2
- Exterior features: Yard
- Fencing: Fenced
- Has view: Yes
- View description: Trees/Woods
Lot
- Size: 1,350 Square Feet
- Dimensions: 37.97 x 36
- Features: Level, SqFt 0K to 2999
Details
- Additional structures: HookupAvailable
- Parcel number: New Construction
Construction
Type & style
- Home type: SingleFamily
- Architectural style: Contemporary,Cottage
- Property subtype: Residential, Single Family Residence
Materials
- Cement Siding
- Roof: Composition
Condition
- New Construction
- New construction: Yes
- Year built: 2025
Details
- Warranty included: Yes
Utilities & green energy
- Sewer: Public Sewer
- Water: Public
Community & HOA
Community
- Security: Sidewalk
- Subdivision: Cully
HOA
- Has HOA: No
Location
- Region: Portland
Financial & listing details
- Price per square foot: $343/sqft
- Date on market: 7/17/2025
- Cumulative days on market: 427 days
- Listing terms: Cash,Conventional,FHA,VA Loan
- Road surface type: Paved
Estimated market value
Not available
Estimated sales range
Not available
Not available
Price history
| Date | Event | Price |
|---|---|---|
| 9/8/2026 | Pending sale | $369,900$343/sqft |
Source:  RMLS (OR) #250818651 Report a problem RMLS (OR) #250818651 Report a problem | ||
| 7/13/2026 | Price change | $369,900-5.1%$343/sqft |
Source: RMLS (OR) #250818651 Report a problem | ||
| 3/31/2026 | Listed for sale | $389,900-2.5%$361/sqft |
Source: RMLS (OR) #250818651 Report a problem | ||
| 7/25/2025 | Price change | $399,900-2.4%$370/sqft |
Source: RMLS (OR) #250818651 Report a problem | ||
| 7/17/2025 | Listed for sale | $409,900$380/sqft |
Source: RMLS (OR) #250818651 Report a problem | ||
Public tax history
Tax history is unavailable.
Monthly payment
Est. payment
Payment breakdown
Explore the cost of this home by adjusting the details. Changes won't be saved.Climate risks
Neighborhood: Cully
Nearby schools
Schools provided by the listing agent
- Elementary: Vernon
- Middle: Vernon
- High: Jefferson
Source: RMLS (OR). This data may not be complete. We recommend contacting the local school district to confirm school assignments for this home.
Similar homes
- $329,9002 bd3 ba835 sqft4368 NE Going St, Portland, OR 97218Active
 MLS ID #351164313, Darryl Bodle, Keller Williams Realty Portland Premiere. RMLS (OR)
 - $324,9002 bd3 ba835 sqft4366 NE Going St, Portland, OR 97218Active
 MLS ID #466638202, Darryl Bodle, Keller Williams Realty Portland Premiere. RMLS (OR)
 - $439,9003 bd3 ba1k sqft5965 NE Hancock St, Portland, OR 97213Active
 MLS ID #254089471, Darryl Bodle, Keller Williams Realty Portland Premiere. RMLS (OR)
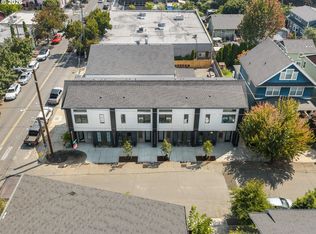
 - $399,9002 bd3 ba1k sqft4992 NE 26th Ave #3, Portland, OR 97211Active
 MLS ID #782468138, Darryl Bodle, Keller Williams Realty Portland Premiere. RMLS (OR)
 - $369,9002 bd3 ba912 sqft6126 NE Stanton St, Portland, OR 97213ActiveMLS ID #740906109, Darryl Bodle, Keller Williams Realty Portland Premiere. RMLS (OR)
- $389,9003 bd3 ba1.1k sqft2936 NE 62nd Ave, Portland, OR 97213ActiveMLS ID #429418745, Darryl Bodle, Keller Williams Realty Portland Premiere. RMLS (OR)
- $524,9003 bd3 ba1.3k sqft3864 NE Alberta Ct, Portland, OR 97211ActiveMLS ID #171577339, Darryl Bodle, Keller Williams Realty Portland Premiere. RMLS (OR)
- $378,9003 bd3 ba1.1k sqft483 NE 72nd Ave #3, Portland, OR 97213ActiveMLS ID #604587846, Darryl Bodle, Keller Williams Realty Portland Premiere. RMLS (OR)
- $369,9003 bd3 ba1.1k sqft6443 SE 88th Ave, Portland, OR 97266ActiveMLS ID #329627860, Darryl Bodle, Keller Williams Realty Portland Premiere. RMLS (OR)
- $359,9002 bd3 ba880 sqft3134 NE 72nd Ave, Portland, OR 97213ActiveMLS ID #289411858, Darryl Bodle, Keller Williams Realty Portland Premiere. RMLS (OR)
- $409,9003 bd3 ba1.1k sqft6142 NE Stanton St, Portland, OR 97213ActiveMLS ID #542860675, Darryl Bodle, Keller Williams Realty Portland Premiere. RMLS (OR)
- $348,9003 bd3 ba1.2k sqft481 NE 72nd Ave #4, Portland, OR 97213ActiveMLS ID #706282083, Darryl Bodle, Keller Williams Realty Portland Premiere. RMLS (OR)
- $388,9003 bd3 ba1.1k sqft475 NE 72nd Ave #7, Portland, OR 97213ActiveMLS ID #250167684, Darryl Bodle, Keller Williams Realty Portland Premiere. RMLS (OR)
- $399,9003 bd3 ba1.3k sqft7686 N Montana Ave #6, Portland, OR 97217ActiveMLS ID #702610580, Darryl Bodle, Keller Williams Realty Portland Premiere. RMLS (OR)
- $389,9003 bd3 ba1.2k sqft7458 SE Tolman St, Portland, OR 97206ActiveMLS ID #493295147, Darryl Bodle, Keller Williams Realty Portland Premiere. RMLS (OR)
- $399,9002 bd3 ba889 sqft3136 NE 72nd Ave, Portland, OR 97213ActiveMLS ID #705185045, Darryl Bodle, Keller Williams Realty Portland Premiere. RMLS (OR)
- $399,9002 bd3 ba980 sqft3130 NE 72nd Ave, Portland, OR 97213ActiveMLS ID #734078837, Darryl Bodle, Keller Williams Realty Portland Premiere. RMLS (OR)
- $439,9002 bd3 ba1.1k sqft4990 NE 26th Ave #4, Portland, OR 97211ActiveMLS ID #182237334, Darryl Bodle, Keller Williams Realty Portland Premiere. RMLS (OR)
- $439,9002 bd3 ba1.1k sqft2610 NE Alberta St #1, Portland, OR 97211ActiveMLS ID #211444621, Darryl Bodle, Keller Williams Realty Portland Premiere. RMLS (OR)
- $358,9002 bd3 ba980 sqft6729 SE Gladstone St, Portland, OR 97206ActiveMLS ID #273303628, Darryl Bodle, Keller Williams Realty Portland Premiere. RMLS (OR)
