Charming Split-Level Home with Finished Basement & Fireplace Welcome to this inviting 3-bedroom, 2-bath split-level home offering comfort, functionality, and great use of space. Built in 1984, this well-maintained property features 882 sq ft above grade plus a fully finished 384 sq ft basement, providing versatile living areas for today’s needs. Step inside to a bright and open main level with durable construction and classic finishes. The home boasts a fireplace in the family room, perfect for cozy Colorado evenings, and a forced-air heating system for year-round comfort. The thoughtfully designed layout includes 3 spacious bedrooms, 1 full bath and 1 half bath, 7 total rooms, ideal for flexible living or home office setups. Several improvements have been made including new paint on all walls, new carpet on the stairs and bedrooms, new kitchen appliances, and hardwood laminate in other rooms of the home. Enjoy the added convenience of a built-in 1-car garage (320 sq ft). Situated on a 5,453 sq ft lot, this property offers manageable outdoor space with room to personalize. The home features frame construction, a durable concrete foundation, and composite shingle roofing, providing lasting value. Whether you're a first-time buyer, downsizing, or investing, this property presents a great opportunity in a desirable single-family residential setting.
For sale
Price cut: $15.5K (7/1)
$389,500
4376 Neal Ct, Colorado Springs, CO 80916
3beds
1,587sqft
Single Family Residence
Built in 1984
5,453 Square Feet Lot
$-- Zestimate®
$245/sqft
$-- HOA
What's special
- 93 days
- 56
- 11
Zillow last checked:
Listing updated:
Listed by:
Daniel Wright 719-229-4453,
Wright & Associates Inc.,
Matthew Lewis Wright 719-271-1131
Source: elevateMLS,MLS#: 5224791
Facts & features
Interior
Bedrooms & bathrooms
- Bedrooms: 3
- Bathrooms: 2
- Full bathrooms: 1
- 1/2 bathrooms: 1
Other
- Level: Upper
- Area: 143 Square Feet
- Dimensions: 11 x 13
Heating
- Forced Air, Natural Gas
Cooling
- Central Air
Appliances
- Included: Cooktop, Dishwasher, Disposal, Dryer, Instant Hot Water, Exhaust Fan, Oven, Range, Refrigerator, Self Cleaning Oven
- Laundry: In Basement, Electric Hook-up
Features
- Flooring: Carpet, Wood
- Basement: Full,Partially Finished
- Has fireplace: Yes
- Fireplace features: Basement, Gas
Interior area
- Total structure area: 1,587
- Total interior livable area: 1,587 sqft
- Finished area above ground: 1,226
- Finished area below ground: 361
Property
Parking
- Total spaces: 1
- Parking features: Attached, Even with Main Level, Garage Door Opener, Concrete Driveway
- Attached garage spaces: 1
Features
- Levels: Tri-Level
- Patio & porch: Concrete
- Fencing: Back Yard
Lot
- Size: 5,453 Square Feet
- Features: Cul-De-Sac, Landscaped
Details
- Additional structures: Storage
- Parcel number: 6426109045
Construction
Type & style
- Home type: SingleFamily
- Property subtype: Single Family Residence
Materials
- Wood Siding, Frame
- Foundation: Crawl Space, Garden Level
- Roof: Composite Shingle
Condition
- Existing Home
- New construction: No
- Year built: 1984
Utilities & green energy
- Water: Municipal
- Utilities for property: Electricity Available, Electricity Connected, Natural Gas Available, Natural Gas Connected
Community & HOA
Location
- Region: Colorado Springs
Financial & listing details
- Price per square foot: $245/sqft
- Tax assessed value: $365,534
- Annual tax amount: $1,202
- Date on market: 5/31/2026
- Listing terms: Cash,Conventional,FHA,VA Loan
- Electric utility on property: Yes
Estimated market value
Not available
Estimated sales range
Not available
Not available
Price history
| Date | Event | Price |
|---|---|---|
| 7/1/2026 | Price change | $389,500-3.8%$245/sqft |
Source:  elevateMLS #5224791 Report a problem elevateMLS #5224791 Report a problem | ||
| 5/31/2026 | Listed for sale | $405,000+95.7%$255/sqft |
Source: elevateMLS #5224791 Report a problem | ||
| 12/26/2018 | Sold | $207,000+24.7%$130/sqft |
Source: Public Record Report a problem | ||
| 10/11/2006 | Sold | $166,000$105/sqft |
Source: Public Record Report a problem | ||
Public tax history
| Year | Property taxes | Tax assessment |
|---|---|---|
| 2024 | $934 -0.8% | $24,490 |
| 2023 | $942 -6.3% | $24,490 +40.3% |
| 2022 | $1,005 | $17,460 -2.8% |
| 2021 | -- | $17,960 +36.8% |
| 2020 | $856 +3.1% | $13,130 |
| 2019 | $829 +65% | $13,130 +30.9% |
| 2018 | $503 -23.6% | $10,030 |
| 2017 | $658 +31% | $10,030 +1.3% |
| 2016 | $503 -4.9% | $9,900 |
| 2015 | $528 +0.2% | $9,900 +1.4% |
| 2014 | $527 | $9,760 |
| 2013 | -- | -- |
| 2012 | -- | $9,780 |
| 2011 | $602 | $9,780 -7.5% |
| 2010 | -- | $10,570 |
| 2009 | -- | $10,570 -3.9% |
| 2008 | -- | $11,000 |
| 2006 | -- | $11,000 +23.6% |
| 2004 | -- | $8,900 |
| 2003 | $545 +8.3% | $8,900 -9.3% |
| 2002 | $504 +2.2% | $9,810 +2.9% |
| 2001 | $493 | $9,530 |
Find assessor info on the county website
Monthly payment
Est. payment
Payment breakdown
Explore the cost of this home by adjusting the details. Changes won't be saved.Climate risks
Neighborhood: Southeast Colorado Springs
Nearby schools
Schools provided by the listing agent
- District: Harrison-2
Source: elevateMLS. This data may not be complete. We recommend contacting the local school district to confirm school assignments for this home.
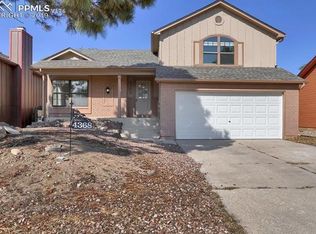
Similar homes
- $400,0003 bd2 ba1.6k sqft2165 Bainbridge Rd, Colorado Springs, CO 80916For Sale

 MLS ID #2015311, Travis Fraker SFR , Redfin Corporation. elevateMLS
 - $369,9004 bd2 ba1.6k sqft4775 Spacewalk Way, Colorado Springs, CO 80916For Sale
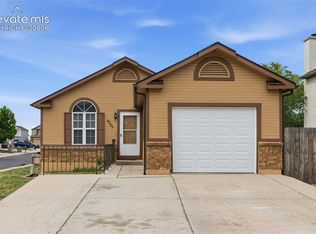 MLS ID #8075859, Kim Flynn, Equity Colorado Real Estate. elevateMLS
 - $365,0004 bd2 ba1.3k sqft4735 Keith Ct, Colorado Springs, CO 80916For Sale
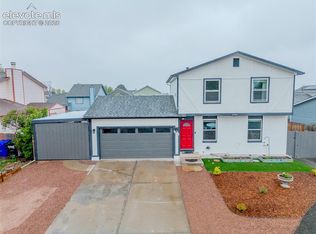 MLS ID #2859799, Kathi Philpot MRP , Century 21 Dream Home. elevateMLS
 - $415,0006 bd3 ba2.1k sqft2210 Farnsworth Dr, Colorado Springs, CO 80916For Sale
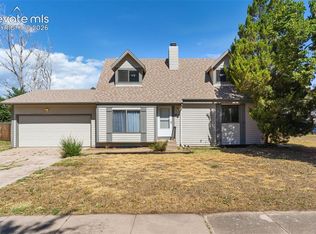 MLS ID #7094450, Tammy Jo Fields ABR MRP PSA , REMAX PROPERTIES. elevateMLS
 - $342,0004 bd2 ba1.5k sqft4545 Anjelina Cir S, Colorado Springs, CO 80916For SaleMLS ID #5095819, Natalie Olmsted ABR SRES , Olmsted Realty. elevateMLS
- $342,5003 bd2 ba1.1k sqft1043 Nolte Dr W, Colorado Springs, CO 80916For SaleMLS ID #4105412, Aaron Pierce, Orchard Brokerage LLC. elevateMLS
- $360,0003 bd2 ba1.3k sqft2297 Whitewood Dr, Colorado Springs, CO 80910For SaleMLS ID #5783670, Troy Macdonald MRP , Exp Realty LLC. elevateMLS
- $319,9003 bd2 ba1.2k sqft4772 Morning Mist Dr, Colorado Springs, CO 80916For SaleMLS ID #3133127, Erin Eckert, Premier Real Estate Colorado LLC. elevateMLS
- $374,9004 bd2 ba1.8k sqft2826 Pinnacle Dr, Colorado Springs, CO 80910For SaleMLS ID #9395441, Matthew Orsillo, Better Homes and Gardens Real Estate Kenney & Company. elevateMLS
- $325,0003 bd1 ba1.2k sqft4928 Joseph Dr, Colorado Springs, CO 80916For SaleMLS ID #4514188, Miranda Price, Farris Price. elevateMLS
- $365,0005 bd2 ba1.8k sqft4202 Whittier Dr, Colorado Springs, CO 80910For SaleMLS ID #3323914, Aracely Arvizu ABR MRP , Equity Colorado Real Estate. elevateMLS
- $369,0003 bd3 ba1.6k sqft1308 De Reamer Cir, Colorado Springs, CO 80915For SaleMLS ID #8106604, Ramona Williams, Exp Realty LLC. elevateMLS
- $385,0003 bd2 ba1.5k sqft4426 McGrew Cir, Colorado Springs, CO 80911For SaleMLS ID #1960824, Michael Parnell MRP PSA , The Warner Group. elevateMLS
- $410,0003 bd3 ba2.3k sqft4298 N Nonchalant Cir, Colorado Springs, CO 80917For SaleMLS ID #6865790, Patrick Ingrassia, Homesmart Realty. elevateMLS
- $380,0004 bd2 ba1.8k sqft4844 Portrait Pl, Colorado Springs, CO 80917For SaleMLS ID #4517729, McKenzie Jones, Orchard Brokerage LLC. elevateMLS
- $405,0003 bd3 ba1.5k sqft637 Trailcrest Ct, Colorado Springs, CO 80906For SaleMLS ID #6334473, Jose Cazares, Engel & Voelkers Pikes Peak. elevateMLS
- $384,9003 bd3 ba1.3k sqft4803 Brant Rd, Colorado Springs, CO 80911For SaleMLS ID #3031900, Ashley Christie, Coldwell Banker Realty. elevateMLS
- $345,0004 bd2 ba1.4k sqft3122 Hudson St, Colorado Springs, CO 80910For SaleMLS ID #3941885, Jeremiah Laster, Box State Properties. elevateMLS
- $260,0003 bd2 ba1.2k sqft3463 Springnite Dr, Colorado Springs, CO 80916For SaleMLS ID #3659526, John Diaz, Your Home Sold Guaranteed Realty - Barb Has The Buyers Team. elevateMLS
- $349,9003 bd2 ba1.8k sqft6782 Dale Rd, Colorado Springs, CO 80915For SaleMLS ID #6880780, Matt Tolooee, Metro Real Estate Group. elevateMLS
