Welcome to the home you've been searching for! Imagine living in a charming, tree-lined neighborhood where every day feels like a perfect retreat. This oversized corner lot, directly across from a beautiful park, offers not just a home, but a lifestyle. Step inside to experience a home filled with natural light, thanks to its large windows and high ceilings. The fresh new paint and flooring provide the ideal canvas for your personal touches. Every corner of this ranch-style layout speaks to both comfort and style, making it truly move-in ready. Updates matter, and this home doesn't disappoint. With new stainless steel appliances, ceiling fans in every room, a brand new hot water tank installed as recently as February 2025, and a state-of-the-art HVAC system from March 2020, you can enjoy peace of mind and modern living at its finest. Step outside to your own slice of paradise. The mature trees and lush landscaping create a tranquil environment, perfect for relaxation or hosting friends and family. The oversized covered patio invites you to grill out and enjoy sunny Texas days and starry nights. What better way to unwind than in your backyard haven? Location is key, and this home positions you advantageously within reach of both leisure and necessities. Just 20 minutes from the bustle of downtown Dallas, you'll enjoy suburban serenity with all the amenities of city life. Wander across to the park for an afternoon picnic, or head to nearby Joe Pool Lake for weekend adventures. Schedule a tour today and make this dream home your reality!
Sold
Price Unknown
4376 Newberry St, Grand Prairie, TX 75052
3beds
1,675sqft
Single Family Residence
Built in 1986
0.26 Acres Lot
$339,500 Zestimate®
$--/sqft
$2,446 Estimated rent
Home value
$339,500
$309,000 - $373,000
$2,446/mo
Zestimate® history
Owner options
List your home for rent
$2,446/mo
Rent Zestimate®
Find your next renter with Zillow Rental Manager. Plus, with online applications, you can quickly screen prospective tenants – for free.
$2,446/mo
Rent Zestimate®
Refinance and save
Refinancing to a lower rate could help reduce your monthly payments and save thousands over the life of the loan.
Explore your selling options
Work with a Zillow partner agent
Leverage their expertise and Zillow's premium Showcase listings to get your home seen by more buyers.
Get startedList with your own agent
Get your home in front of millions of buyers by listing it on Zillow.
Learn how to do itSell it yourself
Take full control of how buyers see your home on Zillow by listing For Sale by Owner (FSBO).
List your homeWhat's special
Ranch-style layoutMove-in readyHigh ceilingsOversized covered patioFilled with natural lightBackyard havenLarge windows
Zillow last checked:
Listing updated:
Listed by:
Abra Barker 0699224 972-836-9295,
JPAR - Central Metro 972-836-9295,
Anna Mason 0798274 682-251-0050,
JPAR - Central Metro
Bought with:
Brittney Maez
Vivo Realty
Source: NTREIS,MLS#: 20996872
Facts & features
Interior
Bedrooms & bathrooms
- Bedrooms: 3
- Bathrooms: 2
- Full bathrooms: 2
Primary bedroom
- Features: Ceiling Fan(s), Dual Sinks, En Suite Bathroom, Garden Tub/Roman Tub, Separate Shower
- Level: First
- Dimensions: 14 x 18
Bedroom
- Features: Ceiling Fan(s)
- Level: First
- Dimensions: 13 x 14
Bedroom
- Features: Ceiling Fan(s)
- Level: First
- Dimensions: 13 x 12
Dining room
- Level: First
- Dimensions: 13 x 11
Other
- Level: First
- Dimensions: 8 x 5
Other
- Features: Dual Sinks, En Suite Bathroom, Garden Tub/Roman Tub
- Level: First
- Dimensions: 12 x 10
Kitchen
- Features: Eat-in Kitchen, Pantry
- Level: First
- Dimensions: 13 x 14
Laundry
- Level: First
- Dimensions: 7 x 8
Living room
- Features: Ceiling Fan(s), Fireplace
- Level: First
- Dimensions: 21 x 17
Heating
- Central, Fireplace(s)
Cooling
- Central Air, Ceiling Fan(s)
Appliances
- Included: Dishwasher, Disposal, Gas Range, Refrigerator
- Laundry: Washer Hookup, Electric Dryer Hookup, In Garage
Features
- Double Vanity, Eat-in Kitchen
- Flooring: Carpet, Combination, Ceramic Tile
- Windows: Bay Window(s), Window Coverings
- Has basement: No
- Number of fireplaces: 1
- Fireplace features: Gas Starter, Living Room, Masonry
Interior area
- Total interior livable area: 1,675 sqft
Property
Parking
- Total spaces: 2
- Parking features: Driveway
- Attached garage spaces: 2
- Has uncovered spaces: Yes
Features
- Levels: One
- Stories: 1
- Patio & porch: Rear Porch, Covered
- Exterior features: Private Yard, Storage
- Pool features: None
- Fencing: Back Yard,Privacy,Wood
- Has view: Yes
- View description: Park/Greenbelt
Lot
- Size: 0.26 Acres
- Features: Back Yard, Corner Lot, Cul-De-Sac, Backs to Greenbelt/Park, Lawn, Landscaped, Many Trees
Details
- Additional structures: Shed(s)
- Parcel number: 28243030170080000
Construction
Type & style
- Home type: SingleFamily
- Architectural style: Traditional,Detached
- Property subtype: Single Family Residence
Materials
- Brick
- Roof: Composition
Condition
- Year built: 1986
Utilities & green energy
- Sewer: Public Sewer
- Water: Public
- Utilities for property: Electricity Connected, Natural Gas Available, Sewer Available, Separate Meters, Water Available
Community & HOA
Community
- Features: Sidewalks
- Subdivision: Westchester 03
HOA
- Has HOA: No
Location
- Region: Grand Prairie
Financial & listing details
- Tax assessed value: $290,010
- Annual tax amount: $6,528
- Date on market: 7/11/2025
- Cumulative days on market: 4 days
- Listing terms: Cash,Conventional,FHA,VA Loan
- Exclusions: Patio Furniture.
- Electric utility on property: Yes
- Road surface type: Asphalt
Price history
| Date | Event | Price |
|---|---|---|
| 9/24/2025 | Sold | -- |
Source: NTREIS #20996872 Report a problem | ||
| 7/16/2025 | Pending sale | $325,000$194/sqft |
Source: NTREIS #20996872 Report a problem | ||
| 7/11/2025 | Listed for sale | $325,000$194/sqft |
Source: NTREIS #20996872 Report a problem | ||
Public tax history
| Year | Property taxes | Tax assessment |
|---|---|---|
| 2025 | $1,271 +1.2% | $290,010 |
| 2024 | $1,256 +5.3% | $290,010 +4.2% |
| 2023 | $1,192 -52.7% | $278,320 |
| 2022 | $2,520 +2.5% | $278,320 +26.2% |
| 2021 | $2,459 +2.4% | $220,520 +13.5% |
| 2020 | $2,401 +0.4% | $194,370 |
| 2019 | $2,391 +2.3% | $194,370 +6.3% |
| 2018 | $2,337 +3% | $182,850 +9.4% |
| 2017 | $2,267 +2.3% | $167,190 +17% |
| 2016 | $2,216 -5.1% | $142,850 +7.7% |
| 2015 | $2,334 | $132,630 |
| 2014 | $2,334 | $132,630 |
| 2013 | -- | -- |
| 2012 | -- | -- |
| 2011 | -- | -- |
| 2010 | -- | -- |
| 2009 | -- | -- |
| 2008 | -- | -- |
| 2007 | -- | -- |
| 2005 | -- | -- |
| 2004 | -- | -- |
| 2003 | -- | -- |
| 2002 | -- | -- |
| 2001 | -- | -- |
Find assessor info on the county website
Neighborhood: Westchester
Nearby homes
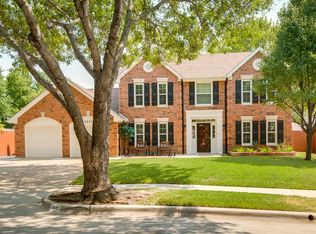
- $444,8004 bd3 ba2.4k sqft4372 Newberry St, Grand Prairie, TX 75052Off Market
- $378,7004 bd2 ba2.5k sqft4371 Cantrell St, Grand Prairie, TX 75052Off Market
- $346,3004 bd2 ba2k sqft4367 Cantrell St, Grand Prairie, TX 75052Off Market
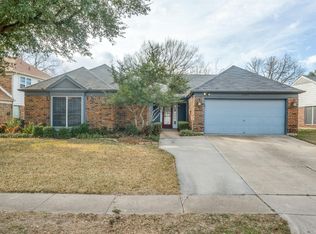
- $408,1004 bd2 ba2.4k sqft4416 Newberry St, Grand Prairie, TX 75052Off Market
- $341,6003 bd2 ba1.8k sqft4363 Cantrell St, Grand Prairie, TX 75052Off Market
- $357,2004 bd2 ba2.2k sqft4368 Newberry St, Grand Prairie, TX 75052Off Market
- $374,6004 bd2 ba2.2k sqft4419 Cantrell St, Grand Prairie, TX 75052Off Market
- $70,000-- bd-- ba-- sqft1 Columbia St, Grand Prairie, TX 75052Off Market
Nearby schools
GreatSchools rating
- 9/10Colin Powell Elementary SchoolGrades: PK-5Distance: 1.1 mi
- 5/10Ronald W Reagan Middle SchoolGrades: 6-8Distance: 0.4 mi
- 3/10South Grand Prairie High SchoolGrades: 9-12Distance: 2.1 mi
Schools provided by the listing agent
- Elementary: Garner
- Middle: Reagan
- High: South Grand Prairie
- District: Grand Prairie ISD
Source: NTREIS. This data may not be complete. We recommend contacting the local school district to confirm school assignments for this home.
Get a cash offer in 3 minutes
Find out how much your home could sell for in as little as 3 minutes with a no-obligation cash offer.
Estimated market value
$339,500
Get a cash offer in 3 minutes
Find out how much your home could sell for in as little as 3 minutes with a no-obligation cash offer.
Estimated market value
$339,500
- Texas
- Dallas County
- Grand Prairie
- 75052
- Westchester
- 4376 Newberry St
