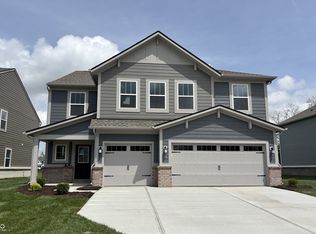
Welcome to this stunning 6-bedroom, 3.5-bath home-you truly have to see it to believe it. The main level is an entertainer's dream, thoughtfully designed with open sightlines that effortlessly connect the great room, kitchen, dining area, and morning room. Whether you're hosting a gathering or enjoying a quiet night in, this layout keeps everyone connected and engaged. Just off the kitchen, a private study offers the perfect retreat for work or relaxation. The main floor also features a bedroom and full bath-ideal for guests or multi-generational living-providing both comfort and convenience. Everyday living is made easy with a functional family foyer and half bath located just off the three-car garage, creating a seamless drop zone for busy routines. Upstairs, a spacious central loft provides flexible living space-perfect for a media room, playroom, or additional lounge area. Four generously sized secondary bedrooms, all with oversized closets, offer plenty of room for everyone. A well-appointed hall bath and convenient second-floor laundry enhance the home's practicality. The owner's suite is a true retreat, featuring a massive walk-in closet and a luxurious, oversized tiled bath designed for relaxation and rejuvenation. With a three-car garage offering ample space for parking and storage, this home checks every box. Ideally located near local favorites like Hickory Stick Golf Club, Independence Park, and Indy Paintball Battleground, with Mallow Run Winery and Taxman Brewing Company just a short drive away-you'll enjoy both convenience and lifestyle. Located within the highly regarded Center Grove school district, including Walnut Grove Elementary, Center Grove Middle School Central, and Center Grove High School.
Pending
Price cut: $26K (7/31)
$439,000
4376 Risen Star Way, Bargersville, IN 46106
6beds
3,420sqft
Residential, Single Family Residence
Built in 2025
9,147 Square Feet Lot
$-- Zestimate®
$128/sqft
$100/mo HOA
What's special
- 155 days |
- 0 |
- 0 |
Zillow last checked:
Listing updated:
Listed by:
Stephanie Cook 317-652-3136,
eXp Realty LLC
Source: MIBOR as distributed by MLS GRID,MLS#: 22089642
Facts & features
Interior
Bedrooms & bathrooms
- Bedrooms: 6
- Bathrooms: 4
- Full bathrooms: 3
- 1/2 bathrooms: 1
- Main level bathrooms: 2
- Main level bedrooms: 1
Primary bedroom
- Level: Upper
- Area: 357 Square Feet
- Dimensions: 21x17
Bedroom 2
- Level: Upper
- Area: 144 Square Feet
- Dimensions: 12x12
Bedroom 3
- Level: Upper
- Area: 168 Square Feet
- Dimensions: 14x12
Bedroom 4
- Level: Upper
- Area: 168 Square Feet
- Dimensions: 14x12
Bedroom 5
- Level: Upper
- Area: 182 Square Feet
- Dimensions: 14x13
Bedroom 6
- Level: Main
- Area: 132 Square Feet
- Dimensions: 12x11
Breakfast room
- Level: Main
- Area: 110 Square Feet
- Dimensions: 11x10
Great room
- Level: Main
- Area: 513 Square Feet
- Dimensions: 27x19
Kitchen
- Level: Main
- Area: 136 Square Feet
- Dimensions: 17x8
Laundry
- Level: Upper
- Area: 60 Square Feet
- Dimensions: 10x6
Loft
- Level: Upper
- Area: 340 Square Feet
- Dimensions: 20x17
Mud room
- Level: Main
- Area: 66 Square Feet
- Dimensions: 11x6
Office
- Level: Main
- Area: 121 Square Feet
- Dimensions: 11x11
Heating
- Forced Air, Natural Gas
Cooling
- Central Air
Appliances
- Included: Dryer, Disposal, Gas Water Heater, MicroHood, Gas Oven, Refrigerator, Washer
- Laundry: Upper Level
Features
- Breakfast Bar, Kitchen Island, Entrance Foyer, In-Law Floorplan, Eat-in Kitchen, Pantry, Walk-In Closet(s)
- Windows: Wood Work Painted
- Has basement: No
Interior area
- Total structure area: 3,420
- Total interior livable area: 3,420 sqft
Property
Parking
- Total spaces: 3
- Parking features: Attached, Concrete, Garage Door Opener
- Attached garage spaces: 3
- Details: Garage Parking Other(Garage Door Opener, Keyless Entry)
Features
- Levels: Two
- Stories: 2
- Patio & porch: Covered, Patio
- Exterior features: Smart Lock(s)
Lot
- Size: 9,147 Square Feet
- Features: Curbs, Sidewalks, Street Lights
Details
- Parcel number: 410434012070000039
- Horse amenities: None
Construction
Type & style
- Home type: SingleFamily
- Architectural style: Traditional
- Property subtype: Residential, Single Family Residence
Materials
- Brick, Cement Siding
- Foundation: Slab
Condition
- New Construction
- New construction: Yes
- Year built: 2025
Details
- Builder name: Lennar
Utilities & green energy
- Water: Public
Community & HOA
Community
- Features: Tennis Court(s)
- Security: Security System, Smoke Detector(s)
- Subdivision: Walnut Commons
HOA
- Has HOA: Yes
- Amenities included: Park, Playground, Pool, Snow Removal, Tennis Court(s), Trail(s)
- Services included: Entrance Common, Nature Area, ParkPlayground, Snow Removal, Tennis Court(s), Walking Trails
- HOA fee: $600 semi-annually
Location
- Region: Bargersville
Financial & listing details
- Price per square foot: $128/sqft
- Tax assessed value: $68,000
- Annual tax amount: $86
- Date on market: 3/20/2026
- Cumulative days on market: 155 days
Estimated market value
Not available
Estimated sales range
Not available
Not available
Price history
| Date | Event | Price |
|---|---|---|
| 8/22/2026 | Pending sale | $439,000$128/sqft |
Source:  MIBOR as distributed by MLS GRID #22089642 Report a problem MIBOR as distributed by MLS GRID #22089642 Report a problem | ||
| 7/31/2026 | Price change | $439,000-5.6%$128/sqft |
Source: MIBOR as distributed by MLS GRID #22089642 Report a problem | ||
| 3/20/2026 | Listed for sale | $465,000$136/sqft |
Source: MIBOR as distributed by MLS GRID #22089642 Report a problem | ||
Public tax history
| Year | Property taxes | Tax assessment |
|---|---|---|
| 2025 | -- | $68,000 |
Find assessor info on the county website
Monthly payment
Est. payment
Payment breakdown
Explore the cost of this home by adjusting the details. Changes won't be saved.Climate risks
Neighborhood: 46106
Nearby schools
GreatSchools rating
- 7/10Walnut Grove Elementary SchoolGrades: K-5Distance: 0.3 mi
- 8/10Center Grove Middle School CentralGrades: 6-8Distance: 3.3 mi
- 10/10Center Grove High SchoolGrades: 9-12Distance: 3.2 mi
Schools provided by the listing agent
- High: Center Grove High School
Source: MIBOR as distributed by MLS GRID. This data may not be complete. We recommend contacting the local school district to confirm school assignments for this home.
- $415,0006 bd4 ba3.4k sqft4376 Risen Star Way, Bargersville, IN 46106Sold
- $415,0006 bd4 ba3.4k sqft4384 Risen Star Way, Bargersville, IN 46106Sold

- $381,0005 bd3 ba2.6k sqft4390 Risen Star Way, Bargersville, IN 46106Sold

- $68,000-- bd-- ba-- sqft4390 Risen Star Way, Bargersville, IN 46106Off Market
- $418,0006 bd4 ba3.4k sqft4379 Risen Star Way, Bargersville, IN 46106Sold
- $428,0005 bd4 ba3k sqft4363 Risen Star Way, Bargersville, IN 46106Sold
- $650,7006 bd4 ba3.3k sqft3850 Saddle Club South Pkwy, Bargersville, IN 46106Off Market
- $458,3005 bd3 ba3.1k sqft4371 Risen Star Way, Bargersville, IN 46106Off Market
A local agent can set up tours, give advice and negotiate with sellers.
Similar homes
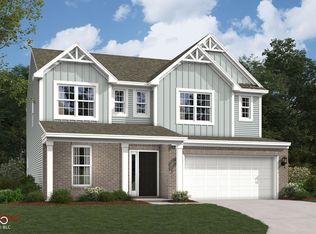
- $484,9904 bd3 ba2.5k sqft4286 Hayden Valley Dr, Bargersville, IN 46106Active
 MIBOR as distributed by MLS GRID
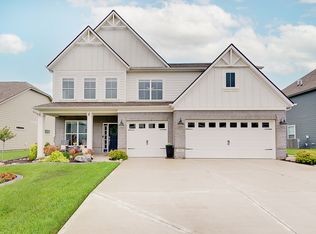
 - $514,9994 bd3 ba3.1k sqft4242 Ironclad Dr, Bargersville, IN 46106Active
 MLS ID #22119568, Jenny Laughner, CENTURY 21 Scheetz. MIBOR as distributed by MLS GRID
 - $395,0005 bd3 ba2.5k sqft904 Belgium Blvd, Bargersville, IN 46106Active
 MLS ID #22120557, Suzanne Roell-Carlson, Smart Choice Realtors, LLC. MIBOR as distributed by MLS GRID
 - $452,0004 bd3 ba3.9k sqft974 Mound St, Bargersville, IN 46106Active
 MLS ID #22113496, Tyler Angel, Indyvestors Real Estate LLC. MIBOR as distributed by MLS GRID
 - $459,9004 bd3 ba3.2k sqft3704 Drummore Pl, Bargersville, IN 46106ActiveMLS ID #22103685, Laurie O'Riley, My Agent. MIBOR as distributed by MLS GRID
- $475,0003 bd2 ba2.4k sqft4177 Saddle Club Pkwy, Bargersville, IN 46106ActiveMLS ID #22115172, Debra Brown-Nally, Carpenter, REALTORS®. MIBOR as distributed by MLS GRID
- $444,9904 bd3 ba2.3k sqft4217 Hayden Valley Dr, Bargersville, IN 46106ActiveMIBOR as distributed by MLS GRID
- $464,9904 bd3 ba2.5k sqft4238 Hayden Valley Dr, Bargersville, IN 46106ActiveMIBOR as distributed by MLS GRID
- from $488,9904 bd3 ba3.1k sqftAinsley II Plan, Sawyer Walk, Bargersville, IN 46106New ConstructionM/I Homes
- $565,0005 bd4 ba3.6k sqft4257 English Ln, Bargersville, IN 46106ActiveMLS ID #22110611, Cyndi Flores, Compass Indiana, LLC. MIBOR as distributed by MLS GRID
- $345,0003 bd4 ba3k sqft67 S Tresslar Ave, Bargersville, IN 46106ActiveMLS ID #22120621, Amanda Johnson, CENTURY 21 Scheetz. MIBOR as distributed by MLS GRID
- $610,0004 bd3 ba4.9k sqft4349 Ironclad Dr, Bargersville, IN 46106ActiveMLS ID #22121220, Merissa Houston, Keller Williams Indy Metro Partners. MIBOR as distributed by MLS GRID
- from $453,9904 bd3 ba2.8k sqftDrake Plan, Sawyer Walk, Bargersville, IN 46106New ConstructionM/I Homes
- $475,0003 bd3 ba2.6k sqft3762 Stable Ln, Bargersville, IN 46106ActiveMLS ID #22111535, Macey Duncan, CENTURY 21 Scheetz. MIBOR as distributed by MLS GRID
- from $438,9903 bd2 ba2.1k sqftCheswicke II Plan, Sawyer Walk, Bargersville, IN 46106New ConstructionM/I Homes
- $484,9903 bd2 ba1.9k sqft3747 Dutton Dr, Bargersville, IN 46106ActiveMIBOR as distributed by MLS GRID
- $549,0005 bd4 ba3.2k sqft3546 Merchmont Rd, Bargersville, IN 46106ActiveMLS ID #22107880, Sukhvinder Oberoi, Daniels Real Estate. MIBOR as distributed by MLS GRID
- from $423,9904 bd3 ba3k sqftEverly Plan, Sawyer Walk, Bargersville, IN 46106New ConstructionM/I Homes
- from $419,9904 bd4 ba2.9k sqftFairbanks Plan, Sawyer Walk, Bargersville, IN 46106New ConstructionM/I Homes
- from $463,9904 bd3 ba3.1k sqftGlendale Plan, Sawyer Walk, Bargersville, IN 46106New ConstructionM/I Homes
