Skip main navigation
For sale
  • $388,000

    4376 S Ironwood Dr, Saint George, UT 84790

    2beds
    2baths
    1,326sqft
    : 
    Loading
    Get pre-qualified
    Single Family Residence
    Built in 1999
    3,484 Square Feet Lot
    $379,900 Zestimate®
    $293/sqft
    $180/mo HOA

    What's special

    Peaceful backyardMove-in readyBrand-new carpetWell-cared-for interiorNatural light

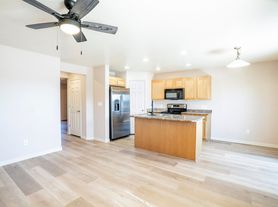
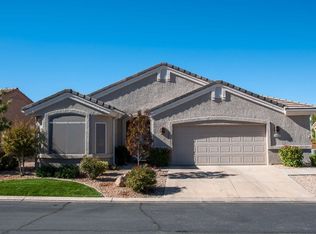
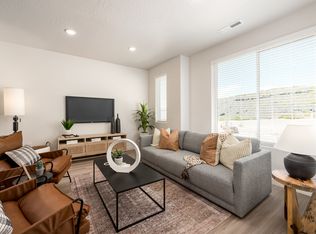
    Welcome to this charming 2-bedroom, 2-bathroom single-family home located in the highly desirable SunRiver community, one of Southern Utah's premier active 55+ neighborhoods. Whether you're searching for a full-time residence or the perfect seasonal retreat, this home offers comfort, convenience, and an exceptional lifestyle. Thoughtfully designed with natural light and functional living spaces perfect for entertaining or relaxing. SunRiver is renowned for its outstanding amenities, including a championship golf course, impressive clubhouse, fitness center, walking trails, pickleball courts, and a vibrant calendar of community activities designed to help you enjoy every day to the fullest. Adding to the convenience, new shopping, dining, and everyday services are located just outside the community. Inside, you'll find a home that truly shows pride of ownership, featuring brand-new carpet and a well-cared-for interior that is move-in ready. Step outside to enjoy the peaceful backyard, an ideal setting for relaxing mornings and quiet evenings. Don't miss this opportunity to enjoy low-maintenance living in one of the area's most sought-after active adult communities.
    33 days
    |
    274
    |
    8
    |

    Zillow last checked:

    Listing updated:

    Listed by:

    Tammie Richeson 435-229-0830,

    RED ROCK REAL ESTATE

    Source: WCBR,MLS#: 26-273451

      Facts & features

      Interior

      Bedrooms & bathrooms
      • Bedrooms: 2
      • Bathrooms: 2
      Primary bedroom
      • Level: Main
      Bedroom 2
      • Level: Main
      Bathroom
      • Level: Main
      Bathroom
      • Level: Main
      Dining room
      • Level: Main
      Kitchen
      • Level: Main
      Laundry
      • Level: Main
      Living room
      • Level: Main
      Heating
      • Natural Gas
      Cooling
      • Central Air
      Features
      • Has fireplace: Yes
      Interior area
      • Total structure area: 1,326
      • Total interior livable area: 1,326 sqft
      • Finished area above ground: 1,326

      Property

      Parking
      • Total spaces: 2
      • Parking features: Attached, Garage Door Opener
      • Attached garage spaces: 2
      Features
      • Stories: 1
      Lot
      • Size: 3,484 Square Feet
      • Features: Curbs & Gutters, Level
      Details
      • Parcel number: SGSUR11B72
      • Zoning description: Residential

      Construction

      Type & style
      • Home type: SingleFamily
      • Property subtype: Single Family Residence
      Materials
      • Stucco
      • Foundation: Slab
      • Roof: Tile
      Condition
      • Built & Standing
      • Year built: 1999

      Utilities & green energy

      • Water: Culinary
      • Utilities for property: Electricity Connected, Natural Gas Connected

      Community & HOA

      Community
      • Features: Sidewalks
      • Subdivision: SUN RIVER
      HOA
      • Has HOA: Yes
      • Services included: Pickleball Court, Common Area Maintenance, Tennis Courts, Putting Green, Clubhouse
      • HOA fee: $180 monthly
      Location
      • Region: Saint George

      Financial & listing details

      • Price per square foot: $293/sqft
      • Tax assessed value: $374,800
      • Annual tax amount: $1,384
      • Date on market: 6/18/2026
      • Cumulative days on market: 35 days
      • Listing terms: FHA,Conventional,Cash,1031 Exchange
      • Inclusions: Wired for Cable, Window Coverings, Water Softner, Owned, Washer, Walk-in Closet(s), Sprinkler, Full, Sprinkler, Auto, Refrigerator, Range Hood, Patio, Covered, Oven/Range, Freestnd, Outdoor Lighting, Microwave, Landscaped, Full, Freezer, Fenced, Full, Dryer, Disposal, Dishwasher, Ceiling, Vaulted, Ceiling Fan(s), Bay/Box Windows
      • Electric utility on property: Yes
      • Road surface type: Paved

        Estimated market value

        $379,900

        $361,000 - $399,000

        $1,937/mo

        Price history

        DateEventPrice
        6/18/2026Listed for sale$388,000+54.6%$293/sqft
        Source: WCBR #26-273451 Report a problem
        2/6/2020Sold--
        Source: Agent Provided Report a problem
        10/19/2019Listed for sale$251,000+0.8%$189/sqft
        Source: Saint George - WEICHERT, REALTORS - At the Rockies #19-208170 Report a problem
        9/24/2019Sold--
        Source: Public Record Report a problem
        3/9/2019Listing removed$249,000$188/sqft
        Source: Summit Sotheby's International Realty #1554351 Report a problem
        9/14/2018Listed for sale$249,000$188/sqft
        Source: Summit Sotheby's International Realty #1554351 Report a problem

        Public tax history

        YearProperty taxesTax assessment
        2024$1,401 -4.1%$206,140 -5.5%
        2023$1,461 -3.9%$218,240 +2.2%
        2022$1,520 +5.3%$213,620 +28.4%
        2021$1,444 +8%$166,375 +14.7%
        2020$1,337 +0.8%$145,090 +3.2%
        2019$1,326 -0.5%$140,580 +6.1%
        2018$1,332 +9.2%$132,440 +12.3%
        2017$1,221 $117,975 +8.5%
        2016$1,221 +1.8%$108,735 +5.8%
        2015$1,199 $102,795 +1.9%
        2014$1,199 -0.4%$100,925 +2.7%
        2013$1,203 -4.2%$98,230 +2.9%
        2012$1,256 -1.2%$95,425 -0.9%
        2011$1,271 +2.8%$96,250 -2.5%
        2010$1,237 +40.4%$98,735
        2009$881 -20.5%$98,735 -20.5%
        2008$1,108 $124,135 +26.4%
        2006-- $98,185
        2005-- --
        Find assessor info on the county website

        Monthly payment

        Est. payment

        Payment breakdown

        Explore the cost of this home by adjusting the details. Changes won't be saved.
        All calculations are estimates and provided by Zillow, Inc. for informational purposes only. Actual amounts may vary.
        HOA fees may include property taxes on listings classified as Co-Ops. Contact the listing agent and/or owner for fee details.
        Mortgage interest rates are dependent on a number of factors, including credit score, down payment, and repayment length. Interest rate data provided by Zillow Group Marketplace, Inc. as of 1/1/1970 from various mortgage lenders with which we have lead or other similar arrangements; the Estimated Payment is an average of those rates.
        See how much you could borrow to make a competitive offer.

        Climate risks

        Neighborhood: 84790

        Getting around

        8 / 100
        Car-Dependent
        24 / 100
        Somewhat Bikeable

        Nearby schools

        GreatSchools rating
        Schools provided by the listing agent
        • Elementary: Bloomington Elementary
        • Middle: Dixie Middle
        • High: Dixie High

        Source: WCBR. This data may not be complete. We recommend contacting the local school district to confirm school assignments for this home.

        A local agent can set up tours, give advice and negotiate with sellers.

        A local lender can help you make sure your offer is ready when you are.

        Browse local experts

        Similar homes