Location, location, location!
This home is conveniently situated adjacent to Harriman Lake, with the entrance to your back patio providing direct access. The location is truly exceptional, offering a private oasis in the heart of Littleton. The property boasts stunning foliage and abundant nature.
The home is conveniently located near everything you need, with easy access to Bear Creek Lake Park and within a mile of numerous amenities.
The community features a swimming pool and is pet-friendly.
The bike path adjacent to the property connects to:
* Quick access to the mountains, including Red Rocks and the C470 bike trail
* The Platte River bike trail
* Bear Creek Park, which offers mountain biking, road biking, running, fishing, and all Colorado has to offer.
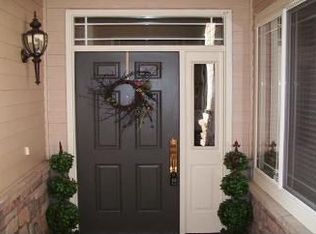
This exceptional residence presents an unparalleled opportunity to acquire a property with “brand new for you” finishes throughout, enhancing its value beyond its original condition. Notably, the roof was replaced in 2025, and all community roads were repaved in 2025. The house features new stainless steel kitchen appliances. The entire house has undergone a fresh paint job, encompassing the walls, closets, doors, bathrooms, and back patio. New carpet and pad, main-level wood flooring that has been recoated, closet flooring that has been refurbished, new light fixtures (hall fixtures are equipped with remotes), new outlets, light switches, and wall plate covers have been installed. Additionally, new hardware throughout the home, including bathrooms, closets, doors, and toilets, has been installed. Extra TLC was given to the back patio as it has new paint. New plumbing has been installed under sinks. New window coverings make the home move-in ready, eliminating the need for measuring and shopping. The home features are clean and inviting, ensuring a satisfying experience. Schedule your showing today!
Accepting backups
$537,500
4376 S Quail Street, Littleton, CO 80127
2beds
1,590sqft
Townhouse
Built in 2003
-- sqft lot
$-- Zestimate®
$338/sqft
$440/mo HOA
What's special
- 33 days
- 316
- 14
Zillow last checked:
Listing updated:
Listed by:
Lori Anderst 303-564-5918 Anderst97@gmail.com,
Brokers Guild Real Estate
Source: REcolorado as distributed by MLS GRID,MLS#: 4114924
Facts & features
Interior
Bedrooms & bathrooms
- Bedrooms: 2
- Bathrooms: 3
- Full bathrooms: 2
- 1/2 bathrooms: 1
- Main level bathrooms: 1
Bedroom
- Description: Mountain Views ,Vaulted Ceilings , New Lighting/Ceiling Fan,
- Features: Primary Suite
- Level: Upper
Bedroom
- Level: Upper
Bathroom
- Level: Main
Bathroom
- Level: Upper
Bathroom
- Description: Refreshed Bath With Tile Alcove And New Fixtures
- Features: En Suite Bathroom, Primary Suite
- Level: Upper
Dining room
- Level: Main
Kitchen
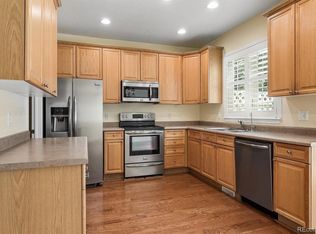
- Description: New Stainless Steel Appliances Newer Dishwasher
- Level: Main
Laundry
- Description: Refreshed Laundry Area Conveniently Located Between Bedrooms
- Level: Upper
Living room
- Description: Gorgeous Hardwood Floors And High Ceilings
- Level: Main
Office
- Description: Flex Space Could Be Utilized As Office/Dining/Sitting Room
- Level: Main
Heating
- Forced Air
Cooling
- Central Air
Appliances
- Included: Dishwasher, Disposal, Microwave, Oven, Refrigerator
Features
- Ceiling Fan(s), Granite Counters, High Ceilings, Primary Suite, Smoke Free, Vaulted Ceiling(s), Walk-In Closet(s)
- Flooring: Carpet, Tile, Vinyl, Wood
- Windows: Double Pane Windows, Window Coverings
- Has basement: No
- Number of fireplaces: 1
- Fireplace features: Gas, Living Room
- Common walls with other units/homes: 2+ Common Walls
Interior area
- Total structure area: 1,590
- Total interior livable area: 1,590 sqft
- Finished area above ground: 1,590
Property
Parking
- Total spaces: 2
- Parking features: Dry Walled, Storage
- Attached garage spaces: 2
Features
- Levels: Two
- Stories: 2
- Entry location: Ground
- Pool features: Outdoor Pool
Lot
- Features: Borders Public Land
Details
- Parcel number: 437747
- Zoning: P-D
- Special conditions: Standard
Construction
Type & style
- Home type: Townhouse
- Property subtype: Townhouse
- Attached to another structure: Yes
Materials
- Brick, Frame
- Roof: Composition
Condition
- Updated/Remodeled
- Year built: 2003
Utilities & green energy
- Sewer: Public Sewer
- Water: Public
Community & HOA
Community
- Security: Carbon Monoxide Detector(s), Smoke Detector(s)
- Subdivision: Lakehurst Village
HOA
- Has HOA: Yes
- Amenities included: Parking, Pool, Trail(s)
- Services included: Reserve Fund, Insurance, Maintenance Grounds, Maintenance Structure, Recycling, Road Maintenance, Sewer, Snow Removal, Trash, Water
- HOA fee: $440 monthly
- HOA name: The townhomes at Lakehust village
- HOA phone: 303-482-2213
Location
- Region: Littleton
Financial & listing details
- Price per square foot: $338/sqft
- Tax assessed value: $479,649
- Annual tax amount: $3,128
- Date on market: 8/26/2026
- Listing terms: Cash,Conventional,FHA,VA Loan
- Exclusions: Staging Items
- Ownership: Individual
- Road surface type: Paved
Estimated market value
Not available
Estimated sales range
Not available
Not available
Price history
| Date | Event | Price |
|---|---|---|
| 9/5/2026 | Pending sale | $537,500$338/sqft |
Source:  REcolorado as distributed by MLS GRID #4114924 Report a problem REcolorado as distributed by MLS GRID #4114924 Report a problem | ||
| 8/26/2026 | Listed for sale | $537,500+42.6%$338/sqft |
Source: REcolorado as distributed by MLS GRID #4114924 Report a problem | ||
| 10/29/2018 | Sold | $377,000+0.5%$237/sqft |
Source: Public Record Report a problem | ||
| 9/30/2018 | Pending sale | $375,000$236/sqft |
Source: Cels Homes Real Estate LLC #5126909 Report a problem | ||
| 9/26/2018 | Listed for sale | $375,000+74.4%$236/sqft |
Source: Cels Homes Real Estate LLC #5126909 Report a problem | ||
| 1/14/2013 | Sold | $215,000-2.3%$135/sqft |
Source: Public Record Report a problem | ||
| 11/9/2012 | Listed for sale | $220,000-14%$138/sqft |
Source: The Brian Petrelli Team #1142437 Report a problem | ||
| 11/5/2011 | Listing removed | $1,400$1/sqft |
Source: RentalAds.com Report a problem | ||
| 10/27/2011 | Listed for rent | $1,400$1/sqft |
Source: RentalAds.com Report a problem | ||
| 2/12/2008 | Sold | $255,900-3.4%$161/sqft |
Source: Public Record Report a problem | ||
| 4/7/2005 | Sold | $265,000+23.9%$167/sqft |
Source: Public Record Report a problem | ||
| 9/18/2003 | Sold | $213,850-20.8%$134/sqft |
Source: Public Record Report a problem | ||
| 3/17/2003 | Sold | $270,050$170/sqft |
Source: Public Record Report a problem | ||
Public tax history
| Year | Property taxes | Tax assessment |
|---|---|---|
| 2025 | $2,857 +0% | $29,978 +2.8% |
| 2024 | $2,856 +13.2% | $29,159 |
| 2023 | $2,522 -1.3% | $29,159 +15.3% |
| 2022 | $2,554 +1.5% | $25,280 -2.8% |
| 2021 | $2,516 | $26,008 +1.3% |
| 2020 | $2,516 +1.3% | $25,678 |
| 2019 | $2,485 +10.4% | $25,678 +14.3% |
| 2018 | $2,251 | $22,470 |
| 2017 | $2,251 +23.8% | $22,470 +18.7% |
| 2016 | $1,818 | $18,937 |
| 2015 | $1,818 +15.2% | $18,937 +21.2% |
| 2014 | $1,579 -2.3% | $15,626 |
| 2013 | $1,616 +1.9% | $15,626 -3.3% |
| 2012 | $1,586 -3% | $16,151 |
| 2011 | $1,636 +0% | $16,151 -3.7% |
| 2010 | $1,635 -2% | $16,770 |
| 2009 | $1,668 +0.4% | $16,770 -1.7% |
| 2008 | $1,662 -6.2% | $17,060 |
| 2007 | $1,772 +2.4% | $17,060 -5% |
| 2006 | $1,731 +13.5% | $17,960 +15.9% |
| 2005 | $1,526 +35.7% | $15,490 |
| 2004 | $1,124 +106.8% | $15,490 +25.3% |
| 2003 | $544 +630.4% | $12,360 +109.8% |
| 2002 | $74 | $5,890 |
Find assessor info on the county website
Monthly payment
Est. payment
Payment breakdown
Explore the cost of this home by adjusting the details. Changes won't be saved.Climate risks
Neighborhood: 80127
Nearby schools
Schools provided by the listing agent
- Elementary: Kendallvue
- Middle: Carmody
- High: Bear Creek
- District: Jefferson County R-1
Source: REcolorado as distributed by MLS GRID. This data may not be complete. We recommend contacting the local school district to confirm school assignments for this home.


Similar homes
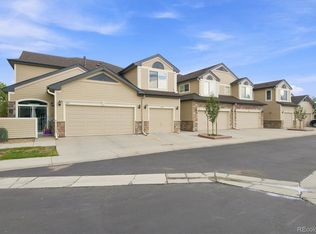
- $500,0002 bd3 ba1.3k sqft11241 W Quincy Place, Littleton, CO 80127For Sale
 MLS ID #2980735, Kim Kronenberger, RE/MAX Professionals. REcolorado as distributed by MLS GRID
 - $445,0002 bd3 ba1.4k sqft11273 W Rice Place, Littleton, CO 80127For Sale
 MLS ID #5736772, Kelly Nichols, RE/MAX Professionals. REcolorado as distributed by MLS GRID
 - $589,0002 bd3 ba1.7k sqft4352 S Quail Court, Littleton, CO 80127For Sale
 MLS ID #9285733, Trelora Realty Team, Trelora Realty, Inc.. REcolorado as distributed by MLS GRID
 - $489,0002 bd3 ba2k sqft11338 W Radcliffe Drive, Littleton, CO 80127For Sale
 MLS ID #6205428, Karin Jacoby, Dream Realty. REcolorado as distributed by MLS GRID
 - $450,0002 bd3 ba1.3k sqftLakehurst Village, Littleton, CO 80127For SaleMLS ID #2290801, Marcia McCorkell, Keller Williams DTC. REcolorado as distributed by MLS GRID
- $599,9003 bd2 ba1.3k sqft4629 S Quail Street, Littleton, CO 80127For SaleMLS ID #2865642, Tim Cherven, HomeSmart Realty. REcolorado as distributed by MLS GRID
- $475,0003 bd3 ba1.5k sqft4376 S Quail Way, Littleton, CO 80127For SaleMLS ID #6628973, Blake Alexander, Compass - Denver. REcolorado as distributed by MLS GRID
- $550,0003 bd2 ba1.9k sqft10868 W Dumbarton Drive, Littleton, CO 80127For SaleMLS ID #4719329, Susie Wargin, RE/MAX Alliance. REcolorado as distributed by MLS GRID
- $496,0003 bd3 ba1.5k sqft11424 W Belleview Drive, Littleton, CO 80127For SaleMLS ID #4990624, Alfredo Rodriguez, RE/MAX Professionals. REcolorado as distributed by MLS GRID
- $540,0003 bd2 ba1.8k sqft5556 S Simms Way, Littleton, CO 80127For SaleMLS ID #3410573, Susan Schell, MB Schell Real Estate Group. REcolorado as distributed by MLS GRID
- $539,0003 bd3 ba1.8k sqft5077 S Robb Street, Littleton, CO 80127For SaleMLS ID #3970697, Dawn Rowell, Real Broker, LLC DBA Real. REcolorado as distributed by MLS GRID
- $510,0003 bd3 ba1.4k sqft4645 S Swadley Court, Morrison, CO 80465For SaleMLS ID #2207532, Erika Freeman-Daniels, Orchard Brokerage LLC. REcolorado as distributed by MLS GRID
- $549,5003 bd2 ba1.8k sqft11472 W Powers Place, Littleton, CO 80127For SaleMLS ID #2572598, Kelly Swindell, JPAR Modern Real Estate. REcolorado as distributed by MLS GRID
- $575,0003 bd2 ba1.5k sqft5002 S Garland Street, Denver, CO 80123For SaleMLS ID #2128378, Chad Barlow, HomeSmart Realty. REcolorado as distributed by MLS GRID
- $565,0003 bd2 ba1.6k sqft9860 W Chenango Avenue, Denver, CO 80123For SaleMLS ID #9284841, Ramiro Garcia, Nxt Lvl Real Estate Inc. REcolorado as distributed by MLS GRID
- $519,0002 bd4 ba2.2k sqft11694 W Stanford Drive, Morrison, CO 80465For SaleMLS ID #8852883, Chantal Gemperline, West and Main Homes Inc. REcolorado as distributed by MLS GRID
- $637,0004 bd4 ba2.3k sqft5369 S Xenophon Way, Littleton, CO 80127For SaleMLS ID #6218337, Judith A Pfeifer, RE/MAX Momentum. REcolorado as distributed by MLS GRID
- $585,0002 bd3 ba1.8k sqft11496 W Grand Way, Littleton, CO 80127For SaleMLS ID #8932833, Allison Pope, Coldwell Banker Realty 24. REcolorado as distributed by MLS GRID
