This original "MODEL HOME" in the Estates at Indian ridge is, after 20 years, finally for sale again. This custom ONE-OF-A-KIND Traditional Executive-style home in a very private setting offers 3814 square feet of living space meticulously & architecturally designed and built by Oster Homes in 1995. It was state-of-the-art at that time and updated since then by the proud owners who now offer it for sale. The NEW owners will fully appreciate the fine quality materials & workmanship and exacting attention to the details that went into the construction of this fine home, and will truly enjoy living in the exceptional home in a wonderful neighborhood with so many sought-after amenities. Living in Vermilion is unlike living anywhere else. Location, Location, Location. Waterfront dining abounds here in what's fondly called the Shores & Islands, with beaches, boating, swimming, fishing & fun is what life is all about here in this small & quaint town of Vermilion. Modern Clubhouse/Party Center with its year-round indoor pool, exercise room, banquet facilities, kitchen, tennis court, and basketball court (all for only $100 per month). And this lovely home is located right across the street from a pond & marinas on the Vermilion River just minutes by boat to Lake Erie. Features include control4 Smart house technology that functions with i-phone. Bose built in sound system in living room, kitchen & master suite with Bose ceiling speakers. Apex built-in home security system for fire, CO, smoke & flood. R.E.S.T radon mitigation system. Geothermal hvac w/carrier infinity 96 gas hybrid furnace. GAF timberline replace roof 2012 (30yr). Andersen windows & screens includes 3 arch top windows. Poured concrete basement. Authentic firelands cherry cabinetry and corian countertops throughout. Solid Oak flooring. Waterfall gutter guards. 11ft ceilings in 3 car garage with wood doors. Recessed lights under eaves for beauty & security. Private multi-level deck has railings & flower boxes.
Closed
$547,000
4376 Tomahawk Ln, Vermilion, OH 44089
4beds
3,814sqft
Single Family Residence
Built in 1995
0.3 Acres Lot
$527,800 Zestimate®
$143/sqft
$4,327 Estimated rent
Home value
$527,800
$491,000 - $559,000
$4,327/mo
Zestimate® history
Owner options
List your home for rent
$4,327/mo
Rent Zestimate®
Find your next renter with Zillow Rental Manager. Plus, with online applications, you can quickly screen prospective tenants – for free.
$4,327/mo
Rent Zestimate®
Refinance and save
$3,915/mo
Est. payment
Refinancing to a lower rate could help reduce your monthly payments and save thousands over the life of the loan.
$3,915/mo
Est. payment
Explore your selling options
Work with a Zillow partner agent
Leverage their expertise and Zillow's premium Showcase listings to get your home seen by more buyers.
Get startedList with your own agent
Get your home in front of millions of buyers by listing it on Zillow.
Learn how to do itSell it yourself
Take full control of how buyers see your home on Zillow by listing For Sale by Owner (FSBO).
List your homeWhat's special
Waterfall gutter guardsPrivate settingPrivate multi-level deckGeothermal hvacAndersen windows and screensCorian countertopsAuthentic firelands cherry cabinetry
Zillow last checked:
Listing updated:
Listed by:
Wendy LaForce-Zambo 440-361-0606 wendyzambo@oh.rr.com,
Howard Hanna
Bought with:
Mathew P Chase, 2013002819
Keller Williams Greater Metropolitan
Christopher M Chase, 2016004492
Keller Williams Greater Metropolitan
Source: MLS Now,MLS#: 5133814Originating MLS: Lorain County Association Of REALTORS
Facts & features
Interior
Bedrooms & bathrooms
- Bedrooms: 4
- Bathrooms: 4
- Full bathrooms: 3
- 1/2 bathrooms: 1
- Main level bathrooms: 1
Primary bedroom
- Description: large ensuite with walk in closets. Views of backyard.,Flooring: Carpet
- Level: Second
- Dimensions: 17 x 13
Bedroom
- Description: Jack n Jill bath off 2 bedrooms,Flooring: Carpet
- Level: Second
- Dimensions: 12 x 13
Bedroom
- Description: Flooring: Carpet
- Level: Second
- Dimensions: 12 x 13
Bedroom
- Description: Flooring: Carpet
- Level: Second
- Dimensions: 12 x 13
Dining room
- Description: Large formal dining room with beautiful bay window.,Flooring: Wood
- Level: First
- Dimensions: 15 x 13
Eat in kitchen
- Description: Bay windows with backyard views. Gorgeous cabinetry. Kitchen Island
- Level: First
- Dimensions: 13 x 21
Family room
- Description: Large bar in fabulous family room,Flooring: Carpet
- Features: Bar
- Level: Lower
- Dimensions: 31 x 16
Great room
- Description: Flooring: Wood
- Features: Beamed Ceilings, Fireplace
- Level: First
- Dimensions: 19 x 17
Office
- Description: Nice high ceilings in the office
- Level: First
- Dimensions: 19 x 11
Sunroom
- Description: Sunroom off the kitchen with vaulted ceiling
- Features: Vaulted Ceiling(s)
- Level: First
- Dimensions: 11 x 11
Utility room
- Level: First
- Dimensions: 10 x 10
Heating
- Forced Air, Geothermal
Cooling
- Central Air, Geothermal
Appliances
- Included: Built-In Oven, Dryer, Dishwasher, Microwave, Range, Refrigerator, Washer
Features
- Beamed Ceilings, Wet Bar, Breakfast Bar, Bookcases, Tray Ceiling(s), Crown Molding, Double Vanity, Entrance Foyer, Eat-in Kitchen, Granite Counters, High Ceilings, Kitchen Island, Pantry, Smart Home, Vaulted Ceiling(s), Bar, Walk-In Closet(s), Wired for Sound, Jetted Tub
- Basement: Full,Finished
- Number of fireplaces: 1
- Fireplace features: Gas
Interior area
- Total structure area: 3,814
- Total interior livable area: 3,814 sqft
- Finished area above ground: 2,873
- Finished area below ground: 941
Property
Parking
- Parking features: Attached, Driveway, Garage, Garage Door Opener, Parking Pad
- Attached garage spaces: 3
Features
- Levels: Two
- Stories: 2
- Patio & porch: Rear Porch, Deck, Patio
- Exterior features: Courtyard
- Pool features: Association, Community
- Has view: Yes
- View description: Panoramic, Trees/Woods
Lot
- Size: 0.3 Acres
- Dimensions: 94 x 140
- Features: Close to Clubhouse, Many Trees, Wooded
Details
- Parcel number: 0100016117042
Construction
Type & style
- Home type: SingleFamily
- Architectural style: Contemporary,Colonial
- Property subtype: Single Family Residence
Materials
- Brick, Glass, Stone, Vinyl Siding
- Roof: Asphalt,Fiberglass
Condition
- Updated/Remodeled
- Year built: 1995
Utilities & green energy
- Sewer: Public Sewer
- Water: Public
Community & HOA
Community
- Features: Common Grounds/Area, Clubhouse, Other, Pool, Sidewalks, Tennis Court(s)
- Subdivision: Indian Ridge Estates Sub #2
HOA
- Has HOA: Yes
- Services included: Association Management, Recreation Facilities
- HOA fee: $104 monthly
- HOA name: Estates At Indian Ridge
Location
- Region: Vermilion
Financial & listing details
- Price per square foot: $143/sqft
- Tax assessed value: $395,000
- Annual tax amount: $6,146
- Date on market: 6/24/2025
- Cumulative days on market: 143 days
- Listing agreement: Exclusive Right To Sell
- Listing terms: Cash,Conventional,FHA,VA Loan
Price history
| Date | Event | Price |
|---|---|---|
| 11/21/2025 | Sold | $547,000-4.9%$143/sqft |
Source: MLS Now #5133814 Report a problem | ||
| 11/11/2025 | Pending sale | $574,900$151/sqft |
Source: MLS Now #5133814 Report a problem | ||
| 9/5/2025 | Price change | $574,900-4.2%$151/sqft |
Source: MLS Now #5133814 Report a problem | ||
| 7/22/2025 | Price change | $599,900-7.7%$157/sqft |
Source: MLS Now #5133814 Report a problem | ||
| 6/24/2025 | Listed for sale | $649,900-5.7%$170/sqft |
Source: MLS Now #5133814 Report a problem | ||
| 6/19/2025 | Listing removed | -- |
Source: Owner Report a problem | ||
| 6/12/2025 | Listed for sale | $689,000+105.7%$181/sqft |
Source: Owner Report a problem | ||
| 8/19/2005 | Sold | $335,000-5.6%$88/sqft |
Source: Public Record Report a problem | ||
| 7/23/1997 | Sold | $355,000+18.3%$93/sqft |
Source: Public Record Report a problem | ||
| 11/29/1995 | Sold | $300,000$79/sqft |
Source: Public Record Report a problem | ||
Public tax history
| Year | Property taxes | Tax assessment |
|---|---|---|
| 2025 | $5,474 -10.9% | $138,260 +0% |
| 2024 | $6,146 +26.2% | $138,250 +35.5% |
| 2023 | $4,871 +1% | $102,040 |
| 2022 | $4,822 +0% | $102,040 |
| 2021 | $4,822 +4.6% | $102,040 +8% |
| 2020 | $4,611 +0.6% | $94,470 |
| 2019 | $4,582 -2.2% | $94,470 |
| 2018 | $4,687 +31.1% | $94,470 +21% |
| 2017 | $3,576 -0.5% | $78,050 |
| 2016 | $3,595 -0.1% | $78,050 |
| 2015 | $3,600 -4.2% | $78,050 |
| 2014 | $3,757 -0.1% | $78,050 |
| 2013 | $3,762 -20.1% | $78,050 -19.7% |
| 2012 | $4,709 | $97,140 -68.3% |
| 2011 | -- | $306,700 |
| 2010 | -- | -- |
| 2009 | -- | -- |
| 2008 | $4,710 -0.4% | -- |
| 2007 | $4,727 -6% | -- |
| 2006 | $5,030 +12.2% | -- |
| 2005 | $4,484 +5.7% | -- |
| 2004 | $4,240 +1.3% | -- |
| 2003 | $4,186 -22.3% | -- |
| 2002 | $5,387 -0.3% | -- |
| 2001 | $5,403 +5% | -- |
| 2000 | $5,144 | -- |
Find assessor info on the county website
Neighborhood: 44089
Nearby homes
- $423,3004 bd2 ba2.3k sqft4364 Tomahawk Ln, Vermilion, OH 44089Off Market
- $437,2004 bd3 ba2.5k sqft1070 Wayne Trl, Vermilion, OH 44089Off Market
- $299,6003 bd2 ba2.2k sqft1111 Vermilion Rd, Vermilion, OH 44089Off Market
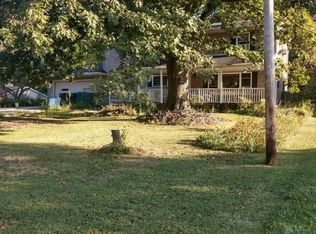
- $--0.3 acresWayne Trl, Vermilion, OH 44089Off Market

- $361,7004 bd3 ba2.4k sqft1117 Vermilion Rd, Vermilion, OH 44089Off Market
- $500,4004 bd4 ba2.9k sqft4365 Tomahawk Ln, Vermilion, OH 44089Off Market
- $290,0003 bd1 ba1.3k sqft1109 Vermilion Rd, Vermilion, OH 44089Sold
- $420,0004 bd3 ba2.7k sqft4348 Tomahawk Ln, Vermilion, OH 44089Sold
Nearby schools
GreatSchools rating
- 6/10Firelands Elementary SchoolGrades: K-5Distance: 6 mi
- 8/10South Amherst Middle SchoolGrades: 6-8Distance: 5.7 mi
- 8/10Firelands High SchoolGrades: 9-12Distance: 5.7 mi
Schools provided by the listing agent
- District: Firelands LSD - 4707
Source: MLS Now. This data may not be complete. We recommend contacting the local school district to confirm school assignments for this home.
Get a cash offer in 3 minutes
Find out how much your home could sell for in as little as 3 minutes with a no-obligation cash offer.
Estimated market value
$527,800
Get a cash offer in 3 minutes
Find out how much your home could sell for in as little as 3 minutes with a no-obligation cash offer.
Estimated market value
$527,800
- Ohio
- Lorain County
- Vermilion
- 44089
- 4376 Tomahawk Ln
