Beautiful better than new home in Pheasant Meadows. A great location, close to the hospital, shopping, restaurants and easy freeway access. The 4 bedroom, 3 bathroom house is full of upgraded amenities. Walk in to the beautiful great room with vaulted ceilings, corner fireplace, and luxurious kitchen. Kitchen boasts a built in gas cook top, range, quartz counters, disable under cabinet lights and stainless steel appliances. Home is equipped with whole home vacuum system, storm door, custom screen, shutters and more. Step out back to a beautiful large covered patio and plenty of usable space with additional concrete. Upstairs bonus area has its own full bedroom and a dual AC/heating unit. Permanent outdoor lighting ready for instant Christmas lights and a fun way to celebrate any holiday or event!! Ask about making it completely turn key and including furniture/decor. Don't miss this amazing opportunity!!
Sold
Price Unknown
4376 Wagon Rd, Nampa, ID 83687
4beds
3baths
2,264sqft
Single Family Residence
Built in 2021
7,840 Square Feet Lot
$563,400 Zestimate®
$--/sqft
$2,855 Estimated rent
Home value
$563,400
$535,000 - $592,000
$2,855/mo
Zestimate® history
Owner options
List your home for rent
$2,855/mo
Rent Zestimate®
Find your next renter with Zillow Rental Manager. Plus, with online applications, you can quickly screen prospective tenants – for free.
$2,855/mo
Rent Zestimate®
Refinance and save
$500/mo
Est. payment
Refinancing to a lower rate could help reduce your monthly payments and save thousands over the life of the loan.
$500/mo
Est. payment
Explore your selling options
Work with a Zillow partner agent
Leverage their expertise and Zillow's premium Showcase listings to get your home seen by more buyers.
Get startedList with your own agent
Get your home in front of millions of buyers by listing it on Zillow.
Learn how to do itSell it yourself
Take full control of how buyers see your home on Zillow by listing For Sale by Owner (FSBO).
List your homeWhat's special
Corner fireplaceCustom screenStorm doorStainless steel appliancesPermanent outdoor lightingQuartz countersWhole home vacuum system
Zillow last checked:
Listing updated:
Listed by:
Taylor Jackson Cell:661-755-0663,
Re/Max Land & Home,
Valerie Gray 208-272-0227,
Re/Max Land & Home
Bought with:
Taylor Jackson
Re/Max Land & Home
Source: IMLS,MLS#: 98983958
Facts & features
Interior
Bedrooms & bathrooms
- Bedrooms: 4
- Bathrooms: 3
- Main level bathrooms: 2
- Main level bedrooms: 3
Primary bedroom
- Level: Main
- Area: 240
- Dimensions: 15 x 16
Bedroom 2
- Level: Main
- Area: 132
- Dimensions: 12 x 11
Bedroom 3
- Level: Main
- Area: 132
- Dimensions: 12 x 11
Bedroom 4
- Level: Upper
- Area: 396
- Dimensions: 22 x 18
Kitchen
- Level: Main
- Area: 180
- Dimensions: 12 x 15
Heating
- Forced Air, Natural Gas
Cooling
- Central Air
Appliances
- Included: Gas Water Heater, Dishwasher, Disposal, Microwave, Oven/Range Built-In, Refrigerator, Gas Range
Features
- Bath-Master, Bed-Master Main Level, Split Bedroom, Family Room, Great Room, Rec/Bonus, Double Vanity, Central Vacuum Plumbed, Walk-In Closet(s), Walk In Shower, Breakfast Bar, Pantry, Kitchen Island, Quartz Counters, Number of Baths Main Level: 2, Number of Baths Upper Level: 1
- Flooring: Tile, Carpet, Engineered Wood Floors, Vinyl
- Has basement: No
- Has fireplace: Yes
- Fireplace features: Gas
Interior area
- Total structure area: 2,264
- Total interior livable area: 2,264 sqft
- Finished area above ground: 2,264
- Finished area below ground: 0
Property
Parking
- Total spaces: 3
- Parking features: Attached, Driveway
- Attached garage spaces: 3
- Has uncovered spaces: Yes
Accessibility
- Accessibility features: Roll In Shower
Features
- Levels: Single w/ Upstairs Bonus Room
- Patio & porch: Covered Patio/Deck
Lot
- Size: 7,840 Square Feet
- Features: Standard Lot 6000-9999 SF, Garden, Irrigation Available, Auto Sprinkler System, Pressurized Irrigation Sprinkler System, Irrigation Sprinkler System
Details
- Parcel number: N70570050170
Construction
Type & style
- Home type: SingleFamily
- Property subtype: Single Family Residence
Materials
- Frame, HardiPlank Type
- Roof: Composition
Condition
- Year built: 2021
Utilities & green energy
- Water: Public
- Utilities for property: Sewer Connected, Cable Connected
Community & HOA
Community
- Subdivision: Pheasant Meadows
HOA
- Has HOA: Yes
- HOA fee: $500 annually
Location
- Region: Nampa
Financial & listing details
- Tax assessed value: $476,000
- Annual tax amount: $3,513
- Date on market: 4/28/2026
- Listing terms: Cash,Conventional,1031 Exchange,FHA,VA Loan
- Ownership: Fee Simple,Fractional Ownership: No
- Road surface type: Paved
Price history
Price history is unavailable.
Public tax history
| Year | Property taxes | Tax assessment |
|---|---|---|
| 2025 | $2,345 -14.3% | $476,000 -6.2% |
| 2024 | $2,735 -1.4% | $507,400 +3.7% |
| 2023 | $2,775 +0.7% | $489,300 -1.8% |
| 2022 | $2,756 +178.5% | $498,400 +493.3% |
| 2021 | $990 +21.3% | $84,000 +33.3% |
| 2020 | $816 | $63,000 |
Find assessor info on the county website
Neighborhood: 83687
Nearby homes
- $--4 bd3 ba2.3k sqft4398 E Wagon Rd, Nampa, ID 83687Sold
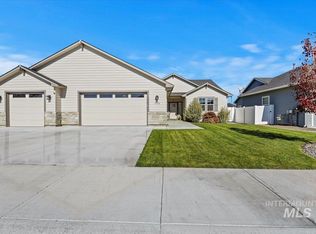
- $538,4003 bd2 ba2.3k sqft4398 Wagon Rd, Nampa, ID 83687Off Market
- $--4 bd3 ba2.3k sqft4331 Whistling Heights Way, Nampa, ID 83687Sold
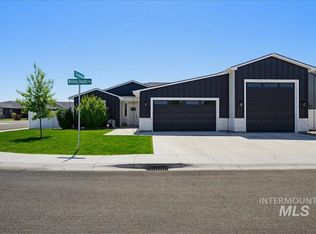
- $535,9003 bd2 ba1.9k sqft4420 Wagon Rd, Nampa, ID 83687Off Market
- $614,5004 bd3 ba2.3k sqft4377 S Wagon Rd, Nampa, ID 83687Off Market
- $111,0004 bd2 ba2.3k sqft4377 Wagon Rd, Nampa, ID 83687Off Market
- $108,0005 bd3 ba2.6k sqft4399 Wagon Rd, Nampa, ID 83687Off Market
- $108,0003 bd2 ba2.5k sqft77 S Daybreak Ave, Nampa, ID 83687Off Market
Nearby schools
GreatSchools rating
- 4/10Park Ridge Elementary SchoolGrades: K-5Distance: 0.7 mi
- 3/10East Valley Middle SchoolGrades: 6-8Distance: 1.8 mi
- 3/10Columbia High SchoolGrades: 9-12Distance: 0.3 mi
Schools provided by the listing agent
- Elementary: Parkridge
- Middle: East Valley Mid
- High: Columbia
- District: Nampa School District #131
Source: IMLS. This data may not be complete. We recommend contacting the local school district to confirm school assignments for this home.
Get a cash offer in 3 minutes
Find out how much your home could sell for in as little as 3 minutes with a no-obligation cash offer.
Estimated market value
$563,400
Get a cash offer in 3 minutes
Find out how much your home could sell for in as little as 3 minutes with a no-obligation cash offer.
Estimated market value
$563,400
- Idaho
- Canyon County
- Nampa
- 83687
- 4376 Wagon Rd
