Skip main navigation
Sold for $515,000
  • $515,000

    43763 LONGLEAF LANE, PUNTA GORDA, FL 33982

    3beds
    2,190sqft
    Single Family Residence
    Built in 2020
    9,935 Square Feet Lot
    $517,600 Zestimate®
    $235/sqft
    $4,819 Estimated rent

    Home value

    $517,600

    $466,000 - $575,000

    $4,819/mo

    Zestimate® history
    Loading
    Loading...

    Owner options

    List your home for rent

    $4,819/mo

    Rent Zestimate®

    Find your next renter with Zillow Rental Manager. Plus, with online applications, you can quickly screen prospective tenants – for free.

    Learn more

    $4,819/mo

    Rent Zestimate®

    Refinance and save

    $3,933/mo

    Est. payment

    Refinancing to a lower rate could help reduce your monthly payments and save thousands over the life of the loan.

    See today's rates

    $3,933/mo

    Est. payment

    Explore your selling options

    Work with a Zillow partner agent

    Leverage their expertise and Zillow's premium Showcase listings to get your home seen by more buyers.

    Get started

    List with your own agent

    Get your home in front of millions of buyers by listing it on Zillow.

    Learn how to do it

    Sell it yourself

    Take full control of how buyers see your home on Zillow by listing For Sale by Owner (FSBO).

    List your home

    What's special

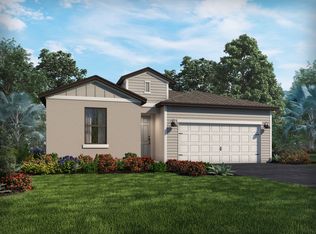
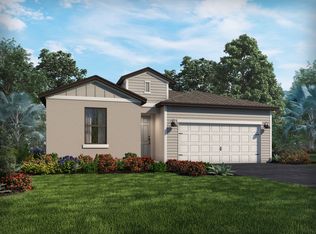
    Welcome to 43763 Longleaf Lane in Babcock Ranch, FL! This is the one everyone's been waiting for. Nestled in Lake Babcock, one of Babcock Ranch's most mature and coveted neighborhoods, this stunning 3-bedroom plus den home delivers the full Florida dream on a premium lake-view lot with a private screened pool, three-car garage, and over 2,100 square feet of thoughtfully upgraded living space. And for qualified veterans, it gets even better: this home is eligible for an assumable VA loan at an extraordinary 2.35% interest rate. In today's market, that is not just a perk, that is a game changer. Pull up to impeccable curb appeal: a paver driveway, lush tropical landscaping, and clean modern stucco that hints at everything waiting inside. Step through the front door into a bold board-and-batten entryway with dramatic gray paneling that flows into a bright, open-concept layout designed for real life and effortless entertaining. The great room is anchored by oversized tile floors, recessed lighting, and sliding glass doors that frame your pool and lake view like a living painting. The kitchen will stop you in your tracks. Crisp white shaker cabinets, granite countertops on every surface, a bar-seating island, wall oven and microwave, and a patterned geometric backsplash that adds just the right amount of personality. There's even a dedicated custom built walk-in pantry for the chef who means business. The flexible den has been converted into a full fourth bedroom with a barn door and wall-mounted closet, while the primary suite serves as a true escape with tray ceilings, pool and lake views, a frameless glass shower, and a custom walk-in closet built out to the nines with shelving, shoe racks, and center drawers. Then there's the backyard. A covered lanai with ceiling fan and dining set leads to a gorgeous paver pool deck surrounding a sparkling rectangular pool, all enclosed in a screened cage with picture frame screen for unobstructed lake and palm tree views beyond the black aluminum fence. No rear neighbors. Just open sky and Florida vibes. Babcock Ranch is America's first solar-powered town with trails, top-rated schools, restaurants, and a town center, and Lake Babcock's established streets offer the settled, tree-lined character that newer phases simply cannot match. This home checks every box and then adds a few more. And if you've served this country, it may just be the most financially powerful move you make all year.

    Zillow last checked:

    Listing updated:

    Listed by:

    John Garuti 888-883-8509,

    EXP REALTY LLC 888-883-8509,

    Non-Member Agent,

    STELLAR NON-MEMBER OFFICE

    Bought with:

    Non-Member Agent

    STELLAR NON-MEMBER OFFICE

    Source: Stellar MLS,MLS#: C7525357MLS LogoOriginating MLS: Sarasota - Manatee

    Facts & features

    Interior

    Bedrooms & bathrooms
    • Bedrooms: 3
    • Bathrooms: 3
    • Full bathrooms: 2
    • 1/2 bathrooms: 1
    Rooms
    • Room types: Den/Library/Office, Great Room
    Primary bedroom
    • Features: Walk-In Closet(s)
    • Level: First
    • Area: 240 Square Feet
    • Dimensions: 16x15
    Bedroom 2
    • Features: Built-in Closet
    • Level: First
    • Area: 120 Square Feet
    • Dimensions: 12x10
    Bedroom 3
    • Features: Built-in Closet
    • Level: First
    • Area: 120 Square Feet
    • Dimensions: 12x10
    Den
    • Level: First
    • Area: 144 Square Feet
    • Dimensions: 12x12
    Great room
    • Level: First
    • Area: 285 Square Feet
    • Dimensions: 19x15
    Kitchen
    • Level: First
    Heating
    • Central, Electric
    Cooling
    • Central Air
    Appliances
    • Included: Oven, Cooktop, Dishwasher, Disposal, Dryer, Electric Water Heater, Freezer, Microwave, Refrigerator, Washer
    • Laundry: Laundry Room
    Features
    • Built-in Features, Ceiling Fan(s), Eating Space In Kitchen, Kitchen/Family Room Combo, Open Floorplan, Primary Bedroom Main Floor, Solid Surface Counters, Split Bedroom, Thermostat, Tray Ceiling(s), Walk-In Closet(s)
    • Flooring: Carpet, Tile
    • Doors: Sliding Doors
    • Windows: Window Treatments, Hurricane Shutters
    • Has fireplace: No
    Interior area
    • Total structure area: 3,146
    • Total interior livable area: 2,190 sqft

    Property

    Parking
    • Total spaces: 3
    • Parking features: Electric Vehicle Charging Station(s)
    • Attached garage spaces: 3
    Features
    • Levels: One
    • Stories: 1
    • Exterior features: Irrigation System, Lighting, Sidewalk, Sprinkler Metered
    • Has private pool: Yes
    • Pool features: Gunite, Heated, In Ground, Lighting, Salt Water, Screen Enclosure
    • Fencing: Other
    • Has view: Yes
    • View description: Pool, Water, Lake
    • Has water view: Yes
    • Water view: Water,Lake
    Lot
    • Size: 9,935 Square Feet
    Details
    • Parcel number: 422629323003
    • Zoning: BOZD
    • Special conditions: None

    Construction

    Type & style
    • Home type: SingleFamily
    • Property subtype: Single Family Residence
    Materials
    • Block, Metal Frame, Stucco
    • Foundation: Slab
    • Roof: Shingle
    Condition
    • New construction: No
    • Year built: 2020
    Details
    • Builder model: Cardinal
    • Builder name: Meritage

    Utilities & green energy

    • Sewer: Public Sewer
    • Water: Public
    • Utilities for property: Electricity Connected, Sewer Connected, Sprinkler Meter, Sprinkler Recycled, Street Lights, Underground Utilities, Water Connected

    Community & HOA

    Community
    • Features: Community Boat Ramp, Dock, Fishing, Clubhouse, Dog Park, Golf Carts OK, Park, Playground, Pool, Restaurant, Sidewalks, Tennis Court(s)
    • Security: Security System, Smoke Detector(s)
    • Pet fee: $0 monthly
    • Subdivision: BABCOCK RANCH COMMUNITY PH 1B1
    HOA
    • Has HOA: Yes
    • Amenities included: Basketball Court, Fence Restrictions, Park, Pickleball Court(s), Playground, Pool, Recreation Facilities, Security, Tennis Court(s), Trail(s)
    • Services included: Community Pool, Internet, Maintenance Grounds, Recreational Facilities, Security, Sewer, Trash
    • HOA fee: $296 monthly
    • HOA name: Babcock Ranch Residential Assoc/CCMC
    • HOA phone: 941-676-7191
    Location
    • Region: Punta Gorda

    Financial & listing details

    • Price per square foot: $235/sqft
    • Tax assessed value: $476,775
    • Annual tax amount: $2,839
    • Date on market: 4/29/2026
    • Cumulative days on market: 62 days
    • Listing terms: Cash,Conventional,FHA,VA Loan
    • Ownership: Fee Simple
    • Total actual rent: 0
    • Electric utility on property: Yes
    • Road surface type: Paved

    Price history

    DateEventPrice
    7/29/2026Sold$515,000-3.7%$235/sqft
    Source: Stellar MLS #C7525357 Report a problem
    7/1/2026Pending sale$535,000$244/sqft
    Source: Stellar MLS #C7525357 Report a problem
    6/2/2026Price change$535,000-2.6%$244/sqft
    Source: Stellar MLS #C7525357 Report a problem
    4/29/2026Listed for sale$549,000+61.3%$251/sqft
    Source: Stellar MLS #C7525357 Report a problem
    3/26/2021Sold$340,300+1.8%$155/sqft
    Source: Public Record Report a problem
    8/26/2020Listing removed$334,290$153/sqft
    Source: Meritage Homes Report a problem
    8/25/2020Listed for sale$334,290$153/sqft
    Source: Meritage Homes Report a problem

    Public tax history

    YearProperty taxesTax assessment
    2025$2,839 +5.9%$360,796 -4.8%
    2024$2,681 +2.8%$378,894 +3%
    2023$2,609 +7.3%$367,858 +3%
    2022$2,431 -64%$357,144 +33.2%
    2021$6,760 +145.7%$268,145 +473.6%
    2020$2,751 +0.3%$46,750
    2019$2,743 $46,750
    Find assessor info on the county website

    Neighborhood: 33982

    Nearby schools

    GreatSchools rating
    Sell for more on Zillow
    Get a Zillow Showcase℠ listing at no additional cost and you could sell for .
    $517,600
    2% more
    +$10,352
    With Zillow Showcase(estimated)

    $527,952

    Sell for more on Zillow
    Get a Zillow Showcase℠ listing at no additional cost and you could sell for .
    $517,600
    2% more
    +$10,352
    With Zillow Showcase(estimated)

    $527,952