Skip main navigation
Sold for $594,710
  • $594,710

    43763 Metro Ter #1003A, Ashburn, VA 20147

    3beds
    1,628sqft
    Townhouse
    Built in 2025
    -- sqft lot
    $609,900 Zestimate®
    $365/sqft
    $3,056 Estimated rent

    Home value

    $609,900

    $579,000 - $640,000

    $3,056/mo

    Zestimate® history
    Loading
    Loading...

    Owner options

    List your home for rent

    $3,056/mo

    Rent Zestimate®

    Find your next renter with Zillow Rental Manager. Plus, with online applications, you can quickly screen prospective tenants – for free.

    Learn more

    $3,056/mo

    Rent Zestimate®

    Refinance and save

    $3,556/mo

    Est. payment

    Refinancing to a lower rate could help reduce your monthly payments and save thousands over the life of the loan.

    See today's rates

    $3,556/mo

    Est. payment

    Explore your selling options

    Work with a Zillow partner agent

    Leverage their expertise and Zillow's premium Showcase listings to get your home seen by more buyers.

    Get started

    List with your own agent

    Get your home in front of millions of buyers by listing it on Zillow.

    Learn how to do it

    Sell it yourself

    Take full control of how buyers see your home on Zillow by listing For Sale by Owner (FSBO).

    List your home

    What's special

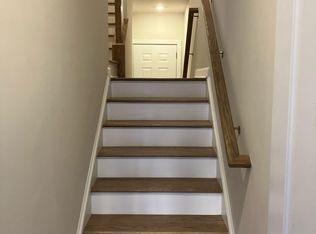
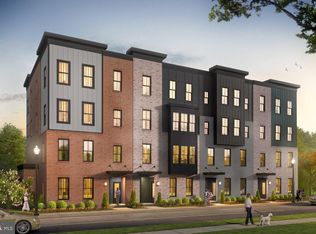
    NEW FOR 2025 - Luxury by NV Homes at Ashburn Station. These new construction residences features all the designer details you expect in a location that's easy to love. Situated within walking distance of shops, parks, dining, Metro, and Loudoun Station, everything you need is right outside your front door. The Addison plan, offered for Spring/Summer move-in, is an airy two-level home with convenient first floor entry, private garage, and driveway parking spot. Entertain in style from a beautiful Chef's kitchen with high-end cabinetry, quartz countertops, pendant lighting, and tile backsplash. Upstairs, retreat to a spacious 3-bedroom 2.5 bath secondary level, where the owner's suite features dual walk-in closets, a hotel-like spa bath, and private water closet. Owners will also enjoy a 4'x10' deck, large laundry room with sink, and ample storage. Sales begin soon, Visit builder website for more details. Show Days and Times - M - F: 11 - 6, Sat: 10 - 6, Sun: 11 - 6 Model Address: 43791 Metro Terrace, Ashburn, VA 20147

    Zillow last checked:

    Listing updated:

    Listed by:

    Scott MacDonald 703-652-5760,

    RE/MAX Gateway

    Bought with:

    Iram Hashmi, 0225190031

    Partners Real Estate

    Source: Bright MLS,MLS#: VALO2086096MLS Logo

    Facts & features

    Interior

    Bedrooms & bathrooms
    • Bedrooms: 3
    • Bathrooms: 3
    • Full bathrooms: 2
    • 1/2 bathrooms: 1
    • Main level bathrooms: 1
    Heating
    • ENERGY STAR Qualified Equipment, Heat Pump, Programmable Thermostat, Zoned, Electric
    Cooling
    • ENERGY STAR Qualified Equipment, Central Air, Zoned, Programmable Thermostat, Electric
    Appliances
    • Included: Microwave, Dishwasher, Disposal, Washer, Dryer, Oven/Range - Electric, Exhaust Fan, Electric Water Heater
    Features
    • Kitchen - Gourmet, Combination Kitchen/Living, 9'+ Ceilings
    • Flooring: Other, Luxury Vinyl
    • Doors: Insulated
    • Windows: Double Pane Windows, Insulated Windows, Screens
    • Has basement: No
    • Has fireplace: No
    Interior area
    • Total structure area: 1,628
    • Total interior livable area: 1,628 sqft
    • Finished area above ground: 1,628

    Property

    Parking
    • Total spaces: 1
    • Parking features: Garage Faces Rear, Attached, Driveway
    • Attached garage spaces: 1
    • Has uncovered spaces: Yes
    Accessibility
    • Accessibility features: None
    Features
    • Levels: Two
    • Stories: 2
    • Pool features: None
    Details
    • Additional structures: Above Grade
    • Parcel number: NO TAX RECORD
    • Zoning: 0
    • Special conditions: Standard

    Construction

    Type & style
    • Home type: Townhouse
    • Architectural style: Contemporary
    • Property subtype: Townhouse
    Materials
    • Brick, Vinyl Siding
    • Foundation: Slab
    Condition
    • Excellent
    • New construction: Yes
    • Year built: 2025
    Details
    • Builder model: Addison
    • Builder name: NVHomes

    Utilities & green energy

    • Sewer: Public Sewer
    • Water: Public
    • Utilities for property: Underground Utilities, Cable

    Community & HOA

    Community
    • Condo and coop fee: $179 monthly
    • Subdivision: Ashburn Station
    HOA
    • Has HOA: No
    • Amenities included: Jogging Path, Tot Lots/Playground, Other
    • Services included: Snow Removal, Trash, Other
    Location
    • Region: Ashburn

    Financial & listing details

    • Price per square foot: $365/sqft
    • Date on market: 1/27/2025
    • Listing agreement: Exclusive Right To Sell
    • Listing terms: Cash,Conventional,FHA,FHVA,VA Loan
    • Ownership: Condominium

    Price history

    DateEventPrice
    6/18/2025Sold$594,710$365/sqft
    Source: Bright MLS #VALO2086096 Report a problem
    2/7/2025Pending sale$594,710$365/sqft
    Source: Bright MLS #VALO2086096 Report a problem

    Public tax history

    Tax history is unavailable.

    Neighborhood: 20147

    Nearby schools

    GreatSchools rating
    Schools provided by the listing agent
    • Elementary: Discovery
    • Middle: Farmwell Station
    • High: Broad Run
    • District: Loudoun County Public Schools

    Source: Bright MLS. This data may not be complete. We recommend contacting the local school district to confirm school assignments for this home.

    Get a cash offer in 3 minutes
    Find out how much your home could sell for in as little as 3 minutes with a no-obligation cash offer.
    Estimated market value
    $609,900
    Get a cash offer in 3 minutes
    Find out how much your home could sell for in as little as 3 minutes with a no-obligation cash offer.
    Estimated market value
    $609,900