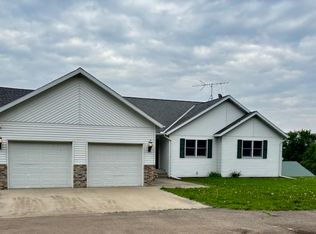
The sellers sure thought of everything when they built this beautiful, quality-built walk out Rambler on 5.67 acres. Right at the edge of St.Peter! You'll know right as you drive up the tree lined driveway that this is a special property. Over 2,280 square feet each level. A large foyer that flows into a very open living, dining, kitchen and great room. A dream kitchen with large center island and tons of cabinets, plus a walk in pantry, and double ovens. The dining-living area is lined with windows to capture the true beauty of the tree filled lot. 2 way fireplace in living room, with side built in. There's also a perfect room for office/library off of the living. Wait until you see the back area off of the kitchen-huge mudroom, with bench, large closet, a 3/4 bath and large laundry with drop in sink and cabinets. The owners bedroom suite is just as impressive with the fireplace, door leading to a maintenance free deck, huge walk in closet and great bath with double sinks, whirlpool tub, shower and in floor heat! The lower level won't disappoint as it features a large bar-rec area with sink and built in's, again tons of windows in this beautiful lower level walk out. Besides rec area, there's also a large family room/theatre room with a 2 sided fireplace. Two extra large bedrooms and full jack and jill bath. Tons of storage and built in shelves in lower. The double attached garage is great, and so is the heated 30x45 Morton Building. Other things worth noting: central vac, stairs from garage to lower level, maintenance free deck 2022, shingle 2023, lower level has in floor heat.
Sold-co-op by mls member
$795,000
43764 361st Ln, Saint Peter, MN 56082
3beds
4,576sqft
Single Family Residence
Built in 1998
5.67 Acres Lot
$820,600 Zestimate®
$174/sqft
$2,892 Estimated rent
Home value
$820,600
Estimated sales range
Not available
$2,892/mo
Zestimate® history
Owner options
List your home for rent
$2,892/mo
Rent Zestimate®
Find your next renter with Zillow Rental Manager. Plus, with online applications, you can quickly screen prospective tenants – for free.
$2,892/mo
Rent Zestimate®
Refinance and save
$5,010/mo
Est. payment
Refinancing to a lower rate could help reduce your monthly payments and save thousands over the life of the loan.
$5,010/mo
Est. payment
Explore your selling options
Work with a Zillow partner agent
Leverage their expertise and Zillow's premium Showcase listings to get your home seen by more buyers.
Get startedList with your own agent
Get your home in front of millions of buyers by listing it on Zillow.
Learn how to do itSell it yourself
Take full control of how buyers see your home on Zillow by listing For Sale by Owner (FSBO).
List your homeWhat's special
Zillow last checked:
Listing updated:
Listed by:
JUDY CONROY,
Re/Max Dynamic Agents St. Peter,
KC LUNDBERG
Bought with:
JUDY NESS
Homestead Realty, LLC
Source: RASM,MLS#: 7035911
Facts & features
Interior
Bedrooms & bathrooms
- Bedrooms: 3
- Bathrooms: 3
- Full bathrooms: 1
- 3/4 bathrooms: 2
- Main level bathrooms: 3
- Main level bedrooms: 3
Bedroom
- Level: Main
- Area: 410
- Dimensions: 20 x 20.5
Bedroom 1
- Level: Lower
- Area: 250.83
- Dimensions: 17.5 x 14.33
Bedroom 2
- Level: Lower
- Area: 231
- Dimensions: 16.5 x 14
Dining room
- Features: Combine with Kitchen, Combine with Living Room, Formal Dining Room, Open Floorplan
- Level: Main
- Area: 175.83
- Dimensions: 17.58 x 10
Family room
- Level: Lower
- Area: 360
- Dimensions: 15 x 24
Kitchen
- Level: Main
- Area: 247.5
- Dimensions: 16.5 x 15
Living room
- Level: Main
- Area: 247.5
- Dimensions: 15 x 16.5
Heating
- Fireplace(s), Forced Air, Heat Pump, Natural Gas
Cooling
- Central Air
Appliances
- Included: Dishwasher, Dryer, Microwave, Range, Refrigerator, Washer, Gas Water Heater, Water Softener Owned
- Laundry: Washer/Dryer Hookups, Main Level
Features
- Ceiling Fan(s), Eat-In Kitchen, Kitchen Center Island, Natural Woodwork, Vaulted Ceiling(s), Walk-In Closet(s), Wet Bar, Mother-In-Law Apt. (L), Central Vacuum, Bath Description: 3/4 Basement, Main Floor 3/4 Bath, Main Floor Full Bath, Private Primary, Separate Tub & Shower, Walk Thru, Whirlpool, Main Floor Bedrooms
- Flooring: Hardwood, Tile
- Windows: Double Pane Windows
- Basement: Daylight/Lookout Windows,Egress Windows,Finished,Walk-Out Access,Block,Full,Walk-out
- Has fireplace: Yes
- Fireplace features: Gas
Interior area
- Total structure area: 4,100
- Total interior livable area: 4,576 sqft
- Finished area above ground: 2,288
- Finished area below ground: 1,812
Property
Parking
- Total spaces: 4
- Parking features: Attached, Garage Door Opener
- Attached garage spaces: 4
Features
- Levels: One
- Stories: 1
- Patio & porch: Deck, Patio
Lot
- Size: 5.67 Acres
- Dimensions: 246,985 SF
- Features: Landscaped, Many Trees
Details
- Additional structures: Shed(s), Storage Shed
- Foundation area: 2288
- Parcel number: 10.219.2405
- Other equipment: Air to Air Exchange
Construction
Type & style
- Home type: SingleFamily
- Property subtype: Single Family Residence
Materials
- Frame/Wood, Metal Siding
- Roof: Asphalt
Condition
- Previously Owned
- New construction: No
- Year built: 1998
Utilities & green energy
- Sewer: Private Sewer
- Water: Private
Community & HOA
Community
- Security: Smoke Detector(s), Carbon Monoxide Detector(s)
Location
- Region: Saint Peter
Financial & listing details
- Price per square foot: $174/sqft
- Tax assessed value: $674,000
- Annual tax amount: $7,392
- Date on market: 12/3/2024
Price history
| Date | Event | Price |
|---|---|---|
| 12/3/2024 | Sold | $795,000-4.2%$174/sqft |
Source:  RASM #7035911 Report a problem RASM #7035911 Report a problem | ||
| 9/13/2024 | Listed for sale | $829,900$181/sqft |
Source: RASM #7035911 Report a problem | ||
Public tax history
| Year | Property taxes | Tax assessment |
|---|---|---|
| 2025 | $7,618 +3.1% | $674,000 |
| 2024 | $7,392 +20.6% | $674,000 -4.7% |
| 2023 | $6,128 -14.2% | $707,100 +18.3% |
| 2022 | $7,142 -1.2% | $597,600 +4.4% |
| 2021 | $7,232 +12.6% | $572,200 +6% |
| 2020 | $6,424 | $539,900 -8.2% |
| 2019 | $6,424 | $588,300 +11.9% |
| 2018 | -- | $525,600 +10.1% |
| 2017 | -- | $477,300 |
| 2016 | -- | -- |
| 2015 | -- | -- |
| 2011 | -- | -- |
| 2010 | -- | -- |
Find assessor info on the county website
Neighborhood: 56082
Nearby homes
- $725,0005 bd4 ba3.7k sqft43768 361st Ln, Saint Peter, MN 56082Sold

- $633,6004 bd3 ba3.7k sqft43708 361st Ln, Saint Peter, MN 56082Off Market

- $623,0005 bd3 ba3.9k sqft43773 361st Ln, Saint Peter, MN 56082Sold
- $660,3003 bd3 ba2.1k sqft36221 436th St, Saint Peter, MN 56082Off Market
- $885,6004 bd7 ba-- sqft36253 436th St, Saint Peter, MN 56082Off Market
- $153,1003 bd1 ba1k sqft43662 361st Ln, Saint Peter, MN 56082Off Market
- $439,4003 bd3 ba-- sqft43868 Cole Ln, Saint Peter, MN 56082Off Market
- $692,5002 bd2 ba1.8k sqft43631 361st Ln, Saint Peter, MN 56082Off Market
Nearby schools
GreatSchools rating
- NASouth Elementary SchoolGrades: K-1Distance: 0.9 mi
- 7/10St. Peter Middle SchoolGrades: 5-8Distance: 1.5 mi
- 8/10St. Peter Senior High SchoolGrades: 9-12Distance: 0.9 mi
Schools provided by the listing agent
- District: St. Peter #508
Source: RASM. This data may not be complete. We recommend contacting the local school district to confirm school assignments for this home.


Get pre-qualified for a loan
At Zillow Home Loans, we can pre-qualify you in as little as 5 minutes with no impact to your credit score.An equal housing lender. NMLS #10287.
- Minnesota
- Nicollet County
- Saint Peter
- 56082
- 43764 361st Ln
Nearby cities
Nearby zip codes
Other Saint Peter Topics
