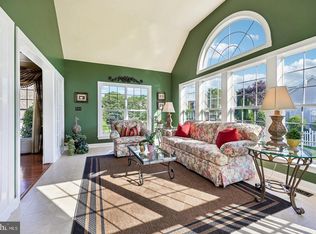
A Unique Opportunity is this End Unit Carriage Home! Most End Units face Other End Units. This One Faces Open Common Area which Provides Privacy and Serenity! The Very Popular Granview Model features a First Floor, Primary Bedroom w/ Cathedral Ceiling ! This Home also features the Sunroom Option, which Can Be Enjoyed in Many Ways (TV Room, Office, Etc.). This Home Has Just Been Freshly Painted and Features New Carpet! The Primary Bedroom Bath Has Been Fully Renovated Bath! The Hall Bath and Half Bath have Been Updated Too! There's an Irrigation System to Keep the Lawn Green & Landscaping Healthy! You'll Love The Stone Patio, which is Gorgeous and a Private Retreat to Enjoy the Natural Surroundings!
Sold for $775,000
$775,000
43764 Cog Hill Ter, Ashburn, VA 20147
3beds
2,755sqft
Townhouse
Built in 2002
5,227 Square Feet Lot
$846,900 Zestimate®
$281/sqft
$3,541 Estimated rent
Home value
$846,900
$805,000 - $889,000
$3,541/mo
Zestimate® history
Owner options
List your home for rent
$3,541/mo
Rent Zestimate®
Find your next renter with Zillow Rental Manager. Plus, with online applications, you can quickly screen prospective tenants – for free.
$3,541/mo
Rent Zestimate®
Refinance and save
$5,276/mo
Est. payment
Refinancing to a lower rate could help reduce your monthly payments and save thousands over the life of the loan.
$5,276/mo
Est. payment
Explore your selling options
Work with a Zillow partner agent
Leverage their expertise and Zillow's premium Showcase listings to get your home seen by more buyers.
Get startedList with your own agent
Get your home in front of millions of buyers by listing it on Zillow.
Learn how to do itSell it yourself
Take full control of how buyers see your home on Zillow by listing For Sale by Owner (FSBO).
List your homeWhat's special
Zillow last checked:
Listing updated:
Listed by:
Greg Wells 703-732-7715,
Keller Williams Realty
Bought with:
Sid Gayam, 0225215063
Maram Realty, LLC
Source: Bright MLS,MLS#: VALO2059646
Facts & features
Interior
Bedrooms & bathrooms
- Bedrooms: 3
- Bathrooms: 3
- Full bathrooms: 2
- 1/2 bathrooms: 1
- Main level bathrooms: 2
- Main level bedrooms: 1
Rooms
- Room types: Living Room, Dining Room, Primary Bedroom, Bedroom 2, Bedroom 3, Kitchen, Basement, Breakfast Room, Sun/Florida Room, Loft
Basement
- Area: 0
Heating
- Forced Air, Zoned, Natural Gas
Cooling
- Central Air, Zoned, Electric
Appliances
- Included: Microwave, Down Draft, Dishwasher, Dryer, Oven, Refrigerator, Washer, Gas Water Heater
- Laundry: Main Level
Features
- Built-in Features, Ceiling Fan(s), Chair Railings, Crown Molding, Entry Level Bedroom, Formal/Separate Dining Room, Kitchen - Gourmet, Recessed Lighting, Walk-In Closet(s), 9'+ Ceilings, Cathedral Ceiling(s), Vaulted Ceiling(s)
- Flooring: Hardwood, Ceramic Tile, Carpet
- Windows: Double Pane Windows, Vinyl Clad
- Basement: Full,Rough Bath Plumb,Unfinished
- Number of fireplaces: 1
- Fireplace features: Gas/Propane
Interior area
- Total structure area: 2,755
- Total interior livable area: 2,755 sqft
- Finished area above ground: 2,755
- Finished area below ground: 0
Property
Parking
- Total spaces: 2
- Parking features: Garage Faces Front, Garage Door Opener, Attached
- Attached garage spaces: 2
Accessibility
- Accessibility features: None
Features
- Levels: Three
- Stories: 3
- Pool features: Community
- Has view: Yes
- View description: Garden
Lot
- Size: 5,227 Square Feet
- Features: Adjoins - Open Space, Backs - Open Common Area, Cul-De-Sac, Private
Details
- Additional structures: Above Grade, Below Grade
- Parcel number: 084367612000
- Zoning: PDH4
- Special conditions: Standard
Construction
Type & style
- Home type: Townhouse
- Architectural style: Contemporary
- Property subtype: Townhouse
Materials
- Stone, Vinyl Siding
- Foundation: Concrete Perimeter, Slab
- Roof: Architectural Shingle
Condition
- Excellent
- New construction: No
- Year built: 2002
Details
- Builder model: Granview w/ Sunroom
- Builder name: Toll Brothers
Utilities & green energy
- Sewer: Public Sewer
- Water: Public
Community & HOA
Community
- Subdivision: Belmont Country Club
HOA
- Has HOA: Yes
- Amenities included: Bar/Lounge, Basketball Court, Billiard Room, Clubhouse, Community Center, Dining Rooms, Fitness Center, Gated, Golf Club, Golf Course Membership Available, Jogging Path, Lake, Pool, Recreation Facilities, Tennis Court(s), Tot Lots/Playground, Volleyball Courts
- Services included: Broadband, Cable TV, Common Area Maintenance, Internet, Lawn Care Front, Lawn Care Rear, Lawn Care Side, Maintenance Grounds, Pool(s), Recreation Facility, Road Maintenance, Security, Snow Removal, Trash
- HOA fee: $347 monthly
- HOA name: BELMONT COMMUNITY ASSOCIATION
Location
- Region: Ashburn
Financial & listing details
- Price per square foot: $281/sqft
- Tax assessed value: $739,770
- Annual tax amount: $6,583
- Date on market: 10/20/2023
- Listing agreement: Exclusive Right To Sell
- Ownership: Fee Simple
Price history
| Date | Event | Price |
|---|---|---|
| 11/27/2023 | Sold | $775,000-1.3%$281/sqft |
Source:  Bright MLS #VALO2059646 Report a problem Bright MLS #VALO2059646 Report a problem | ||
| 10/24/2023 | Contingent | $785,000$285/sqft |
Source: Bright MLS #VALO2059646 Report a problem | ||
| 10/20/2023 | Listed for sale | $785,000+94.9%$285/sqft |
Source: Bright MLS #VALO2059646 Report a problem | ||
| 9/16/2002 | Sold | $402,868$146/sqft |
Source: Public Record Report a problem | ||
Public tax history
| Year | Property taxes | Tax assessment |
|---|---|---|
| 2026 | $6,370 +2.7% | $791,260 +2.7% |
| 2025 | $6,199 -5.9% | $770,120 +1.2% |
| 2024 | $6,585 +1.7% | $761,280 +2.9% |
| 2023 | $6,473 +6.3% | $739,770 +8.1% |
| 2022 | $6,089 +3.6% | $684,160 +14% |
| 2021 | $5,879 +0.9% | $599,910 +6.5% |
| 2020 | $5,828 0% | $563,070 -0.3% |
| 2019 | $5,828 +1.1% | $564,570 +6.3% |
| 2018 | $5,763 -2.8% | $531,160 +0.8% |
| 2017 | $5,929 +1.5% | $527,050 +4.3% |
| 2016 | $5,843 | $505,260 +36.1% |
| 2015 | $5,843 +0.7% | $371,260 +3.4% |
| 2014 | $5,804 +0.1% | $359,010 +6.3% |
| 2013 | $5,801 | $337,870 |
| 2012 | -- | -- |
| 2011 | -- | -- |
| 2010 | -- | -- |
| 2009 | -- | $473,000 -8.1% |
| 2008 | -- | $514,500 -17.5% |
| 2007 | -- | $624,000 -0.3% |
| 2006 | -- | $625,600 +38.3% |
| 2005 | -- | $452,200 |
| 2004 | -- | $452,200 +5.6% |
| 2003 | -- | $428,100 |
Find assessor info on the county website
Neighborhood: 20147
Nearby homes
- $832,2003 bd3 ba2.5k sqft43762 Cog Hill Ter, Ashburn, VA 20147Off Market
- $889,0003 bd3 ba2.8k sqft43760 Cog Hill Ter, Ashburn, VA 20147For Sale
- $877,6003 bd3 ba3.9k sqft43758 Cog Hill Ter, Ashburn, VA 20147Off Market
- $814,3104 bd3 ba2.7k sqft43775 Crooked Stick Ter, Ashburn, VA 20147Off Market
- $913,5003 bd4 ba3.8k sqft43777 Crooked Stick Ter, Ashburn, VA 20147Off Market
- $859,0003 bd3 ba2.6k sqft43773 Crooked Stick Ter, Ashburn, VA 20147Off Market
- $864,7003 bd3 ba2.7k sqft43756 Cog Hill Ter, Ashburn, VA 20147Off Market
- $904,8003 bd3 ba2.7k sqft43765 Cog Hill Ter, Ashburn, VA 20147Off Market
Nearby schools
GreatSchools rating
- 8/10Newton-Lee Elementary SchoolGrades: PK-5Distance: 0.9 mi
- 8/10Belmont Ridge Middle SchoolGrades: 6-8Distance: 2.3 mi
- 8/10Riverside High SchoolGrades: 9-12Distance: 2.4 mi
Schools provided by the listing agent
- Elementary: Newton-lee
- Middle: Belmont Ridge
- High: Riverside
- District: Loudoun County Public Schools
Source: Bright MLS. This data may not be complete. We recommend contacting the local school district to confirm school assignments for this home.
Get a cash offer in 3 minutes
Find out how much your home could sell for in as little as 3 minutes with a no-obligation cash offer.
Estimated market value
$846,900
Get a cash offer in 3 minutes
Find out how much your home could sell for in as little as 3 minutes with a no-obligation cash offer.
Estimated market value
$846,900
- Virginia
- Loudoun County
- Ashburn
- 20147
- 43764 Cog Hill Ter
