Skip main navigation
Sold for $1,400,000
  • $1,400,000

    43769 Timberbrooke Pl, Ashburn, VA 20147

    4beds
    5,375sqft
    Single Family Residence
    Built in 2000
    0.39 Acres Lot
    $1,437,800 Zestimate®
    $260/sqft
    $5,513 Estimated rent

    Home value

    $1,437,800

    $1.37M - $1.51M

    $5,513/mo

    Zestimate® history
    Loading
    Loading...

    Owner options

    List your home for rent

    $5,513/mo

    Rent Zestimate®

    Find your next renter with Zillow Rental Manager. Plus, with online applications, you can quickly screen prospective tenants – for free.

    Learn more

    $5,513/mo

    Rent Zestimate®

    Refinance and save

    $8,613/mo

    Est. payment

    Refinancing to a lower rate could help reduce your monthly payments and save thousands over the life of the loan.

    See today's rates

    $8,613/mo

    Est. payment

    Explore your selling options

    Work with a Zillow partner agent

    Leverage their expertise and Zillow's premium Showcase listings to get your home seen by more buyers.

    Get started

    List with your own agent

    Get your home in front of millions of buyers by listing it on Zillow.

    Learn how to do it

    Sell it yourself

    Take full control of how buyers see your home on Zillow by listing For Sale by Owner (FSBO).

    List your home

    What's special

    Fully finished lower levelHot tubRecreation roomCustom in-ground poolWet barPrivate oasisThoughtfully designed floor plan
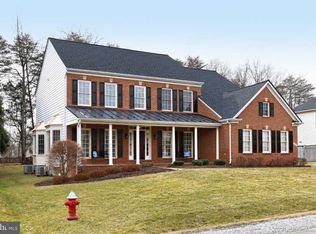
    *4/13 OPEN HOUSE CANCELLED- UNDER CONTRACT* Welcome to this stunning home in the highly desirable Timberbrooke Estates! This NV Homes Hyde Park model offers nearly 5,400 square feet of finished living space, blending luxury and comfort. With fresh, neutral paint throughout, the home includes 4 spacious bedrooms, 4.5 baths, and a thoughtfully designed floor plan ideal for entertaining. The main level boasts a striking floor-to-ceiling stone fireplace and a back staircase leading up to the bedroom level. The fully finished lower level is perfect for relaxation and fun, featuring a wet bar, recreation room, game room, and additional flex room. Step outside to discover your own private oasis— a beautiful custom in-ground pool, hot tub, and patio, all surrounded by a serene landscaped backyard setting. The owners have maintained the property meticulously. Over $100k has been spent in recent years on updating key systems including new Thompson Creek windows (2022), HVAC (2023), roof (2018), new Aqualink pool system (2024) and more to provide the new owners with peace of mind. As per 2025-2026 LCPS boundary map, this home feeds into the Cedar Lane ES/Trailside MS/Stone Bridge HS triangle. It truly has it all! Don’t miss out on this incredible opportunity to make this home yours.

    Zillow last checked:

    Listing updated:

    Listed by:

    Lauren Riner 703-606-3860,

    Century 21 Redwood Realty,

    Co-Listing Agent: Photini J Riner 703-606-1878,

    Century 21 Redwood Realty

    Bought with:

    Matt Nava, 0225271759

    Pearson Smith Realty, LLC

    Source: Bright MLS,MLS#: VALO2090972MLS Logo

    Facts & features

    Interior

    Bedrooms & bathrooms
    • Bedrooms: 4
    • Bathrooms: 5
    • Full bathrooms: 4
    • 1/2 bathrooms: 1
    • Main level bathrooms: 1
    Primary bedroom
    • Level: Upper
    Bedroom 2
    • Level: Upper
    Bedroom 3
    • Level: Upper
    Bedroom 4
    • Level: Upper
    Primary bathroom
    • Level: Upper
    Bonus room
    • Level: Lower
    Dining room
    • Level: Main
    Family room
    • Level: Main
    Foyer
    • Level: Main
    Other
    • Level: Upper
    Other
    • Level: Upper
    Other
    • Level: Lower
    Game room
    • Level: Lower
    Great room
    • Level: Lower
    Kitchen
    • Level: Main
    Laundry
    • Level: Main
    Living room
    • Level: Main
    Office
    • Level: Main
    Heating
    • Forced Air, Natural Gas
    Cooling
    • Ceiling Fan(s), Central Air, Electric
    Appliances
    • Included: Microwave, Cooktop, Dishwasher, Disposal, Dryer, Extra Refrigerator/Freezer, Humidifier, Ice Maker, Oven, Refrigerator, Washer, Gas Water Heater
    • Laundry: Main Level, Laundry Room
    Features
    • Ceiling Fan(s), Chair Railings, Combination Kitchen/Living, Crown Molding, Family Room Off Kitchen, Floor Plan - Traditional, Formal/Separate Dining Room, Kitchen Island, Kitchen - Table Space, Primary Bath(s), Recessed Lighting, Upgraded Countertops, Walk-In Closet(s), Breakfast Area, Double/Dual Staircase, Kitchen - Gourmet, Pantry, Soaking Tub, 9'+ Ceilings, 2 Story Ceilings, Tray Ceiling(s)
    • Flooring: Carpet, Ceramic Tile, Hardwood, Wood
    • Basement: Full,Partially Finished,Interior Entry
    • Number of fireplaces: 1
    • Fireplace features: Glass Doors
    Interior area
    • Total structure area: 5,375
    • Total interior livable area: 5,375 sqft
    • Finished area above ground: 3,860
    • Finished area below ground: 1,515

    Property

    Parking
    • Total spaces: 2
    • Parking features: Garage Faces Front, Garage Door Opener, Inside Entrance, Attached, Driveway, On Street
    • Attached garage spaces: 2
    • Has uncovered spaces: Yes
    Accessibility
    • Accessibility features: None
    Features
    • Levels: Two
    • Stories: 2
    • Patio & porch: Brick, Deck, Patio
    • Has private pool: Yes
    • Pool features: In Ground, Pool/Spa Combo, Private
    • Has spa: Yes
    • Spa features: Bath, Hot Tub
    • Has view: Yes
    • View description: Trees/Woods, Scenic Vista
    Lot
    • Size: 0.39 Acres
    • Features: Backs to Trees, Landscaped, Private
    Details
    • Additional structures: Above Grade, Below Grade, Outbuilding
    • Parcel number: 086261035000
    • Zoning: R1
    • Special conditions: Standard

    Construction

    Type & style
    • Home type: SingleFamily
    • Architectural style: Colonial
    • Property subtype: Single Family Residence
    Materials
    • Masonry
    • Foundation: Other
    Condition
    • Excellent
    • New construction: No
    • Year built: 2000
    Details
    • Builder model: Hyde Park
    • Builder name: NV Homes

    Utilities & green energy

    • Sewer: Public Sewer
    • Water: Public
    • Utilities for property: Natural Gas Available, Underground Utilities, Water Available, Phone Available, Electricity Available

    Community & neighborhood

    Security
    • Security features: Smoke Detector(s), Security System, Monitored
    Location
    • Region: Ashburn
    • Subdivision: Timberbrooke

    HOA & financial

    HOA
    • Has HOA: Yes
    • HOA fee: $254 quarterly
    • Amenities included: Common Grounds, Jogging Path
    • Services included: Common Area Maintenance, Management, Reserve Funds, Trash, Snow Removal, Other
    • Association name: TIMBERBROOKE ESTATES HOA

    Other

    Other facts
    • Listing agreement: Exclusive Right To Sell
    • Ownership: Fee Simple

    Price history

    DateEventPrice
    5/29/2025Sold$1,400,000+1.8%$260/sqft
    Source: Bright MLS #VALO2090972 Report a problem
    5/10/2025Pending sale$1,375,000$256/sqft
    Source: Bright MLS #VALO2090972 Report a problem
    4/12/2025Contingent$1,375,000$256/sqft
    Source: Bright MLS #VALO2090972 Report a problem
    4/4/2025Listed for sale$1,375,000+56.3%$256/sqft
    Source: Bright MLS #VALO2090972 Report a problem
    6/2/2020Sold$880,000-1.1%$164/sqft
    Source: Public Record Report a problem
    3/20/2020Listed for sale$889,500+77.3%$165/sqft
    Source: Keller Williams Realty #VALO406448 Report a problem
    9/15/2000Sold$501,665$93/sqft
    Source: Public Record Report a problem

    Public tax history

    YearProperty taxesTax assessment
    2025$9,582 -2.3%$1,190,310 +5%
    2024$9,805 +2.7%$1,133,480 +3.9%
    2023$9,549 +8.6%$1,091,360 +10.5%
    2022$8,790 +8%$987,620 +18.9%
    2021$8,141 -0.5%$830,700 +5.1%
    2020$8,184 $790,740 -2.6%
    2019$8,184 -4.4%$812,220 +2.9%
    2018$8,564 -0.6%$789,280 +3.1%
    2017$8,613 +1.6%$765,640 +4.4%
    2016$8,477 $733,440 +40.2%
    2015$8,477 +2.2%$523,010 +1.8%
    2014$8,295 -2.4%$513,710 -1%
    2013$8,500 $519,000
    2012-- --
    2011-- --
    2010-- --
    2009-- $672,300 -7.5%
    2008-- $726,900 -13.8%
    2007-- $843,100 +1.2%
    2006-- $833,100 +26.6%
    2005-- $658,300 -2.5%
    2004-- $675,400 +3.7%
    2003-- $651,400 +20.3%
    2002-- $541,500 +17.5%
    2001-- $461,000

    Find assessor info on the county website

    Neighborhood: 20147

    Nearby schools

    GreatSchools rating
    Schools provided by the listing agent
    • Elementary: Cedar Lane
    • Middle: Trailside
    • High: Stone Bridge
    • District: Loudoun County Public Schools

    Source: Bright MLS. This data may not be complete. We recommend contacting the local school district to confirm school assignments for this home.

    Get a cash offer in 3 minutes
    Find out how much your home could sell for in as little as 3 minutes with a no-obligation cash offer.
    Estimated market value
    $1,437,800
    Get a cash offer in 3 minutes
    Find out how much your home could sell for in as little as 3 minutes with a no-obligation cash offer.
    Estimated market value
    $1,437,800