Beautifully updated ranch house located on over an acre of land in Parkland School District. The property is surrounded by trees offering great seclusion. The backyard is fenced in with a split rail fence installed in 2024, and includes a large shed, built new in 2018, raised garden beds, and a swing-set, with plenty of space to make it your own backyard oasis. The large yard area allows for plenty of opportunity to expand the house or add an auxiliary building. The house features three bedrooms, two full bathrooms, and a partially finished basement. Large Andersen Windows and skylights allow for ample natural light throughout the main living areas of the house. The kitchen is every chef's dream, including a large stainless steel range with a griddle, grill, two ovens, vent hood and two warming lamps, granite countertops, and cherry wood cabinetry. The Living/Dining Room has vaulted ceilings. The Master Bedroom includes a Master Bathroom, Walk-In Closet and doors to walk directly out to the back patio/yard. The two additional bedrooms each have their own closets. The guest bathroom includes a tub, shower and toilet. A new HVAC central-air system was installed in 2019. There is a partially finished basement with the remaining un-finished portion of the basement providing ample storage in the house. There is plenty of room to expand the finished area as well. Conveniently located between RT 309 and Cedar Crest Boulevard, with easy access to all major highways in the area. The house is located in a calm neighborhood, along South Whitehall Township's feature park, Covered Bridge Park, with walking access to the park from new Greenway Trail connecting the neighborhood.
Sold for $500,000
$500,000
4377 Astor Dr, Orefield, PA 18069
3beds
2,345sqft
Single Family Residence
Built in 1977
1.03 Acres Lot
$500,200 Zestimate®
$213/sqft
$2,854 Estimated rent
Home value
$500,200
$460,000 - $545,000
$2,854/mo
Zestimate® history
Owner options
List your home for rent
$2,854/mo
Rent Zestimate®
Find your next renter with Zillow Rental Manager. Plus, with online applications, you can quickly screen prospective tenants – for free.
$2,854/mo
Rent Zestimate®
Refinance and save
$3,236/mo
Est. payment
Refinancing to a lower rate could help reduce your monthly payments and save thousands over the life of the loan.
$3,236/mo
Est. payment
Explore your selling options
Work with a Zillow partner agent
Leverage their expertise and Zillow's premium Showcase listings to get your home seen by more buyers.
Get startedList with your own agent
Get your home in front of millions of buyers by listing it on Zillow.
Learn how to do itSell it yourself
Take full control of how buyers see your home on Zillow by listing For Sale by Owner (FSBO).
List your homeWhat's special
Partially finished basementCherry wood cabinetryBeautifully updated ranch houseLarge yard areaThree bedroomsRaised garden bedsGranite countertops
Zillow last checked:
Listing updated:
Listed by:
Ralph Harvey 855-456-4945,
ListWithFreedom.com
Bought with:
NON MEMBER, 0225194075
Non Subscribing Office
Source: Bright MLS,MLS#: PALH2014606
Facts & features
Interior
Bedrooms & bathrooms
- Bedrooms: 3
- Bathrooms: 2
- Full bathrooms: 2
- Main level bathrooms: 2
- Main level bedrooms: 3
Basement
- Area: 400
Heating
- Central, Electric
Cooling
- Central Air, Electric
Appliances
- Included: Refrigerator, Range Hood, Disposal, Dishwasher, Electric Water Heater
Features
- Flooring: Carpet, Wood, Laminate
- Basement: Partially Finished
- Has fireplace: No
Interior area
- Total structure area: 2,345
- Total interior livable area: 2,345 sqft
- Finished area above ground: 1,945
- Finished area below ground: 400
Property
Parking
- Total spaces: 1
- Parking features: Garage Faces Side, Attached
- Attached garage spaces: 1
Accessibility
- Accessibility features: None
Features
- Levels: One
- Stories: 1
- Pool features: None
- Fencing: Wood
Lot
- Size: 1.03 Acres
- Dimensions: 230 x 220
Details
- Additional structures: Above Grade, Below Grade
- Parcel number: 54772911467200001
- Zoning: RR-2
- Special conditions: Standard
Construction
Type & style
- Home type: SingleFamily
- Architectural style: Ranch/Rambler
- Property subtype: Single Family Residence
Materials
- Brick, Frame, Wood Siding, Vinyl Siding
- Foundation: Other
- Roof: Shingle
Condition
- New construction: No
- Year built: 1977
Utilities & green energy
- Electric: Circuit Breakers
- Sewer: Septic Exists
- Water: Public
Community & HOA
Community
- Subdivision: Bridge View Terrace
HOA
- Has HOA: No
Location
- Region: Orefield
- Municipality: SOUTH WHITEHALL TWP
Financial & listing details
- Price per square foot: $213/sqft
- Tax assessed value: $246,400
- Annual tax amount: $6,159
- Date on market: 2/13/2026
- Listing agreement: Exclusive Right To Sell
- Listing terms: Cash,Conventional,FHA,VA Loan
- Ownership: Fee Simple
- Road surface type: Paved
Price history
| Date | Event | Price |
|---|---|---|
| 6/18/2026 | Sold | $500,000-4.8%$213/sqft |
Source:  Bright MLS #PALH2014606 Report a problem Bright MLS #PALH2014606 Report a problem | ||
| 4/29/2026 | Pending sale | $525,000$224/sqft |
Source: Bright MLS #PALH2014606 Report a problem | ||
| 2/13/2026 | Listed for sale | $525,000+79.8%$224/sqft |
Source: Bright MLS #PALH2014606 Report a problem | ||
| 6/1/2018 | Sold | $292,000+9.8%$125/sqft |
Source: Public Record Report a problem | ||
| 12/30/2015 | Sold | $266,000$113/sqft |
Source: Public Record Report a problem | ||
Public tax history
| Year | Property taxes | Tax assessment |
|---|---|---|
| 2025 | $6,160 +6.4% | $246,400 |
| 2024 | $5,790 +2.2% | $246,400 |
| 2023 | $5,667 | $246,400 |
| 2022 | $5,667 +0.4% | $246,400 |
| 2021 | $5,645 | $246,400 |
| 2020 | $5,645 +10437.5% | $246,400 |
| 2019 | $54 | $246,400 |
| 2018 | $54 | $246,400 |
| 2017 | -- | $246,400 |
| 2016 | -- | $246,400 |
| 2015 | -- | $246,400 |
| 2014 | -- | $246,400 +154.7% |
| 2012 | -- | $96,750 |
| 2011 | -- | $96,750 |
| 2010 | -- | $96,750 |
| 2009 | -- | $96,750 |
| 2008 | -- | $96,750 |
| 2007 | -- | $96,750 |
| 2006 | -- | $96,750 |
| 2005 | -- | $96,750 |
| 2004 | -- | $96,750 |
| 2003 | -- | $96,750 |
| 2002 | -- | $96,750 |
| 2000 | -- | $96,750 |
Find assessor info on the county website
Neighborhood: 18069
Nearby homes
- $386,3003 bd1 ba1.7k sqft2533 Rose Ln, Orefield, PA 18069Off Market
- $499,9004 bd3 ba2.3k sqft2516 Rachael Ln, Orefield, PA 18069Pending
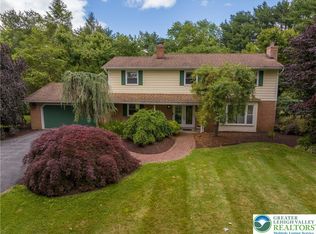
- $598,5004 bd3 ba2.7k sqft4372 Astor Dr, Orefield, PA 18069Off Market
- $378,0003 bd1 ba1.3k sqft2510 Rose Ln, Orefield, PA 18069Off Market
- $461,3003 bd2 ba1.6k sqft4392 Astor Dr, Orefield, PA 18069Off Market
- $533,6004 bd3 ba2.1k sqft2522 Rose Ln, Orefield, PA 18069Off Market
- $573,3004 bd2 ba2.2k sqft4360 Lime Kiln Rd, Orefield, PA 18069Off Market
- $470,4004 bd2 ba2k sqft4422 Astor Dr, Orefield, PA 18069Off Market
Nearby schools
GreatSchools rating
- 9/10Ironton SchoolGrades: K-5Distance: 2.7 mi
- 7/10Orefield Middle SchoolGrades: 6-8Distance: 0.3 mi
- 8/10Parkland Senior High SchoolGrades: 9-12Distance: 1.5 mi
Schools provided by the listing agent
- Elementary: Ironton
- Middle: Orefield
- High: Parkland
- District: Parkland
Source: Bright MLS. This data may not be complete. We recommend contacting the local school district to confirm school assignments for this home.
Get a cash offer in 3 minutes
Find out how much your home could sell for in as little as 3 minutes with a no-obligation cash offer.
Estimated market value
$500,200
Get a cash offer in 3 minutes
Find out how much your home could sell for in as little as 3 minutes with a no-obligation cash offer.
Estimated market value
$500,200
- Pennsylvania
- Lehigh County
- Orefield
- 18069
- 4377 Astor Dr
Nearby cities
Nearby zip codes
Other Orefield Topics
