Turnkey half-acre custom product line by Templeton Development near the base of Lone Mountain, featuring Warm Modern Architecture and Interior Designs to create a soft and cohesive feel throughout the home. Natural stones and tranquil bathrooms evoke a spa-like atmosphere. An extraordinary array of floor-to-ceiling windows, each crafted with high-quality glass, fills the home with natural light, which seamlessly invites the beauty of the outdoor oasis, heated pool/spa, fire pit, and covered BBQ area, while thoughtfully entwining the warm interior designs. Oversized 4-car attached garage, Control 4 smart home technology, Office at main entry, Multi Gen. Suite, heated pool/spa and more custom finishes throughout - a must see!
Closed
$3,400,100
4377 Cameron Brook Ct, Las Vegas, NV 89129
4beds
4,933sqft
Single Family Residence
Built in 2024
0.44 Acres Lot
$3,299,000 Zestimate®
$689/sqft
$7,945 Estimated rent
Home value
$3,299,000
$3.00M - $3.63M
$7,945/mo
Zestimate® history
Owner options
List your home for rent
$7,945/mo
Rent Zestimate®
Find your next renter with Zillow Rental Manager. Plus, with online applications, you can quickly screen prospective tenants – for free.
$7,945/mo
Rent Zestimate®
Refinance and save
$19,648/mo
Est. payment
Refinancing to a lower rate could help reduce your monthly payments and save thousands over the life of the loan.
$19,648/mo
Est. payment
Explore your selling options
Work with a Zillow partner agent
Leverage their expertise and Zillow's premium Showcase listings to get your home seen by more buyers.
Get startedList with your own agent
Get your home in front of millions of buyers by listing it on Zillow.
Learn how to do itSell it yourself
Take full control of how buyers see your home on Zillow by listing For Sale by Owner (FSBO).
List your homeWhat's special
Spa-like atmosphereFire pitHigh-quality glassFloor-to-ceiling windowsCovered bbq areaNatural stonesTranquil bathrooms
Zillow last checked:
Listing updated:
Listed by:
Darin Marques B.0145227 702-803-3527,
Virtue Real Estate Group
Bought with:
Joshua Melnick, S.0196154
eXp Realty
Source: LVR,MLS#: 2651503 Originating MLS: Greater Las Vegas Association of Realtors Inc
Originating MLS: Greater Las Vegas Association of Realtors IncFacts & features
Interior
Bedrooms & bathrooms
- Bedrooms: 4
- Bathrooms: 6
- Full bathrooms: 4
- 1/2 bathrooms: 2
Primary bedroom
- Description: Downstairs,Walk-In Closet(s)
- Dimensions: 18x24
Bedroom 2
- Description: Closet,Downstairs
- Dimensions: 12x12
Bedroom 3
- Description: Closet,Downstairs
- Dimensions: 14x17
Bedroom 4
- Description: Closet,Downstairs
- Dimensions: 14x12
Dining room
- Description: None
- Dimensions: 9x15
Kitchen
- Description: Island
Living room
- Description: None
- Dimensions: 21x22
Loft
- Description: Kitchen
- Dimensions: 14x17
Media room
- Description: Surround Sound,Upstairs
- Dimensions: 10x14
Heating
- Central, Gas, Multiple Heating Units
Cooling
- Central Air, Electric, 2 Units
Appliances
- Included: Built-In Gas Oven, Double Oven, Dishwasher, Disposal, Gas Range, Microwave, Refrigerator
- Laundry: Electric Dryer Hookup, Laundry Room
Features
- Bedroom on Main Level, Primary Downstairs
- Flooring: Other
- Windows: Double Pane Windows
- Number of fireplaces: 1
- Fireplace features: Electric, Great Room
Interior area
- Total structure area: 4,933
- Total interior livable area: 4,933 sqft
Property
Parking
- Total spaces: 4
- Parking features: Attached, Garage, Open
- Attached garage spaces: 4
- Has uncovered spaces: Yes
Features
- Stories: 2
- Patio & porch: Covered, Patio
- Exterior features: Patio, Private Yard
- Has private pool: Yes
- Pool features: Pool/Spa Combo
- Has spa: Yes
- Fencing: Block,Back Yard
- Has view: Yes
- View description: City, Mountain(s)
Lot
- Size: 0.44 Acres
- Features: 1/4 to 1 Acre Lot, Desert Landscaping, Landscaped
Details
- Parcel number: 13806711004
- Zoning description: Single Family
- Horse amenities: None
Construction
Type & style
- Home type: SingleFamily
- Architectural style: Two Story
- Property subtype: Single Family Residence
Materials
- Drywall
- Roof: Flat
Condition
- New Construction,Under Construction
- New construction: Yes
- Year built: 2024
Utilities & green energy
- Electric: Photovoltaics None
- Sewer: Public Sewer
- Water: Public
- Utilities for property: Underground Utilities
Green energy
- Energy efficient items: Windows
Community & HOA
Community
- Security: Prewired
- Subdivision: Jensen & Helena Area 5
HOA
- Has HOA: Yes
- Amenities included: Gated
- Services included: Association Management
- HOA fee: $174 monthly
- HOA name: The Estates at Lone
- HOA phone: 702-873-6700
- Second HOA fee: $44 monthly
Location
- Region: Las Vegas
Financial & listing details
- Price per square foot: $689/sqft
- Tax assessed value: $2,165,786
- Annual tax amount: $17,340
- Date on market: 2/1/2025
- Listing agreement: Exclusive Right To Sell
- Listing terms: Cash,Conventional,VA Loan
Price history
| Date | Event | Price |
|---|---|---|
| 8/7/2025 | Sold | $3,400,100+0%$689/sqft |
Source:  LVR #2651503 Report a problem LVR #2651503 Report a problem | ||
| 7/15/2025 | Contingent | $3,400,099$689/sqft |
Source: LVR #2651503 Report a problem | ||
| 7/7/2025 | Price change | $3,400,0990%$689/sqft |
Source: LVR #2651503 Report a problem | ||
| 5/14/2025 | Price change | $3,400,1000%$689/sqft |
Source: LVR #2651503 Report a problem | ||
| 4/7/2025 | Price change | $3,400,101+0%$689/sqft |
Source: LVR #2651503 Report a problem | ||
| 2/1/2025 | Listed for sale | $3,400,100$689/sqft |
Source: LVR #2651503 Report a problem | ||
| 2/1/2025 | Listing removed | $3,400,100$689/sqft |
Source: LVR #2610156 Report a problem | ||
| 1/17/2025 | Price change | $3,400,100+0%$689/sqft |
Source: LVR #2610156 Report a problem | ||
| 12/6/2024 | Price change | $3,399,999+0%$689/sqft |
Source: LVR #2610156 Report a problem | ||
| 11/12/2024 | Price change | $3,399,8990%$689/sqft |
Source: LVR #2610156 Report a problem | ||
| 9/10/2024 | Listed for sale | $3,399,999$689/sqft |
Source: LVR #2610156 Report a problem | ||
Public tax history
| Year | Property taxes | Tax assessment |
|---|---|---|
| 2026 | $18,591 +782.7% | $758,025 +293.8% |
| 2025 | $2,106 +8% | $192,500 +46.7% |
| 2024 | $1,951 +8% | $131,250 +70.5% |
| 2023 | $1,807 +8% | $77,000 +25.7% |
| 2022 | $1,673 | $61,250 |
Find assessor info on the county website
Neighborhood: Lone Mountain
Nearby homes
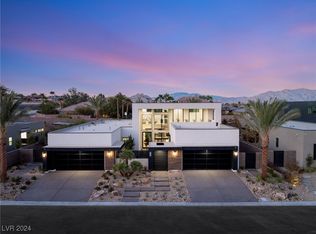
- $3,149,9994 bd5 ba4.5k sqft4398 Cameron Brook Ct, Las Vegas, NV 89129Sold
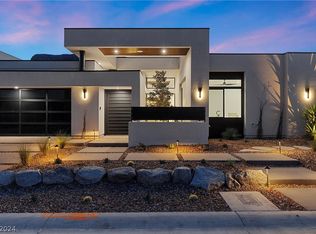
- $2,634,9994 bd5 ba3.9k sqft4357 Cameron Brook Ct, Las Vegas, NV 89129Sold
- $3,300,0004 bd5 ba4.8k sqft4378 Cameron Brook Ct, Las Vegas, NV 89129Sold
- $1,592,5005 bd4 ba5.1k sqft4386 Micahs Canyon Ct, Las Vegas, NV 89129Off Market

- $3,054,7005 bd4 ba5.1k sqft4386 Michahs Canyon Ct, Las Vegas, NV 89129Off Market
- $555,0005 bd4 ba4.7k sqft4358 Cameron Brook Ct, Las Vegas, NV 89129Off Market
- $1,284,3006 bd5 ba4.5k sqft4366 Micahs Canyon Ct, Las Vegas, NV 89129Off Market
- $1,258,5004 bd4 ba4k sqft9592 W Craig Rd, Las Vegas, NV 89129Off Market
Nearby schools
GreatSchools rating
- 5/10Edith Garehime Elementary SchoolGrades: PK-5Distance: 1 mi
- 6/10Justice Myron E Leavitt Middle SchoolGrades: 6-8Distance: 2.4 mi
- 4/10Centennial High SchoolGrades: 9-12Distance: 2.8 mi
Schools provided by the listing agent
- Elementary: Garehime, Edith,Garehime, Edith
- Middle: Leavitt Justice Myron E
- High: Centennial
Source: LVR. This data may not be complete. We recommend contacting the local school district to confirm school assignments for this home.
Get a cash offer in 3 minutes
Find out how much your home could sell for in as little as 3 minutes with a no-obligation cash offer.
Estimated market value
$3,299,000
Get a cash offer in 3 minutes
Find out how much your home could sell for in as little as 3 minutes with a no-obligation cash offer.
Estimated market value
$3,299,000
- Nevada
- Clark County
- Las Vegas
- 89129
- Lone Mountain
- 4377 Cameron Brook Ct
Nearby cities
Nearby neighborhoods
Nearby zip codes
Other Las Vegas Topics
