Skip main navigation
Sold
  • $215,000

    4377 Deeside Dr #59, Brighton, MI 48116

    2beds
    1,525sqft
    Condominium
    Built in 2005
    -- sqft lot
    $219,700 Zestimate®
    $141/sqft
    $2,301 Estimated rent

    Home value

    $219,700

    $196,000 - $246,000

    $2,301/mo

    Zestimate® history
    Loading
    Loading...

    Owner options

    List your home for rent

    $2,301/mo

    Rent Zestimate®

    Find your next renter with Zillow Rental Manager. Plus, with online applications, you can quickly screen prospective tenants – for free.

    Learn more

    $2,301/mo

    Rent Zestimate®

    Refinance and save

    $1,676/mo

    Est. payment

    Refinancing to a lower rate could help reduce your monthly payments and save thousands over the life of the loan.

    See today's rates

    $1,676/mo

    Est. payment

    Explore your selling options

    Work with a Zillow partner agent

    Leverage their expertise and Zillow's premium Showcase listings to get your home seen by more buyers.

    Get started

    List with your own agent

    Get your home in front of millions of buyers by listing it on Zillow.

    Learn how to do it

    Sell it yourself

    Take full control of how buyers see your home on Zillow by listing For Sale by Owner (FSBO).

    List your home

    What's special

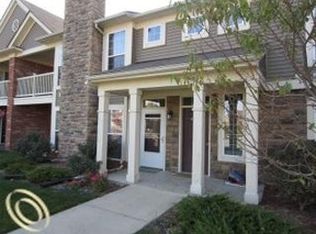
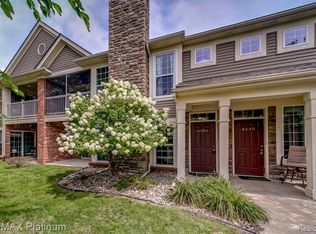
    Affordable, convenient, updated, spacious, flexible, full-featured! Just some of the great attributes of this pretty upper ranch condo located an easy, tree-lined walk from newly-beautified downtown Brighton. Two large bedrooms boasting walk-in closets, and 2 full bathrooms (including Master en-suite). Enjoy the open-concept, vaulted living/dining space with an adjacent multi-purpose room that can fill a variety of needs. Included are a newer full-sized washer and dryer, new water heater and new furnace motherboard in '24, and all kitchen appliances. Aberdeen is pet-friendly with a dog run/play space, freshly improved sidewalks and community picnic area. HOA dues include trash and snow removal, exterior maintenance and lawn/grounds care. Come make this YOUR awesome new home!

    Zillow last checked:

    Listing updated:

    Listed by:

    Robert Boyd 734-827-4449,

    NextHome Victors

    Bought with:

    Christy Nehro

    Source: MichRIC,MLS#: 24057325MLS Logo

    Facts & features

    Interior

    Bedrooms & bathrooms
    • Bedrooms: 2
    • Bathrooms: 2
    • Full bathrooms: 2
    Primary bedroom
    • Level: Upper
    • Area: 165
    • Dimensions: 11.00 x 15.00
    Bedroom 2
    • Level: Upper
    • Area: 165
    • Dimensions: 11.00 x 15.00
    Bathroom 1
    • Level: Upper
    • Area: 42
    • Dimensions: 7.00 x 6.00
    Bathroom 2
    • Level: Upper
    • Area: 60
    • Dimensions: 12.00 x 5.00
    Dining room
    • Level: Upper
    • Area: 130
    • Dimensions: 13.00 x 10.00
    Kitchen
    • Level: Upper
    • Area: 72
    • Dimensions: 9.00 x 8.00
    Living room
    • Level: Upper
    • Area: 216
    • Dimensions: 12.00 x 18.00
    Office
    • Level: Upper
    • Area: 42
    • Dimensions: 6.00 x 7.00
    Heating
    • Forced Air
    Cooling
    • Central Air
    Appliances
    • Included: Dishwasher, Disposal, Dryer, Microwave, Range, Refrigerator, Washer
    • Laundry: In Unit, Upper Level
    Features
    • Flooring: Carpet
    • Windows: Screens, Insulated Windows, Window Treatments
    • Basement: Slab
    • Number of fireplaces: 1
    • Fireplace features: Gas Log, Living Room
    Interior area
    • Total structure area: 1,525
    • Total interior livable area: 1,525 sqft

    Property

    Parking
    • Total spaces: 1
    • Parking features: Garage Door Opener, Attached
    • Garage spaces: 1
    Features
    • Stories: 2
    • Exterior features: Balcony
    Lot
    • Features: Sidewalk, Cul-De-Sac
    Details
    • Parcel number: 1830202059

    Construction

    Type & style
    • Home type: Condo
    • Architectural style: Ranch
    • Property subtype: Condominium
    Materials
    • Brick, Vinyl Siding
    • Roof: Asphalt,Shingle
    Condition
    • New construction: No
    • Year built: 2005

    Utilities & green energy

    • Sewer: Public Sewer
    • Water: Public
    • Utilities for property: Phone Connected, Natural Gas Connected, Cable Connected

    Community & HOA

    HOA
    • Has HOA: Yes
    • Services included: Trash, Snow Removal, Maintenance Grounds
    • HOA fee: $260 monthly
    • HOA phone: 248-720-2432
    Location
    • Region: Brighton

    Financial & listing details

    • Price per square foot: $141/sqft
    • Tax assessed value: $113,190
    • Annual tax amount: $4,527
    • Date on market: 11/2/2024
    • Listing terms: Cash,Conventional
    • Road surface type: Paved

    Price history

    DateEventPrice
    1/17/2025Sold$215,000-4.4%$141/sqft
    Source: MichRIC #24057325 Report a problem
    12/20/2024Pending sale$224,900$147/sqft
    Source: MichRIC #24057325 Report a problem
    12/4/2024Price change$224,900-2.2%$147/sqft
    Source: MichRIC #24057325 Report a problem
    11/2/2024Listed for sale$229,900+14.9%$151/sqft
    Source: MichRIC #24057325 Report a problem
    7/9/2021Sold$200,000$131/sqft
    Source: Agent Provided Report a problem
    5/24/2021Pending sale$200,000$131/sqft
    Source: Realcomp II #2210034558 Report a problem
    5/14/2021Listed for sale$200,000$131/sqft
    Source: Realcomp II #2210034558 Report a problem

    Public tax history

    Tax history is unavailable.

    Neighborhood: 48116

    Nearby schools

    GreatSchools rating
    Get a cash offer in 3 minutes
    Find out how much your home could sell for in as little as 3 minutes with a no-obligation cash offer.
    Estimated market value
    $219,700
    Get a cash offer in 3 minutes
    Find out how much your home could sell for in as little as 3 minutes with a no-obligation cash offer.
    Estimated market value
    $219,700