Built by SPI Homes - Homesite 41 - STOCK PHOTOS - this stunning new home in the Phase 2 expansion of Hosch Reserve showcases the Glenville B Plan, featuring a unique turret on the front elevation and an estimated completion date of July 2025. Offering 5 bedrooms, 4 baths, a 2-car garage, and a spacious, level backyard overlooking a serene conservation area, this home is designed for modern living. The main level includes an open-concept living room with a decorative electric fireplace, floating bookshelves, and a luxury kitchen with quartz countertops, a large island with pendant lighting, soft-close cabinets, stainless steel appliances, a gas cooktop with wall-mounted pasta faucet, wall oven, microwave, and a decorative Chateau vent hood. Additional highlights include a formal dining room, breakfast room, guest suite, butler's pantry, walk-in pantry, and mudroom. Upstairs, the oversized primary suite features a spa-like bath with a freestanding soaking tub, quartz countertops, and an expansive walk-in closet. A secondary bedroom suite and two additional bedrooms with a Jack-and-Jill bath provide ample space, while the upstairs laundry room with sink adds convenience. Elevated details throughout include shiplap accents, crown molding, coffered ceilings, judges paneling, LVP flooring, blinds on all operable windows, and an included refrigerator. Located in the highly sought-after Seckinger High School district, Hosch Reserve is a vibrant swim, cabana, and pickleball HOA community perfect for active lifestyles. Use Apple Maps GPS address: 3105 Old Thompson Mill Rd. to explore this extraordinary new home today! *Secondary Stock photos of interior.
Closed
$736,570
4377 Hosch Reserve Ct, Buford, GA 30519
5beds
--sqft
Single Family Residence
Built in 2025
7,927 Square Feet Lot
$722,400 Zestimate®
$--/sqft
$3,473 Estimated rent
Home value
$722,400
$665,000 - $787,000
$3,473/mo
Zestimate® history
Owner options
List your home for rent
$3,473/mo
Rent Zestimate®
Find your next renter with Zillow Rental Manager. Plus, with online applications, you can quickly screen prospective tenants – for free.
$3,473/mo
Rent Zestimate®
Refinance and save
$6,480/mo
Est. payment
Refinancing to a lower rate could help reduce your monthly payments and save thousands over the life of the loan.
$6,480/mo
Est. payment
Explore your selling options
Work with a Zillow partner agent
Leverage their expertise and Zillow's premium Showcase listings to get your home seen by more buyers.
Get startedList with your own agent
Get your home in front of millions of buyers by listing it on Zillow.
Learn how to do itSell it yourself
Take full control of how buyers see your home on Zillow by listing For Sale by Owner (FSBO).
List your homeWhat's special
Guest suiteDecorative electric fireplaceSpacious level backyardCrown moldingStainless steel appliancesBreakfast roomWalk-in pantry
Zillow last checked:
Listing updated:
Listed by:
Julie Graybill 770-654-0956,
Peggy Slappey Properties,
Jeanine Van Morris 404-987-4851,
Peggy Slappey Properties
Bought with:
Jasmin Gresham, 371979
HomeSmart
Source: GAMLS,MLS#: 10524579
Facts & features
Interior
Bedrooms & bathrooms
- Bedrooms: 5
- Bathrooms: 4
- Full bathrooms: 4
- Main level bathrooms: 1
- Main level bedrooms: 1
Rooms
- Room types: Foyer, Laundry
Dining room
- Features: Seats 12+, Separate Room
Kitchen
- Features: Breakfast Room, Kitchen Island, Pantry, Solid Surface Counters, Walk-in Pantry
Heating
- Natural Gas
Cooling
- Central Air, Electric
Appliances
- Included: Convection Oven, Dishwasher, Disposal, Gas Water Heater, Ice Maker, Microwave, Oven, Refrigerator
- Laundry: Upper Level
Features
- Double Vanity, High Ceilings, Tray Ceiling(s), Walk-In Closet(s)
- Flooring: Carpet, Laminate, Tile
- Basement: None
- Attic: Pull Down Stairs
- Number of fireplaces: 1
- Fireplace features: Factory Built, Family Room, Living Room
- Common walls with other units/homes: No Common Walls
Interior area
- Total structure area: 0
- Finished area above ground: 0
- Finished area below ground: 0
Property
Parking
- Total spaces: 3
- Parking features: Garage, Garage Door Opener
- Has garage: Yes
Features
- Levels: Two
- Stories: 2
- Patio & porch: Patio
- Body of water: None
Lot
- Size: 7,927 Square Feet
- Features: Level
- Residential vegetation: Cleared
Details
- Parcel number: R1002A485
Construction
Type & style
- Home type: SingleFamily
- Architectural style: Craftsman
- Property subtype: Single Family Residence
Materials
- Brick, Concrete, Other
- Foundation: Slab
- Roof: Composition
Condition
- Under Construction
- New construction: Yes
- Year built: 2025
Details
- Warranty included: Yes
Utilities & green energy
- Electric: 220 Volts
- Sewer: Public Sewer
- Water: Public
- Utilities for property: Cable Available, Electricity Available, Natural Gas Available, Phone Available, Sewer Available, Underground Utilities, Water Available
Community & HOA
Community
- Features: Playground, Pool, Sidewalks, Street Lights, Walk To Schools, Near Shopping
- Subdivision: Hosch Reserve
HOA
- Has HOA: Yes
- Services included: Swimming
- HOA fee: $1,900 annually
Location
- Region: Buford
Financial & listing details
- Tax assessed value: $136,000
- Annual tax amount: $1,877
- Date on market: 5/17/2025
- Cumulative days on market: 9 days
- Listing agreement: Exclusive Right To Sell
- Listing terms: 1031 Exchange,Cash,Conventional,FHA,VA Loan
- Electric utility on property: Yes
Price history
| Date | Event | Price |
|---|---|---|
| 7/24/2025 | Sold | $736,570+0.8% |
Source:  GAMLS #10524579 Report a problem GAMLS #10524579 Report a problem | ||
| 5/26/2025 | Pending sale | $730,900 |
Source:  FMLS GA #7581290 Report a problem FMLS GA #7581290 Report a problem | ||
| 5/17/2025 | Listed for sale | $730,900+351.6% |
Source: FMLS GA #7581290 Report a problem | ||
| 3/5/2025 | Sold | $161,847 |
Source: Public Record Report a problem | ||
Public tax history
| Year | Property taxes | Tax assessment |
|---|---|---|
| 2025 | $1,877 +26.7% | $54,400 +29.5% |
| 2024 | $1,481 | $42,000 |
Find assessor info on the county website
Neighborhood: 30519
Nearby homes
- $719,900-- bd-- ba-- sqft4387 Hosch Reserve Ct, Buford, GA 30519Sold
- $755,0005 bd4 ba-- sqft4201 Hosch Reserve Drive Park, Buford, GA 30519Sold
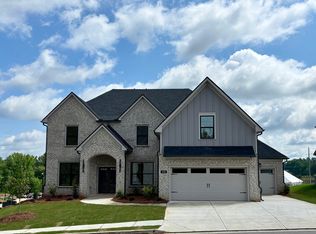
- $758,870-- bd-- ba-- sqft4376 Hosch Reserve Ct, Buford, GA 30519Sold
- $718,000-- bd-- ba-- sqft4397 Hosch Reserve Ct, Buford, GA 30519Sold
- $769,9005 bd4 ba3.3k sqft4386 Hosch Reserve Ct, Buford, GA 30519Sold
- $774,9005 bd4 ba3.6k sqft4366 Hosch Reserve Ct, Buford, GA 30519Sold
- $699,9005 bd3 ba-- sqft4447 Hosch Reserve Ct, Buford, GA 30519Sold
- $713,3005 bd4 ba3k sqft4190 Hosch Reserve Dr, Buford, GA 30519Sold
Nearby schools
GreatSchools rating
- 10/10Ivy Creek Elementary SchoolGrades: PK-5Distance: 2.1 mi
- 9/10Glenn C. Jones Middle SchoolGrades: 6-8Distance: 2.1 mi
- 9/10Seckinger High SchoolGrades: 9-12Distance: 1.9 mi
Schools provided by the listing agent
- Elementary: Ivy Creek
- Middle: Glenn C Jones
- High: Seckinger
Source: GAMLS. This data may not be complete. We recommend contacting the local school district to confirm school assignments for this home.
Get a cash offer in 3 minutes
Find out how much your home could sell for in as little as 3 minutes with a no-obligation cash offer.
Estimated market value
$722,400
Get a cash offer in 3 minutes
Find out how much your home could sell for in as little as 3 minutes with a no-obligation cash offer.
Estimated market value
$722,400
- Georgia
- Gwinnett County
- Buford
- 30519
- 4377 Hosch Reserve Ct
Nearby cities
Nearby zip codes
Other Buford Topics
