Welcome to this thoughtfully designed home that blends everyday functionality with elevated comfort and style. The main level features a gourmet kitchen with stainless steel appliances, a bright morning room, and an open layout that naturally brings people together! Custom built-ins in the living space add both character and practical storage, and the main-level bedroom is perfect for family, friends, and guests.
Upstairs, the sprawling primary suite impresses with a large walk-in closet and a luxurious bath featuring both a soaking tub and a shower. Directly across the hall, a spacious bedroom with a walk-in closet and en-suite offering a comfortable, private retreat. Two additional bedrooms provide comfortable, flexible space for family or growing needs. Rounding out the upper level, a large loft adds versatile living space, while a conveniently located laundry room keeps daily routines effortless.
The large, open walkout lower level offers incredible flexibility and immediate usable space, ideal for a home gym, play area, or future living space with room for an additional bedroom and bathroom. It is ready for you to make it your own.
Outdoor living is a true highlight, featuring a fully fenced backyard, oversized deck, paver patio, and hot tub, creating the perfect setting for relaxing evenings, entertaining, and enjoying Minnesota summers. Even better, you can take in Anoka’s annual fireworks right from your own deck.
Set on a premium corner lot within a community offering a pool, park, and scenic trails to the Rum River just across the street, this home delivers a lifestyle that feels both connected and peaceful while being just minutes from downtown Anoka, local dining, and shopping.
Closed
$707,500
4377 Parkview Cir, Anoka, MN 55303
5beds
5,111sqft
Single Family
Built in 2017
0.41 Acres Lot
$709,900 Zestimate®
$138/sqft
$5,187 Estimated rent
Home value
$709,900
$653,000 - $774,000
$5,187/mo
Zestimate® history
Owner options
List your home for rent
$5,187/mo
Rent Zestimate®
Find your next renter with Zillow Rental Manager. Plus, with online applications, you can quickly screen prospective tenants – for free.
$5,187/mo
Rent Zestimate®
Refinance and save
$4,745/mo
Est. payment
Refinancing to a lower rate could help reduce your monthly payments and save thousands over the life of the loan.
$4,745/mo
Est. payment
Explore your selling options
Work with a Zillow partner agent
Leverage their expertise and Zillow's premium Showcase listings to get your home seen by more buyers.
Get startedList with your own agent
Get your home in front of millions of buyers by listing it on Zillow.
Learn how to do itSell it yourself
Take full control of how buyers see your home on Zillow by listing For Sale by Owner (FSBO).
List your homeWhat's special
Zillow last checked:
Listing updated:
Listed by:
Matthew Nelson 763-222-4541,
TheMLSonline.com, Inc.,
Molly M Malone Walek 612-221-6654
Bought with:
Jolene Balfany
Pemberton RE
Jeremy Balfany
Source: NorthstarMLS as distributed by MLS GRID,MLS#: 7017518
Facts & features
Interior
Bedrooms & bathrooms
- Bedrooms: 5
- Bathrooms: 4
- Full bathrooms: 3
- 1/2 bathrooms: 1
Bedroom
- Level: Upper
- Area: 254.63 Square Feet
- Dimensions: 16'2'' x 15'9''
Bedroom 2
- Level: Upper
- Area: 159.35 Square Feet
- Dimensions: 12'5'' x 12'10''
Bedroom 3
- Level: Upper
- Area: 161.11 Square Feet
- Dimensions: 13'4'' x 12'1''
Bedroom 4
- Level: Upper
- Area: 142.61 Square Feet
- Dimensions: 12'7'' x 11'4''
Bedroom 5
- Level: Main
- Area: 165.48 Square Feet
- Dimensions: 14'1'' x 11'9''
Deck
- Level: Main
- Area: 481.42 Square Feet
- Dimensions: 26'6'' x 18'2''
Dining room
- Level: Main
- Area: 161.33 Square Feet
- Dimensions: 16'0'' x 10'1''
Family room
- Level: Upper
- Area: 188.75 Square Feet
- Dimensions: 15'0'' x 12'7''
Kitchen
- Level: Main
- Area: 306.31 Square Feet
- Dimensions: 21'9'' x 14'1''
Living room
- Level: Main
- Area: 301.68 Square Feet
- Dimensions: 17'10'' x 16'11''
Office
- Level: Main
- Area: 133.61 Square Feet
- Dimensions: 12'4'' x 10'10''
Patio
- Level: Lower
- Area: 232.6 Square Feet
- Dimensions: 16'11'' x 13'9''
Patio
- Level: Lower
- Area: 632.35 Square Feet
- Dimensions: 31'9'' x 19'11''
Utility room
- Level: Lower
- Area: 349.63 Square Feet
- Dimensions: 21'1'' x 16'7''
Heating
- Forced Air
Cooling
- Central Air
Appliances
- Included: Air-To-Air Exchanger, Cooktop, Dishwasher, Disposal, Double Oven, Dryer, Humidifier, Gas Water Heater, Microwave, Refrigerator, Stainless Steel Appliance(s), Wall Oven, Washer, Water Softener Owned
- Laundry: Laundry Room, Upper Level
Features
- Basement: Daylight,Drain Tiled,Drainage System,Full,Concrete,Storage Space,Sump Basket,Sump Pump,Walk-Out Access
- Number of fireplaces: 1
- Fireplace features: Gas, Living Room
Interior area
- Total structure area: 5,111
- Total interior livable area: 5,111 sqft
- Finished area above ground: 3,514
- Finished area below ground: 0
Property
Parking
- Total spaces: 3
- Parking features: Attached, Concrete, Garage Door Opener, Insulated Garage, Storage
- Attached garage spaces: 3
- Has uncovered spaces: Yes
- Details: Garage Dimensions (30x23)
Accessibility
- Accessibility features: None
Features
- Levels: Two
- Stories: 2
- Patio & porch: Deck, Front Porch, Patio
- Has private pool: Yes
- Pool features: In Ground, Heated, Outdoor Pool, Shared
- Fencing: Chain Link,Full
Lot
- Size: 0.41 Acres
- Dimensions: 108 x 166 x 87 x 143
- Features: Corner Lot, Tree Coverage - Light
Details
- Foundation area: 1597
- Parcel number: 303224310045
- Zoning description: Residential-Single Family
Construction
Type & style
- Home type: SingleFamily
- Property subtype: Single Family
Materials
- Block, Concrete, Frame
- Roof: Age Over 8 Years,Asphalt
Condition
- New construction: No
- Year built: 2017
Utilities & green energy
- Electric: Circuit Breakers, 200+ Amp Service
- Gas: Natural Gas
- Sewer: City Sewer/Connected
- Water: City Water/Connected
- Utilities for property: Underground Utilities
Community & HOA
HOA
- Has HOA: Yes
- Services included: Professional Mgmt, Shared Amenities
- HOA fee: $309 quarterly
- HOA name: Gassen
- HOA phone: 952-922-5575
Location
- Region: Anoka
Financial & listing details
- Price per square foot: $138/sqft
- Tax assessed value: $622,600
- Annual tax amount: $7,199
- Date on market: 3/28/2026
- Cumulative days on market: 16 days
- Road surface type: Paved
Price history
| Date | Event | Price |
|---|---|---|
| 6/12/2026 | Sold | $707,500+3.3%$138/sqft |
Source:  NorthstarMLS as distributed by MLS GRID #7017518 Report a problem NorthstarMLS as distributed by MLS GRID #7017518 Report a problem | ||
| 4/20/2026 | Pending sale | $685,000$134/sqft |
Source: NorthstarMLS as distributed by MLS GRID #7017518 Report a problem | ||
| 4/2/2026 | Listed for sale | $685,000+39.6%$134/sqft |
Source: NorthstarMLS as distributed by MLS GRID #7017518 Report a problem | ||
| 1/31/2018 | Sold | $490,527$96/sqft |
Source: NorthstarMLS as distributed by MLS GRID #4844693 Report a problem | ||
Public tax history
| Year | Property taxes | Tax assessment |
|---|---|---|
| 2025 | $6,749 +4.4% | $622,600 +4.3% |
| 2024 | $6,461 +7% | $596,800 -3.8% |
| 2023 | $6,037 +13.4% | $620,500 +0.2% |
| 2022 | $5,324 +1.9% | $619,200 +24.4% |
| 2021 | $5,223 -1.6% | $497,900 +8.1% |
| 2019 | $5,306 +42.9% | $460,500 +44.2% |
| 2018 | $3,714 +330.6% | $319,400 +325.9% |
| 2017 | $862 | $75,000 |
Find assessor info on the county website
Neighborhood: 55303
Nearby homes
- $654,0004 bd4 ba3.5k sqft4377 Parkview, Anoka, MN 55303Off Market
- $497,4003 bd3 ba2.2k sqft4375 Parkview Cir, Anoka, MN 55303Off Market
- $545,0004 bd3 ba2.6k sqft4302 Parkview Cir, Anoka, MN 55303Off Market
- $599,1004 bd3 ba2.5k sqft4360 Parkview Cir, Anoka, MN 55303Off Market
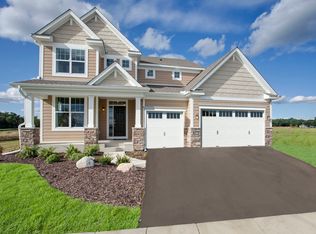
- $555,1004 bd3 ba2.6k sqft4373 Parkview Cir, Anoka, MN 55303Off Market
- $646,7004 bd4 ba3.1k sqft4303 Parkview Cir, Anoka, MN 55303Off Market
- $526,9004 bd3 ba2.3k sqft4358 Parkview Cir, Anoka, MN 55303Off Market
- $529,5004 bd4 ba2.8k sqft4304 Parkview Cir, Anoka, MN 55303Off Market
Nearby schools
GreatSchools rating
- 7/10Wilson Elementary SchoolGrades: K-5Distance: 1.1 mi
- 6/10Anoka Middle School For The ArtsGrades: 6-8Distance: 2.7 mi
- 7/10Anoka Senior High SchoolGrades: 9-12Distance: 0.5 mi
Get a cash offer in 3 minutes
Find out how much your home could sell for in as little as 3 minutes with a no-obligation cash offer.
Estimated market value
$709,900
Get a cash offer in 3 minutes
Find out how much your home could sell for in as little as 3 minutes with a no-obligation cash offer.
Estimated market value
$709,900
- Minnesota
- Anoka County
- Anoka
- 55303
- 4377 Parkview Cir
Nearby cities
Nearby zip codes
Other Anoka Topics
