Tucked in the lovely Robinwood subdivision of Lansbrook sits this spacious 4 Bedroom, 3 Bath, 3 Car Garage home on a tranquil Pond with Conservation Views behind. Gorgeous curb appeal along with a circular driveway, pavered front porch and beautiful double doors welcome you home. Enter to a great triple split floorplan with a formal dining room & formal living. Huge owners retreat with double doors, two walk-in closets, sliders to the backyard, and a view of the pond. The attached en-suite bathroom has 2 vanities, a garden tub (soak the day's stress away) and large walk-in shower. The heart of the home features a large kitchen with plenty of storage and workspace, alog with a spacious walk-in pantry. There's a bright and open adjacent breakfast nook that flows into the spacious family room with fireplace. Loads of natural sunlight throughout. Two additional bedrooms and a bathroom with the fourth bedroom through double doors just off the family room. An ideal setup for in-laws, guests or the perfect work from home space that offers privacy and the adjacent 3rd bathroom. Interior laundry offers lots of storage including an additional closet ideal for seasonal items. The backyard has a beautifully paved, covered & enclosed porch in a serene pond setting. BRAND NEW ROOF INSTALLED FEB 2024!! Unbeatable community amenities in Lansbrook include The Commons where there's a playground, basketball courts and a large field for soccer or football. Enjoy Lakefront Park where residents can launch a boat onto Lake Tarpon and picnic in the pavilion. Lansbrook is a great community to call home with beautiful tree lined streets, close to shops and dining and top rated schools!
Sold for $742,000
$742,000
4377 RADCLIFFE DRIVE, PALM HARBOR, FL 34685
4beds
2,564sqft
Single Family Residence
Built in 1999
0.72 Acres Lot
$792,500 Zestimate®
$289/sqft
$3,462 Estimated rent
Home value
$792,500
$745,000 - $848,000
$3,462/mo
Zestimate® history
Owner options
List your home for rent
$3,462/mo
Rent Zestimate®
Find your next renter with Zillow Rental Manager. Plus, with online applications, you can quickly screen prospective tenants – for free.
$3,462/mo
Rent Zestimate®
Refinance and save
$5,496/mo
Est. payment
Refinancing to a lower rate could help reduce your monthly payments and save thousands over the life of the loan.
$5,496/mo
Est. payment
Explore your selling options
Work with a Zillow partner agent
Leverage their expertise and Zillow's premium Showcase listings to get your home seen by more buyers.
Get startedList with your own agent
Get your home in front of millions of buyers by listing it on Zillow.
Learn how to do itSell it yourself
Take full control of how buyers see your home on Zillow by listing For Sale by Owner (FSBO).
List your homeWhat's special
Spacious walk-in pantryTranquil pondClose to shopsPlenty of storageLarge kitchenSpacious family roomBasketball courts
Zillow last checked:
Listing updated:
Listed by:
Joe Koebel 727-410-1455,
RE/MAX REALTEC GROUP INC 727-789-5555
Bought with:
Joe Koebel, 616590
RE/MAX REALTEC GROUP INC
Source: Stellar MLS,MLS#: U8231405 Originating MLS: Pinellas Suncoast
Originating MLS: Pinellas Suncoast
Facts & features
Interior
Bedrooms & bathrooms
- Bedrooms: 4
- Bathrooms: 3
- Full bathrooms: 3
Rooms
- Room types: Family Room, Dining Room, Living Room, Utility Room, Storage Rooms
Primary bedroom
- Features: Walk-In Closet(s)
- Level: First
- Area: 221 Square Feet
- Dimensions: 17x13
Bedroom 2
- Features: Built-in Closet
- Level: First
- Area: 156 Square Feet
- Dimensions: 13x12
Bedroom 3
- Features: Built-in Closet
- Level: First
- Area: 156 Square Feet
- Dimensions: 13x12
Bedroom 4
- Features: Built-in Closet
- Level: First
- Area: 168 Square Feet
- Dimensions: 14x12
Dinette
- Level: First
- Area: 35 Square Feet
- Dimensions: 7x5
Dining room
- Level: First
- Area: 96 Square Feet
- Dimensions: 12x8
Family room
- Level: First
- Area: 210 Square Feet
- Dimensions: 14x15
Kitchen
- Level: First
- Area: 120 Square Feet
- Dimensions: 12x10
Living room
- Level: First
- Area: 224 Square Feet
- Dimensions: 16x14
Utility room
- Level: First
- Area: 78 Square Feet
- Dimensions: 13x6
Heating
- Central, Electric
Cooling
- Central Air
Appliances
- Included: Dishwasher, Dryer, Microwave, Range, Refrigerator, Washer
- Laundry: Inside, Laundry Room
Features
- Ceiling Fan(s), Kitchen/Family Room Combo, Open Floorplan, Solid Surface Counters, Split Bedroom, Thermostat, Walk-In Closet(s)
- Flooring: Carpet, Tile
- Doors: Sliding Doors
- Has fireplace: Yes
- Fireplace features: Family Room, Gas
Interior area
- Total structure area: 3,674
- Total interior livable area: 2,564 sqft
Property
Parking
- Total spaces: 3
- Parking features: Circular Driveway, Covered, Driveway, Garage Door Opener
- Attached garage spaces: 3
- Has uncovered spaces: Yes
Features
- Levels: One
- Stories: 1
- Patio & porch: Covered, Enclosed, Front Porch, Rear Porch, Screened
- Exterior features: Irrigation System, Sidewalk, Sprinkler Metered
- Has view: Yes
- View description: Trees/Woods, Water, Pond
- Has water view: Yes
- Water view: Water,Pond
- Waterfront features: Lake, Pond
Lot
- Size: 0.72 Acres
- Dimensions: 90 x 130
- Features: Conservation Area, Level, Sidewalk
- Residential vegetation: Trees/Landscaped
Details
- Parcel number: 202716760420000430
- Zoning: RPD-5
- Special conditions: None
Construction
Type & style
- Home type: SingleFamily
- Architectural style: Contemporary
- Property subtype: Single Family Residence
Materials
- Block, Stucco
- Foundation: Block
- Roof: Shingle
Condition
- New construction: No
- Year built: 1999
Utilities & green energy
- Sewer: Public Sewer
- Water: Public
- Utilities for property: Cable Connected, Electricity Connected, Public
Community & HOA
Community
- Features: Community Boat Ramp, Lake, Deed Restrictions, Park, Playground, Sidewalks
- Pet fee: $0 monthly
- Subdivision: ROBINWOOD AT LANSBROOK
HOA
- Has HOA: Yes
- Amenities included: Basketball Court, Other
- HOA fee: $140 monthly
- HOA name: Sentry Management/Nikki Burkett
- HOA phone: 727-799-8982
- Second HOA name: First Service Residential
Location
- Region: Palm Harbor
Financial & listing details
- Price per square foot: $289/sqft
- Tax assessed value: $709,567
- Annual tax amount: $5,883
- Date on market: 2/21/2024
- Cumulative days on market: 37 days
- Listing terms: Cash,Conventional,VA Loan
- Ownership: Fee Simple
- Total actual rent: 0
- Electric utility on property: Yes
- Road surface type: Asphalt, Paved
Price history
| Date | Event | Price |
|---|---|---|
| 4/30/2024 | Sold | $742,000-7.1%$289/sqft |
Source:  Stellar MLS #U8231405 Report a problem Stellar MLS #U8231405 Report a problem | ||
| 3/29/2024 | Pending sale | $798,700$312/sqft |
Source: Stellar MLS #U8231405 Report a problem | ||
| 3/5/2024 | Price change | $798,700-3.2%$312/sqft |
Source: Stellar MLS #U8231405 Report a problem | ||
| 2/21/2024 | Listed for sale | $824,800+806.4%$322/sqft |
Source: Stellar MLS #U8231405 Report a problem | ||
| 5/10/1999 | Sold | $91,000$35/sqft |
Source: Public Record Report a problem | ||
Public tax history
| Year | Property taxes | Tax assessment |
|---|---|---|
| 2025 | $8,841 -26.4% | $524,110 -22.2% |
| 2024 | $12,016 +104.2% | $673,811 +83.2% |
| 2023 | $5,883 +2.8% | $367,878 +3% |
| 2022 | $5,723 -1.2% | $357,163 +3% |
| 2021 | $5,795 +0.2% | $346,760 +1.4% |
| 2020 | $5,783 +1.7% | $341,972 +2.3% |
| 2019 | $5,687 | $334,283 +1.9% |
| 2018 | $5,687 +1.3% | $328,050 +2.1% |
| 2017 | $5,613 +1.6% | $321,303 +2.1% |
| 2016 | $5,525 -1.5% | $314,694 +0.7% |
| 2015 | $5,608 +0.4% | $312,506 +0.8% |
| 2014 | $5,584 +1.7% | $310,026 +1.5% |
| 2013 | $5,491 +4.6% | $305,444 +1.7% |
| 2012 | $5,250 | $300,338 -0.6% |
| 2011 | -- | $302,224 -3.8% |
| 2010 | -- | $314,288 -5.3% |
| 2009 | -- | $331,996 +0.1% |
| 2008 | $5,619 | $331,664 +3% |
| 2007 | -- | $322,004 -16.5% |
| 2005 | -- | $385,500 +6.7% |
| 2004 | $5,780 +1.7% | $361,200 +4.3% |
| 2003 | $5,681 +4.1% | $346,200 +2.5% |
| 2002 | $5,458 | $337,900 +20.9% |
| 2001 | $5,458 +15.7% | $279,400 +25% |
| 2000 | $4,718 | $223,600 |
Find assessor info on the county website
Neighborhood: 34685
Nearby homes
- $945,9005 bd4 ba3k sqft4361 Radcliffe Dr, Palm Harbor, FL 34685Off Market
- $963,500-- bd4 ba2.9k sqft4424 Roanoak Way, Palm Harbor, FL 34685Off Market
- $1,089,7005 bd4 ba3.6k sqft4432 Roanoak Way, Palm Harbor, FL 34685Off Market
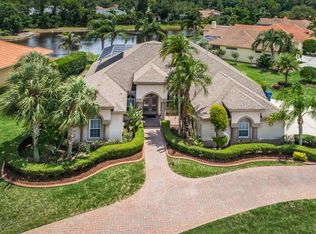
- $891,6004 bd3 ba3.2k sqft4347 Radcliffe Dr, Palm Harbor, FL 34685Off Market
- $1,114,2005 bd5 ba3.8k sqft4416 Roanoak Way, Palm Harbor, FL 34685Off Market
- $783,3004 bd3 ba2.9k sqft3873 Drayton Way, Palm Harbor, FL 34685Off Market
- $1,235,600-- bd4 ba3.8k sqft4333 Radcliffe Dr, Palm Harbor, FL 34685Off Market
- $830,400-- bd3 ba2.9k sqft3885 Drayton Way, Palm Harbor, FL 34685Off Market
Nearby schools
GreatSchools rating
- 9/10Cypress Woods Elementary SchoolGrades: PK-5Distance: 1.3 mi
- 5/10Tarpon Springs Middle SchoolGrades: 6-8Distance: 4.8 mi
- 8/10East Lake High SchoolGrades: PK,9-12Distance: 1.2 mi
Schools provided by the listing agent
- Elementary: Cypress Woods Elementary-PN
- Middle: Tarpon Springs Middle-PN
- High: East Lake High-PN
Source: Stellar MLS. This data may not be complete. We recommend contacting the local school district to confirm school assignments for this home.
Get a cash offer in 3 minutes
Find out how much your home could sell for in as little as 3 minutes with a no-obligation cash offer.
Estimated market value
$792,500
Get a cash offer in 3 minutes
Find out how much your home could sell for in as little as 3 minutes with a no-obligation cash offer.
Estimated market value
$792,500
- Florida
- Pinellas County
- Palm Harbor
- 34685
- 4377 RADCLIFFE DRIVE
