Welcome to your private retreat on over 5.5 acres. As you step into the great room, you're greeted by a stunning wall of windows that bathe the space in natural light, complemented by a cathedral wood-beamed ceiling. The open floor plan seamlessly connects the great room to the built-in breakfast area and chef's kitchen. The primary suite is a luxurious haven, featuring doors that lead to a covered patio, and an en suite that boasts dual vanities, a wet room, and a custom walk-in closet. Entertainment options abound with a media room and a bonus room that offers ample storage space for all your needs. Step outside to the covered living space, where an outdoor kitchen area invites al fresco dining and gatherings. The swimming pool and spa beckon for relaxation. For guests or extended family, the property features separate living quarters. This exceptional property offers a harmonious blend of elegance, comfort, and outdoor allure, providing a lifestyle of tranquility and entertainment.
Sold
Price Unknown
4377 S Bonnie Brae St, Argyle, TX 76226
4beds
4,443sqft
Single Family Residence
Built in 1995
5.89 Acres Lot
$1,713,100 Zestimate®
$--/sqft
$4,748 Estimated rent
Home value
$1,713,100
$1.56M - $1.88M
$4,748/mo
Zestimate® history
Owner options
List your home for rent
$4,748/mo
Rent Zestimate®
Find your next renter with Zillow Rental Manager. Plus, with online applications, you can quickly screen prospective tenants – for free.
$4,748/mo
Rent Zestimate®
Refinance and save
Refinancing to a lower rate could help reduce your monthly payments and save thousands over the life of the loan.
Explore your selling options
Work with a Zillow partner agent
Leverage their expertise and Zillow's premium Showcase listings to get your home seen by more buyers.
Get startedList with your own agent
Get your home in front of millions of buyers by listing it on Zillow.
Learn how to do itSell it yourself
Take full control of how buyers see your home on Zillow by listing For Sale by Owner (FSBO).
List your homeWhat's special
Separate living quartersOpen floor planOutdoor kitchen areaBonus roomWet roomCovered living spaceNatural light
Zillow last checked:
Listing updated:
Listed by:
Travis Cross 0754828 469-525-0087,
Compass RE Texas, LLC. 214-814-8100
Bought with:
Amanda Shelton Shirley
Southern Collective Realty
Source: NTREIS,MLS#: 20520851
Facts & features
Interior
Bedrooms & bathrooms
- Bedrooms: 4
- Bathrooms: 4
- Full bathrooms: 3
- 1/2 bathrooms: 1
Primary bedroom
- Level: First
- Dimensions: 17 x 16
Living room
- Level: First
- Dimensions: 30 x 20
Appliances
- Included: Dishwasher, Gas Range, Microwave, Vented Exhaust Fan, Wine Cooler
Features
- Chandelier, Cathedral Ceiling(s), Dry Bar, Eat-in Kitchen, Kitchen Island, Open Floorplan, Walk-In Closet(s)
- Flooring: Carpet
- Has basement: No
- Number of fireplaces: 1
- Fireplace features: Living Room
Interior area
- Total interior livable area: 4,443 sqft
Property
Parking
- Total spaces: 2
- Parking features: Driveway, Garage Faces Front, Garage, Garage Faces Side
- Garage spaces: 2
- Has uncovered spaces: Yes
Features
- Levels: One
- Stories: 1
- Patio & porch: Front Porch, Patio, Covered
- Exterior features: Outdoor Grill, Outdoor Kitchen, Private Yard, Sport Court
- Pool features: None
Lot
- Size: 5.89 Acres
- Features: Acreage, Interior Lot, Pasture, Many Trees
Details
- Additional structures: Other
- Parcel number: R166850
Construction
Type & style
- Home type: SingleFamily
- Architectural style: Detached
- Property subtype: Single Family Residence
Condition
- Year built: 1995
Utilities & green energy
- Utilities for property: Electricity Connected
Community & HOA
Community
- Subdivision: James Severe
HOA
- Has HOA: No
Location
- Region: Argyle
Financial & listing details
- Tax assessed value: $1,592,500
- Annual tax amount: $8,126
- Date on market: 2/6/2024
- Cumulative days on market: 285 days
- Listing terms: Cash,Conventional,FHA,Other,VA Loan
- Electric utility on property: Yes
Price history
| Date | Event | Price |
|---|---|---|
| 5/31/2024 | Sold | -- |
Source: NTREIS #20520851 Report a problem | ||
| 5/7/2024 | Pending sale | $1,957,500$441/sqft |
Source: NTREIS #20520851 Report a problem | ||
| 4/19/2024 | Listed for sale | $1,957,500$441/sqft |
Source: NTREIS #20520851 Report a problem | ||
| 4/18/2024 | Pending sale | $1,957,500$441/sqft |
Source: NTREIS #20520851 Report a problem | ||
| 4/16/2024 | Contingent | $1,957,500$441/sqft |
Source: NTREIS #20520851 Report a problem | ||
| 3/18/2024 | Price change | $1,957,500-10%$441/sqft |
Source: NTREIS #20520851 Report a problem | ||
| 2/6/2024 | Listed for sale | $2,175,000-3.3%$490/sqft |
Source: NTREIS #20520851 Report a problem | ||
| 1/25/2024 | Listing removed | -- |
Source: NTREIS #20355259 Report a problem | ||
| 8/21/2023 | Price change | $2,250,000-1.1%$506/sqft |
Source: NTREIS #20355259 Report a problem | ||
| 7/23/2023 | Price change | $2,275,000-1.1%$512/sqft |
Source: NTREIS #20355259 Report a problem | ||
| 6/29/2023 | Listed for sale | $2,300,000$518/sqft |
Source: NTREIS #20355259 Report a problem | ||
Public tax history
| Year | Property taxes | Tax assessment |
|---|---|---|
| 2025 | $10,115 -8.4% | $744,521 -54.2% |
| 2024 | $11,048 +60.1% | $1,625,984 +11.6% |
| 2023 | $6,903 -13.4% | $1,456,387 +55.9% |
| 2022 | $7,966 +49.6% | $933,967 +33.3% |
| 2021 | $5,324 +2.5% | $700,683 +107.1% |
| 2020 | $5,194 +4.8% | $338,277 -33.9% |
| 2019 | $4,955 +3.8% | $512,000 +79.3% |
| 2018 | $4,775 +12.1% | $285,634 +4.4% |
| 2017 | $4,260 | $273,634 +7% |
| 2016 | $4,260 -12.9% | $255,827 -6% |
| 2015 | $4,891 | $272,061 |
Find assessor info on the county website
Neighborhood: 76226
Nearby homes
- $1,055,4003 bd2 ba1.8k sqft4497 S Bonnie Brae St, Argyle, TX 76226Off Market
- $1,198,0004 bd3 ba3.1k sqft4365 S Bonnie Brae St, Argyle, TX 76226Off Market
- $1,092,0232 bd1 ba2.1k sqft4325 S Bonnie Brae St, Argyle, TX 76226Off Market
- $954,3004 bd3 ba2.8k sqft4511 S Bonnie Brae St, Argyle, TX 76226Off Market
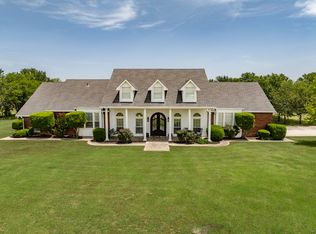
- $803,5006.008 Acres4287 S Bonnie Brae St, Argyle, TX 76226Off Market
- $1,181,2005 bd4 ba3.9k sqft4525 S Bonnie Brae St, Argyle, TX 76226Off Market
- $927,1004 bd3 ba2.7k sqft4581 S Bonnie Brae St, Argyle, TX 76226Off Market
- $1,307,3001 bd1 ba1.1k sqft4353 S Bonnie Brae St, Argyle, TX 76226Off Market
Nearby schools
GreatSchools rating
- 7/10Hilltop Elementary SchoolGrades: PK-5Distance: 2.4 mi
- 10/10Argyle Intermediate SchoolGrades: 6Distance: 2.7 mi
- 9/10Argyle High SchoolGrades: 9-12Distance: 6.4 mi
Schools provided by the listing agent
- Elementary: Hilltop
- Middle: Argyle
- High: Argyle
- District: Argyle ISD
Source: NTREIS. This data may not be complete. We recommend contacting the local school district to confirm school assignments for this home.
Get a cash offer in 3 minutes
Find out how much your home could sell for in as little as 3 minutes with a no-obligation cash offer.
Estimated market value
$1,713,100
Get a cash offer in 3 minutes
Find out how much your home could sell for in as little as 3 minutes with a no-obligation cash offer.
Estimated market value
$1,713,100
- Texas
- Denton County
- Denton
- 76226
- 4377 S Bonnie Brae St
Nearby cities
Nearby neighborhoods
Nearby zip codes
Other Denton Topics
