Skip main navigation
Sold
  • $343,500

    4377 SE 79th 5 Portland #5, Portland, OR 97206

    2beds
    942sqft
    Residential, Condominium, Townhouse
    Built in 2024
    0.32 Acres Lot
    $339,800 Zestimate®
    $365/sqft
    $1,982 Estimated rent

    Home value

    $339,800

    $313,000 - $367,000

    $1,982/mo

    Zestimate® history
    Loading
    Loading...

    Owner options

    List your home for rent

    $1,982/mo

    Rent Zestimate®

    Find your next renter with Zillow Rental Manager. Plus, with online applications, you can quickly screen prospective tenants – for free.

    Learn more

    $1,982/mo

    Rent Zestimate®

    Refinance and save

    $2,183/mo

    Est. payment

    Refinancing to a lower rate could help reduce your monthly payments and save thousands over the life of the loan.

    See today's rates

    $2,183/mo

    Est. payment

    Explore your selling options

    Work with a Zillow partner agent

    Leverage their expertise and Zillow's premium Showcase listings to get your home seen by more buyers.

    Get started

    List with your own agent

    Get your home in front of millions of buyers by listing it on Zillow.

    Learn how to do it

    Sell it yourself

    Take full control of how buyers see your home on Zillow by listing For Sale by Owner (FSBO).

    List your home

    What's special

    Sleek designShared outdoor gas fireplaceHigh-end finishesDeep secluded lotTankless water heaterEnergy-star appliancesPlayful landscaping
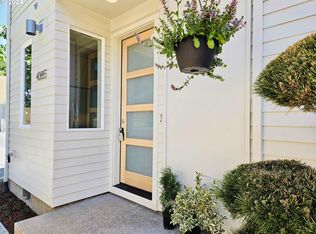
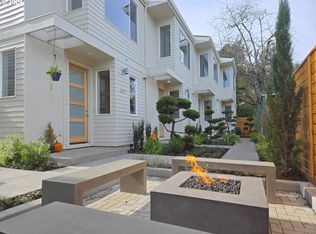
    SAVE ~ $4,000 ANNUALLY IN TAXES FOR TEN YEARS TO BUYERS EARNING < $140k (PDX HOLTE PROGRAM). Intelligently crafted modern townhouse style condo. Most definitely not a cookie cutter project. Sleek design, playful landscaping, dedicated bike storage, and shared outdoor gas fireplace. Sun, sun, sun: High and vaulted ceilings plus oversized windows and slider means daylight galore, while deep secluded lot provides privacy as well. High-end finishes, vaulted master ceiling, kitchen pantry, private patio. Schoolhouse Electric handcrafted porcelain light fixtures. Energy-Star appliances, tankless water heater, Daikin mini-split zonal heating & AC. Courtyard with polished concrete gas fireplace & seating. Assigned off street parking available; some EV CHARGERS. Walker / Biker Paradise with 91 / 98 scores. Exceptionally private and quiet. OPEN SUN 11-1 PM 11/24.

    Zillow last checked:

    Listing updated:

    Listed by:

    Douglas MacLeod 503-481-3997,

    Blue Sky Property Northwest

    Bought with:

    Mikele Schappell, 201255570

    Works Real Estate

    Source: RMLS (OR),MLS#: 24652085MLS Logo

    Facts & features

    Interior

    Bedrooms & bathrooms
    • Bedrooms: 2
    • Bathrooms: 2
    • Full bathrooms: 1
    • Partial bathrooms: 1
    • Main level bathrooms: 1
    Primary bedroom
    • Features: Closet Organizer, Vaulted Ceiling, Wallto Wall Carpet
    • Level: Upper
    Bedroom 2
    • Features: Closet Organizer, High Ceilings, Wallto Wall Carpet
    • Level: Main
    Dining room
    • Features: Eat Bar, Engineered Hardwood
    • Level: Main
    Kitchen
    • Features: Builtin Range, Gas Appliances, Microwave, Pantry, Engineered Hardwood, Peninsula, Quartz
    • Level: Main
    Living room
    • Features: Bathroom, Eat Bar, Patio, Sliding Doors, Engineered Hardwood
    • Level: Main
    Heating
    • ENERGY STAR Qualified Equipment, Heat Pump, Mini Split, Zoned
    Cooling
    • Heat Exchanger
    Appliances
    • Included: Built-In Range, Disposal, Free-Standing Refrigerator, Gas Appliances, Microwave, Plumbed For Ice Maker, Range Hood, Stainless Steel Appliance(s), ENERGY STAR Qualified Water Heater, Gas Water Heater, Tankless Water Heater
    • Laundry: Laundry Room
    Features
    • High Ceilings, Quartz, Vaulted Ceiling(s), Closet Organizer, Eat Bar, Pantry, Peninsula, Bathroom, Tile
    • Flooring: Engineered Hardwood, Tile, Wall to Wall Carpet
    • Doors: Sliding Doors
    • Windows: Double Pane Windows, Vinyl Frames
    • Basement: Crawl Space
    • Fireplace features: Outside
    Interior area
    • Total structure area: 942
    • Total interior livable area: 942 sqft

    Property

    Parking
    • Parking features: Deeded, Off Street, Electric Vehicle Charging Station(s)
    Accessibility
    • Accessibility features: Parking, Pathway, Accessibility
    Features
    • Stories: 2
    • Patio & porch: Patio, Porch
    • Exterior features: Fire Pit
    • Fencing: Fenced
    • Has view: Yes
    • View description: Trees/Woods
    Lot
    • Size: 0.32 Acres
    • Dimensions: 55 x 255
    • Features: Commons, Level, Secluded, Sprinkler
    Details
    • Parcel number: New Construction
    • Zoning: Res
    • Other equipment: Irrigation Equipment

    Construction

    Type & style
    • Home type: Townhouse
    • Architectural style: Contemporary
    • Property subtype: Residential, Condominium, Townhouse
    Materials
    • Cement Siding, Lap Siding, Panel, Added Wall Insulation
    • Foundation: Concrete Perimeter
    • Roof: Composition
    Condition
    • New Construction
    • New construction: Yes
    • Year built: 2024
    Details
    • Warranty included: Yes

    Utilities & green energy

    • Sewer: Public Sewer
    • Water: Public
    • Utilities for property: Cable Connected

    Community & neighborhood

    Security
    • Security features: Fire Sprinkler System, Security Lights, Sidewalk
    Location
    • Region: Portland

    HOA & financial

    HOA
    • Has HOA: Yes
    • HOA fee: $88 monthly
    • Amenities included: All Landscaping, Commons, Insurance

    Other

    Other facts
    • Listing terms: Cash,Conventional,FHA
    • Road surface type: Pervious Pavement

    Price history

    DateEventPrice
    12/20/2024Sold$343,500$365/sqft
    Source: RMLS (OR) #24652085 Report a problem
    11/22/2024Pending sale$343,500$365/sqft
    Source: RMLS (OR) #24652085 Report a problem
    11/9/2024Price change$343,500-0.1%$365/sqft
    Source: RMLS (OR) #24652085 Report a problem
    10/25/2024Price change$344,000-0.1%$365/sqft
    Source: RMLS (OR) #24652085 Report a problem
    10/18/2024Price change$344,500-0.1%$366/sqft
    Source: RMLS (OR) #24652085 Report a problem
    10/10/2024Price change$345,000-2.8%$366/sqft
    Source: RMLS (OR) #24652085 Report a problem
    9/26/2024Price change$355,000-0.3%$377/sqft
    Source: RMLS (OR) #24652085 Report a problem
    9/20/2024Price change$355,900-1.1%$378/sqft
    Source: RMLS (OR) #24652085 Report a problem
    9/12/2024Price change$359,900-1.4%$382/sqft
    Source: RMLS (OR) #24652085 Report a problem
    8/16/2024Listed for sale$364,900$387/sqft
    Source: RMLS (OR) #24652085 Report a problem

    Public tax history

    Tax history is unavailable.

    Neighborhood: Foster-Powell

    Nearby schools

    GreatSchools rating
    Schools provided by the listing agent
    • Elementary: Marysville
    • Middle: Kellogg
    • High: Franklin

    Source: RMLS (OR). This data may not be complete. We recommend contacting the local school district to confirm school assignments for this home.

    Get a cash offer in 3 minutes
    Find out how much your home could sell for in as little as 3 minutes with a no-obligation cash offer.
    Estimated market value
    $339,800
    Get a cash offer in 3 minutes
    Find out how much your home could sell for in as little as 3 minutes with a no-obligation cash offer.
    Estimated market value
    $339,800