Skip main navigation
Closed
  • $430,000

    4377 Stonegarden Ln, Newburgh, IN 47630

    4beds
    2,821sqft
    Single Family Residence
    Built in 1997
    0.31 Acres Lot
    $444,100 Zestimate®
    $--/sqft
    $2,970 Estimated rent

    Home value

    $444,100

    $391,000 - $506,000

    $2,970/mo

    Zestimate® history
    Loading
    Loading...

    Owner options

    List your home for rent

    $2,970/mo

    Rent Zestimate®

    Find your next renter with Zillow Rental Manager. Plus, with online applications, you can quickly screen prospective tenants – for free.

    Learn more

    $2,970/mo

    Rent Zestimate®

    Refinance and save

    $2,589/mo

    Est. payment

    Refinancing to a lower rate could help reduce your monthly payments and save thousands over the life of the loan.

    See today's rates

    $2,589/mo

    Est. payment

    Explore your selling options

    Work with a Zillow partner agent

    Leverage their expertise and Zillow's premium Showcase listings to get your home seen by more buyers.

    Get started

    List with your own agent

    Get your home in front of millions of buyers by listing it on Zillow.

    Learn how to do it

    Sell it yourself

    Take full control of how buyers see your home on Zillow by listing For Sale by Owner (FSBO).

    List your home

    What's special

    Gas fireplaceDouble vanityGranite counter topsCovered patioStainless appliancesSpacious pantrySubway tile backsplash
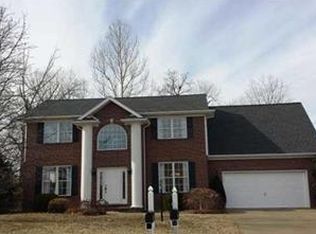
    Spacious and Beautifully updated 2 story home with pristine in-ground salt water pool (20 x 40), perfect for outdoor living. Inside home you will find newer hardwood flooring in living and dining room, kitchen with granite counter tops, subway tile backsplash, hands-free sensor faucet, stainless appliances and spacious pantry. Living room features gas fireplace with custom blinds for windows on each side, new trim, freshly painted and semi open to kitchen. For those who like to cook you have an abundance of cabinet/closet space to store you tools. Back of home over looks the in-ground pool with pool/shed house built on site in 2017. Sellers installed new liner in 2022, updated motor and pump as well so it is energy efficient. Another perk of the outdoor area is the covered patio and lush landscaping surrounding entire home. Upper level of home features family room with attached office/bedroom that features walk-in closet. Half bath is located in family room area as well. There are 2 staircases to access the upper level and one is featured in garage, which is convent for moving furniture in and out. Laundry room and 3 additional spare bedrooms all with walk-in deep closets are located on upper level accessible to hall bath with updated fixates and double vanity . Primary suite is generous in size and primary bath has recently been renovated with tile shower, flooring. All linen closets are equipped with wooden shelving, plenty of storage in home, HVAC is zoned with 2 units that are serviced on a regular basis. 2 car garage with cable, work and etra storage cabinets included (workbench excluded). Looking for space to sprawl out, then this is a home you must see. Priced under appraised value. Carpets professionally cleaned recently, Immediate possession, POOL IS SCHEDULED TO BE OPEN APRIL 16TH BY FT KELLEY. Owners do have lake access to common lake on Brandywine Dr. Tax Exemptions will remain on property sellers have not transferred exemptions.

    Zillow last checked:

    Listing updated:

    Listed by:

    Jenna Hancock-Wargel Cell:812-568-4774,

    Berkshire Hathaway HomeServices Indiana Realty

    Bought with:

    Richard MacPherson, RB14031764

    KELLER WILLIAMS CAPITAL REALTY

    Source: IRMLS,MLS#: 202444315MLS Logo

    Facts & features

    Interior

    Bedrooms & bathrooms
    • Bedrooms: 4
    • Bathrooms: 4
    • Full bathrooms: 2
    • 1/2 bathrooms: 2
    Bedroom 1
    • Level: Upper
    Bedroom 2
    • Level: Upper
    Dining room
    • Level: Main
    • Area: 132
    • Dimensions: 11 x 12
    Family room
    • Level: Upper
    • Area: 336
    • Dimensions: 21 x 16
    Kitchen
    • Level: Main
    • Area: 312
    • Dimensions: 24 x 13
    Living room
    • Level: Main
    • Area: 357
    • Dimensions: 21 x 17
    Heating
    • Natural Gas, Forced Air, Zoned
    Cooling
    • Central Air, Zoned
    Appliances
    • Included: Dishwasher, Microwave, Refrigerator, Electric Range, Gas Water Heater
    • Laundry: Washer Hookup
    Features
    • Breakfast Bar, Walk-In Closet(s), Countertops-Solid Surf, Eat-in Kitchen, Double Vanity, Stand Up Shower, Tub and Separate Shower, Tub/Shower Combination, Formal Dining Room
    • Flooring: Hardwood, Carpet, Tile
    • Windows: Blinds, Shutters
    • Basement: Crawl Space,Block
    • Attic: Storage
    • Number of fireplaces: 1
    • Fireplace features: Living Room
    Interior area
    • Total structure area: 2,821
    • Total interior livable area: 2,821 sqft
    • Finished area above ground: 2,821
    • Finished area below ground: 0

    Property

    Parking
    • Total spaces: 2.5
    • Parking features: Attached, Garage Door Opener, Aggregate
    • Attached garage spaces: 2.5
    • Has uncovered spaces: Yes
    Features
    • Levels: Two
    • Stories: 2
    • Patio & porch: Covered, Patio
    • Pool features: In Ground
    • Has spa: Yes
    • Spa features: Jet Tub
    • Fencing: Privacy
    Lot
    • Size: 0.31 Acres
    • Dimensions: 98 x 138
    • Features: Level, 0-2.9999, City/Town/Suburb, Landscaped
    Details
    • Additional structures: Shed
    • Parcel number: 871227107066.000019
    • Other equipment: Pool Equipment, Sump Pump

    Construction

    Type & style
    • Home type: SingleFamily
    • Architectural style: Traditional
    • Property subtype: Single Family Residence
    Materials
    • Brick, Vinyl Siding
    • Roof: Dimensional Shingles
    Condition
    • New construction: No
    • Year built: 1997
    Details
    • Warranty included: Yes

    Utilities & green energy

    • Gas: CenterPoint Energy
    • Sewer: City
    • Water: City, Indiana American Water Co

    Community & HOA

    Community
    • Features: None
    • Subdivision: Fieldstone
    Location
    • Region: Newburgh

    Financial & listing details

    • Tax assessed value: $361,700
    • Annual tax amount: $2,587
    • Date on market: 11/15/2024
    • Listing terms: Cash,Conventional,FHA,VA Loan

    Price history

    DateEventPrice
    4/11/2025Sold$430,000+2.4%
    Source: IRMLS #202444315 Report a problem
    2/21/2025Pending sale$419,900
    Source: IRMLS #202444315 Report a problem
    2/15/2025Price change$419,900-2.3%
    Source: IRMLS #202444315 Report a problem
    2/4/2025Price change$429,8000%
    Source: IRMLS #202444315 Report a problem
    12/13/2024Price change$429,900-2.3%
    Source: IRMLS #202444315 Report a problem
    11/20/2024Price change$439,900-3.3%
    Source: IRMLS #202444315 Report a problem
    11/15/2024Listed for sale$454,900
    Source: IRMLS #202444315 Report a problem

    Public tax history

    YearProperty taxesTax assessment
    2025$2,768 +9.3%$361,700 +1.3%
    2024$2,534 -1.5%$356,900 +10.1%
    2023$2,571 +21.4%$324,200 +3.4%
    2022$2,119 +6.2%$313,600 +25%
    2021$1,995 +1.1%$250,900 +8%
    2020$1,974 +5.3%$232,300 +1%
    2019$1,874 +1.6%$230,000 +5.4%
    2018$1,845 -33.5%$218,300 +1%
    2017$2,774 +54.7%$216,100 +0.1%
    2016$1,793 +1.6%$215,900 -3%
    2014$1,765 -0.8%$222,600 -1.9%
    2013$1,779 +1.7%$226,900 +2.8%
    2012$1,749 +1.1%$220,700 +2.4%
    2011$1,731 +2%$215,500
    2010$1,698 +1.8%$215,500
    2009$1,668 +6.6%$215,500 +1.7%
    2007$1,564 -29.3%$211,800 +1.7%
    2006$2,211 $208,200 +5.6%
    2005-- $197,200
    Find assessor info on the county website

    Neighborhood: 47630

    Nearby schools

    GreatSchools rating
    Schools provided by the listing agent
    • Elementary: Sharon
    • Middle: Castle South
    • High: Castle
    • District: Warrick County School Corp.

    Source: IRMLS. This data may not be complete. We recommend contacting the local school district to confirm school assignments for this home.

    Get pre-qualified for a loan
    At Zillow Home Loans, we can pre-qualify you in as little as 5 minutes with no impact to your credit score.

    An equal housing lender. NMLS #10287.

    Sell for more on Zillow
    Get a Zillow Showcase℠ listing at no additional cost and you could sell for .
    $444,100
    2% more
    +$8,882
    With Zillow Showcase(estimated)
    $452,982