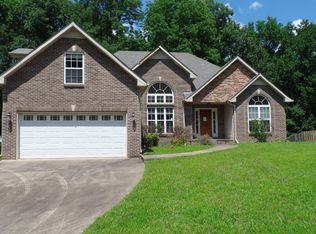
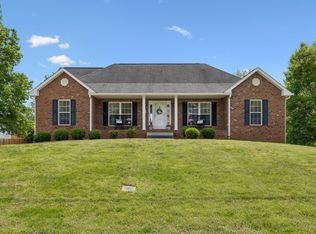
Welcome to peaceful country living in the desirable Williamsburg subdivision of Adams, Tennessee! This beautifully maintained 3-bedroom, 2.5-bath home sits on over 1.5 acres in a quiet cul-de-sac and offers the perfect blend of privacy, space, and convenience. Inside, you’ll find an open and inviting floor plan featuring oak hardwood floors, vaulted ceilings, brand new quartz countertops, stainless steel appliances featuring newly updated kitchen appliances, formal dining area with floor-to-ceiling windows, and a spacious remodeled bonus room above the garage with a half bath. The primary suite includes a new vanity, a whirlpool tub, separate shower, and generous walk-in closet. Secondary bathroom also includes new vanity. Step outside to enjoy the large shaded backyard, raised deck, large patio, sound system and sprinkler system—perfect for relaxing or entertaining. Brand new water heater just installed. Conveniently located near Clarksville while still enjoying the charm and tranquility of Adams living. Preferred Lender, Camee Mackie at Highlands Residential Mortgage to help with questions about rates or possible covering appraisal fee. Cmackie@highlandsmortgage.com. Reach out with any questions! Thanks!
Under contract - showing
Price cut: $9.5K (6/5)
$424,900
4377 Taylor Hall Ln, Adams, TN 37010
3beds
2,032sqft
Single Family Residence, Residential
Built in 2007
1.56 Acres Lot
$-- Zestimate®
$209/sqft
$30/mo HOA
What's special
Large shaded backyardStainless steel appliancesSprinkler systemQuiet cul-de-sacNewly updated kitchen appliancesLarge patioGenerous walk-in closet
- 48 days |
- 710 |
- 54 |
Zillow last checked:
Listing updated:
Listed by:
Jeff Mackie 615-545-3057,
Black Lion Realty 615-887-1000
Source: RealTracs MLS as distributed by MLS GRID,MLS#: 3215520
Facts & features
Interior
Bedrooms & bathrooms
- Bedrooms: 3
- Bathrooms: 3
- Full bathrooms: 2
- 1/2 bathrooms: 1
- Main level bedrooms: 3
Bedroom 1
- Features: Walk-In Closet(s)
- Level: Walk-In Closet(s)
- Area: 264 Square Feet
- Dimensions: 12x22
Bedroom 2
- Features: Extra Large Closet
- Level: Extra Large Closet
- Area: 100 Square Feet
- Dimensions: 10x10
Bedroom 3
- Features: Extra Large Closet
- Level: Extra Large Closet
- Area: 110 Square Feet
- Dimensions: 11x10
Primary bathroom
- Features: Double Vanity
- Level: Double Vanity
Dining room
- Features: Formal
- Level: Formal
- Area: 144 Square Feet
- Dimensions: 12x12
Kitchen
- Features: Eat-in Kitchen
- Level: Eat-in Kitchen
- Area: 190 Square Feet
- Dimensions: 19x10
Living room
- Features: Formal
- Level: Formal
- Area: 266 Square Feet
- Dimensions: 19x14
Recreation room
- Features: Other
- Level: Other
- Area: 357 Square Feet
- Dimensions: 21x17
Heating
- Central, Electric
Cooling
- Central Air
Appliances
- Included: Electric Oven, Electric Range, Dishwasher, Microwave, Refrigerator
- Laundry: Electric Dryer Hookup, Washer Hookup
Features
- Ceiling Fan(s)
- Flooring: Carpet, Wood, Tile
- Basement: Crawl Space
- Number of fireplaces: 1
- Fireplace features: Family Room
Interior area
- Total structure area: 2,032
- Total interior livable area: 2,032 sqft
- Finished area above ground: 2,032
Property
Parking
- Total spaces: 2
- Parking features: Garage Door Opener, Garage Faces Front
- Attached garage spaces: 2
Features
- Levels: Two
- Stories: 2
- Patio & porch: Deck, Patio
- Fencing: Back Yard
Lot
- Size: 1.56 Acres
- Dimensions: 80
- Features: Sloped
- Topography: Sloped
Details
- Parcel number: 063083O B 01600 00005083O
- Special conditions: Standard
- Other equipment: Irrigation System
Construction
Type & style
- Home type: SingleFamily
- Architectural style: Contemporary
- Property subtype: Single Family Residence, Residential
Materials
- Brick, Vinyl Siding
- Roof: Shingle
Condition
- New construction: No
- Year built: 2007
Utilities & green energy
- Sewer: Septic Tank
- Water: Public
- Utilities for property: Electricity Available, Water Available
Community & HOA
Community
- Security: Smoke Detector(s)
- Subdivision: Williamsburg
HOA
- Has HOA: Yes
- Services included: Trash
- HOA fee: $30 monthly
Location
- Region: Adams
Financial & listing details
- Price per square foot: $209/sqft
- Tax assessed value: $374,200
- Annual tax amount: $1,965
- Date on market: 5/18/2026
- Electric utility on property: Yes
Estimated market value
Not available
Estimated sales range
Not available
Not available
Price history
| Date | Event | Price |
|---|---|---|
| 6/22/2026 | Contingent | $424,900$209/sqft |
Source:  RealTracs MLS as distributed by MLS GRID #3215520 Report a problem RealTracs MLS as distributed by MLS GRID #3215520 Report a problem | ||
| 6/5/2026 | Price change | $424,900-2.2%$209/sqft |
Source: RealTracs MLS as distributed by MLS GRID #3215520 Report a problem | ||
| 5/21/2026 | Listed for sale | $434,399+63.9%$214/sqft |
Source: RealTracs MLS as distributed by MLS GRID #3215520 Report a problem | ||
| 10/4/2019 | Sold | $265,000-0.7%$130/sqft |
Source: RealTracs MLS as distributed by MLS GRID #2074965 Report a problem | ||
| 8/28/2019 | Pending sale | $267,000$131/sqft |
Source: Berkshire Hathaway HomeServices PenFed Realty #2074965 Report a problem | ||
| 8/25/2019 | Listed for sale | $267,000+19.2%$131/sqft |
Source: Berkshire Hathaway HomeServices PenFed Realty #2074965 Report a problem | ||
| 8/29/2017 | Listing removed | $1,295$1/sqft |
Source: Berkshire Hathaway PenFed Realty Report a problem | ||
| 8/28/2017 | Listed for rent | $1,295+1.6%$1/sqft |
Source: Berkshire Hathaway PenFed Realty Report a problem | ||
| 1/15/2015 | Listing removed | $1,275$1/sqft |
Source: Berkshire Hathaway HomeServices PenFed Realty #1600857 Report a problem | ||
| 1/10/2015 | Listed for rent | $1,275$1/sqft |
Source: Berkshire Hathaway HomeServices PenFed Realty #1600857 Report a problem | ||
| 8/8/2012 | Listing removed | $1,275$1/sqft |
Source: Prudential PenFed Realty #1383095 Report a problem | ||
| 8/2/2012 | Listed for rent | $1,275+2.4%$1/sqft |
Source: Prudential PenFed Realty #1383095 Report a problem | ||
| 7/17/2011 | Listing removed | $1,245$1/sqft |
Source: Prudential Professionals Realty #1289541 Report a problem | ||
| 7/11/2011 | Listed for rent | $1,245$1/sqft |
Source: Prudential Professionals Realty #1289541 Report a problem | ||
| 5/11/2007 | Sold | $224,000+220%$110/sqft |
Source: Public Record Report a problem | ||
| 9/15/2006 | Sold | $70,000$34/sqft |
Source: Public Record Report a problem | ||
Public tax history
| Year | Property taxes | Tax assessment |
|---|---|---|
| 2024 | $1,965 +8.9% | $93,550 +55.1% |
| 2023 | $1,804 +2.9% | $60,325 |
| 2022 | $1,753 0% | $60,325 +2.9% |
| 2021 | $1,753 +0% | $58,625 |
| 2020 | $1,753 0% | $58,625 |
| 2019 | $1,753 | $58,625 +18.2% |
| 2018 | $1,753 +8.7% | $49,600 -5.6% |
| 2017 | $1,613 | $52,550 |
| 2016 | $1,613 +3.2% | $52,550 |
| 2015 | $1,563 | $52,550 |
| 2014 | $1,563 +4.3% | $52,550 +10.1% |
| 2013 | $1,499 | $47,750 +0% |
| 2011 | $1,499 +9% | $47,743 |
| 2010 | $1,375 | $47,743 |
| 2009 | $1,375 | $47,743 |
| 2008 | -- | $47,743 +15.9% |
| 2007 | $1,294 +379.1% | $41,199 +379.1% |
| 2006 | $270 +14.3% | $8,599 +18% |
| 2005 | $236 | $7,288 |
Find assessor info on the county website
Monthly payment
Est. payment$--/mo
Payment breakdown
Explore the cost of this home by adjusting the details. Changes won't be saved.All calculations are estimates and provided by Zillow, Inc. for informational purposes only. Actual amounts may vary.
HOA fees may include property taxes on listings classified as Co-Ops. Contact the listing agent and/or owner for fee details.
Mortgage interest rates are dependent on a number of factors, including credit score, down payment, and repayment length. Interest rate data provided by Zillow Group Marketplace, Inc. as of 1/1/1970 from various mortgage lenders with which we have lead or other similar arrangements; the Estimated Payment is an average of those rates.
See how much you could borrow to make a competitive offer.
Climate risks
Neighborhood: 37010
Getting around
0 / 100
Car-DependentNearby schools
GreatSchools rating
- 6/10Carmel ElementaryGrades: PK-5Distance: 1.4 mi
- 7/10Rossview Middle SchoolGrades: 6-8Distance: 6.4 mi
- 8/10Rossview High SchoolGrades: 9-12Distance: 6.2 mi
Schools provided by the listing agent
- Elementary: Carmel Elementary
- Middle: Rossview Middle
- High: Rossview High
Source: RealTracs MLS as distributed by MLS GRID. This data may not be complete. We recommend contacting the local school district to confirm school assignments for this home.
A local agent can set up tours, give advice and negotiate with sellers.
A local lender can help you make sure your offer is ready when you are.


- Tennessee
- Montgomery County
- Clarksville
- 37010
- 4377 Taylor Hall Ln
Nearby cities
Nearby neighborhoods
Nearby zip codes
Other Clarksville Topics
