Skip main navigation
Sold for $440,000
  • $440,000

    4377 Waters Edge Ln, Lebanon, OH 45036

    3beds
    2,602sqft
    Condominium
    Built in 2024
    -- sqft lot
    $440,300 Zestimate®
    $169/sqft
    $3,403 Estimated rent

    Home value

    $440,300

    $418,000 - $462,000

    $3,403/mo

    Zestimate® history
    Loading
    Loading...

    Owner options

    List your home for rent

    $3,403/mo

    Rent Zestimate®

    Find your next renter with Zillow Rental Manager. Plus, with online applications, you can quickly screen prospective tenants – for free.

    Learn more

    $3,403/mo

    Rent Zestimate®

    Refinance and save

    $3,123/mo

    Est. payment

    Refinancing to a lower rate could help reduce your monthly payments and save thousands over the life of the loan.

    See today's rates

    $3,123/mo

    Est. payment

    Explore your selling options

    Work with a Zillow partner agent

    Leverage their expertise and Zillow's premium Showcase listings to get your home seen by more buyers.

    Get started

    List with your own agent

    Get your home in front of millions of buyers by listing it on Zillow.

    Learn how to do it

    Sell it yourself

    Take full control of how buyers see your home on Zillow by listing For Sale by Owner (FSBO).

    List your home

    What's special

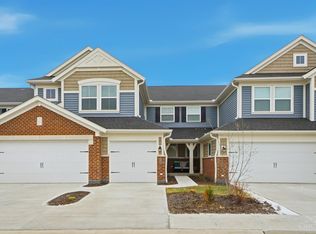
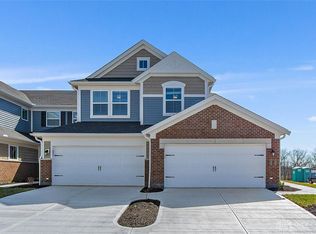
    Spacious and beautifully finished 3-bedroom + office condo located in a desirable golf course community with water and fairway views! This 2,600 sq ft home offers luxurious living with a walk-out lower level, private patio, and elevated deck perfect for relaxing or entertaining. The gourmet kitchen features quartz countertops, stainless steel appliances, and custom cabinetry, opening into a light-filled living space with panoramic views. A dedicated home office offers privacy for remote work or study. The walk-out lower level provides additional living space and direct outdoor access. Enjoy a 2-car attached garage, generous storage, and premium finishes throughout. Community amenities include: Lake Access Multiple pools Fitness center Clubhouse and walking trails HOA-maintained grounds for low-maintenance living This home blends comfort, style, and convenience perfect for year-round living or a luxurious retreat.

    Zillow last checked:

    Listing updated:

    Listed by:

    Travis Grohoske 614-390-5997,

    Red 1 Realty, LLC 614-706-2503

    Bought with:

    Non Member

    NonMember Firm

    Source: Cincy MLS,MLS#: 1865924MLS LogoOriginating MLS: Cincinnati Area Multiple Listing Service

    Facts & features

    Interior

    Bedrooms & bathrooms
    • Bedrooms: 3
    • Bathrooms: 3
    • Full bathrooms: 2
    • 1/2 bathrooms: 1
    Primary bedroom
    • Features: Bath Adjoins, Walk-In Closet(s), Dressing Area, Wall-to-Wall Carpet
    • Level: First
    • Area: 247
    • Dimensions: 13 x 19
    Bedroom 2
    • Level: Lower
    • Area: 260
    • Dimensions: 20 x 13
    Bedroom 3
    • Level: Lower
    • Area: 169
    • Dimensions: 13 x 13
    Bedroom 4
    • Area: 0
    • Dimensions: 0 x 0
    Bedroom 5
    • Area: 0
    • Dimensions: 0 x 0
    Primary bathroom
    • Features: Shower, Double Vanity, Tub, Low Flow Plumbing Fixtures, Marb/Gran/Slate
    Bathroom 1
    • Features: Full
    • Level: First
    Bathroom 2
    • Features: Partial
    • Level: First
    Bathroom 3
    • Features: Full
    • Level: Lower
    Dining room
    • Features: Built-in Features, Laminate Floor, Chandelier
    • Level: First
    • Area: 117
    • Dimensions: 9 x 13
    Family room
    • Features: Walkout, Wall-to-Wall Carpet, Laminate Floor
    • Area: 364
    • Dimensions: 26 x 14
    Kitchen
    • Area: 0
    • Dimensions: 0 x 0
    Living room
    • Area: 364
    • Dimensions: 26 x 14
    Office
    • Features: Wall-to-Wall Carpet, Window Treatment, Other
    • Level: First
    • Area: 120
    • Dimensions: 10 x 12
    Heating
    • Electric
    Cooling
    • Central Air
    Appliances
    • Included: Dishwasher, Dryer, Electric Cooktop, ENERGY STAR Qualified Appliances, Disposal, Microwave, Oven/Range, Refrigerator, Washer, Humidifier, Electric Water Heater
    • Laundry: In Unit
    Features
    • High Ceilings, Crown Molding, Natural Woodwork, Ceiling Fan(s), Recessed Lighting, Tech Wiring
    • Doors: French Doors, Multi Panel Doors
    • Windows: Low Emissivity Windows
    • Basement: Full,Partially Finished,Concrete,Finished,Walk-Out Access,WW Carpet
    Interior area
    • Total structure area: 2,602
    • Total interior livable area: 2,602 sqft

    Property

    Parking
    • Total spaces: 2
    • Parking features: 2 Assigned, Garage Door Opener
    • Attached garage spaces: 2
    Features
    • Levels: Two
    • Stories: 2
    • Patio & porch: Covered Deck/Patio, Deck, Patio
    • Exterior features: Balcony
    • Has view: Yes
    • View description: Golf Course, Lake/Pond, Park/Greenbelt, Trees/Woods
    • Has water view: Yes
    • Water view: Lake/Pond
    • Waterfront features: Lake/Pond
    Lot
    • Features: Cul-De-Sac, Less than .5 Acre
    • Topography: Cleared
    Details
    • Parcel number: 0825460005
    • Zoning description: Residential

    Construction

    Type & style
    • Home type: Condo
    • Architectural style: Contemporary/Modern,Traditional
    • Property subtype: Condominium
    Materials
    • Brick, Vinyl Siding
    • Foundation: Concrete Perimeter
    • Roof: Shingle
    Condition
    • New construction: No
    • Year built: 2024

    Utilities & green energy

    • Gas: None
    • Sewer: Public Sewer
    • Water: Public
    Green energy
    • Energy efficient items: Yes

    Community & neighborhood

    Security
    • Security features: Security System, Carbon Monoxide Detector(s), Smoke Alarm
    Community
    • Community features: Boating, Fitness Center, Walk/Run Paths, Golf Cart, Golf
    Location
    • Region: Lebanon

    HOA & financial

    HOA
    • Has HOA: Yes
    • HOA fee: $323 monthly
    • Services included: Sewer, Trash, Clubhouse, Community Landscaping, Pool

    Other

    Other facts
    • Listing terms: No Special Financing,Cash

    Price history

    DateEventPrice
    6/2/2026Sold$440,000-5.4%$169/sqft
    Source: Cincy MLS #1865924 Report a problem
    5/14/2026Pending sale$464,900$179/sqft
    Source: Cincy MLS #1865924 Report a problem
    4/27/2026Price change$464,900-2.1%$179/sqft
    Source: Cincy MLS #1865924 Report a problem
    3/22/2026Price change$474,900-1%$183/sqft
    Source: Cincy MLS #1865924 Report a problem
    1/12/2026Listed for sale$479,900-2%$184/sqft
    Source: Cincy MLS #1865924 Report a problem
    1/2/2026Listing removed$489,900$188/sqft
    Source: Cincy MLS #1851280 Report a problem
    8/12/2025Listed for sale$489,900$188/sqft
    Source: Cincy MLS #1851280 Report a problem

    Public tax history

    Tax history is unavailable.

    Neighborhood: 45036

    Nearby schools

    GreatSchools rating
    Get a cash offer in 3 minutes
    Find out how much your home could sell for in as little as 3 minutes with a no-obligation cash offer.
    Estimated market value
    $440,300
    Get a cash offer in 3 minutes
    Find out how much your home could sell for in as little as 3 minutes with a no-obligation cash offer.
    Estimated market value
    $440,300