Skip main navigation
Off market
  • $1,043,800

    43771 Carrleigh Ct, Ashburn, VA 20147

    5beds
    4,183sqft
    Detached
    Built in 2004
    6,098 Square Feet Lot
    $1,043,800 Zestimate®
    $250/sqft
    $4,903 Estimated rent

    Home value

    $1,043,800

    $992,000 - $1.10M

    $4,903/mo

    Zestimate® history
    Loading
    Loading...

    Owner options

    List your home for rent

    $4,903/mo

    Rent Zestimate®

    Find your next renter with Zillow Rental Manager. Plus, with online applications, you can quickly screen prospective tenants – for free.

    Learn more

    $4,903/mo

    Rent Zestimate®

    Refinance and save

    $6,341/mo

    Est. payment

    Refinancing to a lower rate could help reduce your monthly payments and save thousands over the life of the loan.

    See today's rates

    $6,341/mo

    Est. payment

    Explore your selling options

    Work with a Zillow partner agent

    Leverage their expertise and Zillow's premium Showcase listings to get your home seen by more buyers.

    Get started

    List with your own agent

    Get your home in front of millions of buyers by listing it on Zillow.

    Learn how to do it

    Sell it yourself

    Take full control of how buyers see your home on Zillow by listing For Sale by Owner (FSBO).

    List your home

    What's special

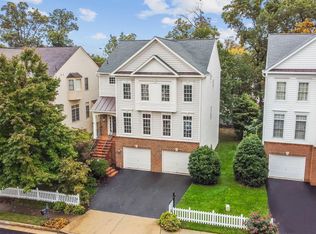
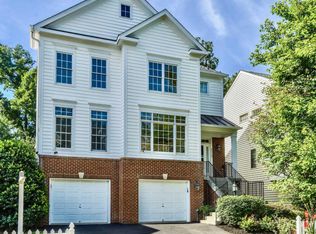
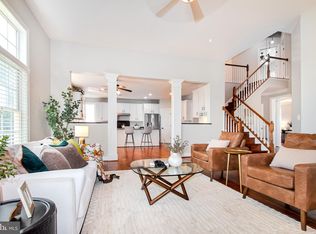
    Gorgeous former model home located in the Canterbury neighborhood in Ashburn. Updates galore throughout this home including an elegant entryway with two story foyer, hardwood floors, crown moldings, columns, plantation shutters, custom built-ins surrounding fireplace and plenty of space for entertaining. Gourmet kitchen includes large island, pantry, built-in desk, abundant cabinets/countertops and large breakfast area. Upper level includes a beautiful expansive master suite with great natural light, tray ceiling, 2 walk-in closets and luxurious master bath with separate vanities. Three additional bedrooms with two baths finish the upper level. On the lower level there is an oversized family room complete with custom built ins, bedroom, full bath, laundry and kitchenette (completed in 2018) featuring tile backsplash, sink w/window, and cooktop. A new beautiful porch (2019) is located just outside lower level family room. This porch is a MUST SEE with sky lights and remote control activated screens which can be uniquely operated individually. Stone patio off porch with professionally landscaped yard. An exterior storage room located under brick stairs for great outdoor storage such as lawn equipment etc. Located in the Stone Bridge High School cluster and convenient to many shops and restaurants. Outside memberships are available to the Ashburn Sports Pavillion which includes fitness center, tennis courts, indoor and outdoor swimming pools. $100 non refundable initiation fee per individual over 18 years old and a monthly due of $72.

    This property is off market, which means it's not currently listed for sale or rent on Zillow. This may be different from what's available on other websites or public sources.
    Facts & features

    Interior

    Bedrooms & bathrooms
    • Bedrooms: 5
    • Bathrooms: 5
    • Full bathrooms: 4
    • 1/2 bathrooms: 1
    Heating
    • Forced air, Gas
    Cooling
    • Central
    Appliances
    • Included: Dishwasher, Dryer, Garbage disposal, Microwave, Refrigerator, Washer
    Features
    • Kitchen Island, Pantry, Recessed Lighting, Walk-In Closet(s), Built-Ins, Kitchenette, Formal/Separate Dining Room, Master Bath(s), Breakfast Area, Family Room Off Kitchen, Stall Shower
    • Flooring: Carpet, Hardwood
    • Windows: Window Treatments
    • Basement: Finished
    • Has fireplace: Yes
    Interior area
    • Total interior livable area: 4,183 sqft
    • Finished area below ground: 1137

    Property

    Parking
    • Total spaces: 2
    • Parking features: Garage - Attached
    Features
    • Exterior features: Vinyl, Brick
    Lot
    • Size: 6,098 sqft
    Details
    • Parcel number: 085368390000
    • Special conditions: Standard

    Construction

    Type & style
    • Home type: SingleFamily
    • Architectural style: Colonial
    • Property subtype: Detached
    Materials
    • masonry
    • Foundation: Concrete
    • Roof: Asphalt
    Condition
    • Year built: 2004

    Community & neighborhood

    Location
    • Region: Ashburn

    HOA & financial

    HOA
    • Has HOA: Yes
    • HOA fee: $113 monthly

    Other

    Other facts
    • Flooring: Carpet, Wood Floors
    • Heating: Forced Air
    • Appliances: Dishwasher, Refrigerator, Disposal, Built-in Microwave, Dryer, Washer, Cooktop, Oven - Wall, Bar Fridge
    • AssociationYN: true
    • FireplaceYN: true
    • GarageYN: true
    • AttachedGarageYN: true
    • HeatingYN: true
    • CoolingYN: true
    • StructureType: Detached
    • ConstructionMaterials: Vinyl Siding, Brick
    • StoriesTotal: 3
    • ArchitecturalStyle: Colonial
    • InteriorFeatures: Kitchen Island, Pantry, Recessed Lighting, Walk-In Closet(s), Built-Ins, Kitchenette, Formal/Separate Dining Room, Master Bath(s), Breakfast Area, Family Room Off Kitchen, Stall Shower
    • SpecialListingConditions: Standard
    • ParkingFeatures: Driveway, Attached Garage, Garage Faces Front
    • CoveredSpaces: 2
    • Cooling: Central Air
    • WindowFeatures: Window Treatments
    • BelowGradeFinishedArea: 1137
    • PropertySubType: Detached
    • Basement: Y
    • MlsStatus: ACTIVE UNDER CONTRACT

    Price history

    DateEventPrice
    1/26/2023Sold$860,000-1.7%$206/sqft
    Source: Bright MLS #VALO2038714 Report a problem
    12/14/2022Pending sale$875,000$209/sqft
    Source: Bright MLS #VALO2038714 Report a problem
    10/14/2022Listed for sale$875,000-7.9%$209/sqft
    Source: Bright MLS #VALO2038714 Report a problem
    8/4/2022Listing removed$950,000$227/sqft
    Source: Bright MLS #VALO2031582 Report a problem
    7/7/2022Listed for sale$950,000+40.7%$227/sqft
    Source: Bright MLS #VALO2031582 Report a problem
    12/23/2019Sold$675,000-1.5%$161/sqft
    Source: Public Record Report a problem
    11/25/2019Pending sale$685,000$164/sqft
    Source: Keller Williams Realty #VALO398740 Report a problem
    11/15/2019Listed for sale$685,000+9.6%$164/sqft
    Source: Keller Williams Realty #VALO398740 Report a problem
    5/25/2017Sold$625,000$149/sqft
    Source: Public Record Report a problem
    4/20/2017Pending sale$625,000$149/sqft
    Source: Pearson Smith Realty, LLC #LO9875902 Report a problem
    4/5/2017Price change$625,000-2.3%$149/sqft
    Source: Pearson Smith Realty, LLC #LO9875902 Report a problem
    3/4/2017Listed for sale$639,990+16.4%$153/sqft
    Source: Pearson Smith Realty, Llc #LO9875902 Report a problem
    4/1/2004Sold$549,678$131/sqft
    Source: Public Record Report a problem

    Public tax history

    YearProperty taxesTax assessment
    2025$7,750 -0.3%$962,720 +7.1%
    2024$7,777 +4.7%$899,040 +5.9%
    2023$7,431 +3.3%$849,270 +5.1%
    2022$7,193 +3.1%$808,230 +13.6%
    2021$6,975 +0.9%$711,700 +6.6%
    2020$6,911 +0%$667,730 +3.9%
    2019$6,911 +8.7%$642,760 +9.7%
    2018$6,357 +0.6%$585,890 +4.3%
    2017$6,321 +1.9%$561,860 -0.8%
    2016$6,203 $566,280 +53.1%
    2015$6,203 +1%$369,810 +4.1%
    2014$6,144 -3.5%$355,270 -3.9%
    2013$6,370 $369,710
    2012-- --
    2011-- --
    2010-- --
    2009-- $468,500 -13.2%
    2008-- $539,700 -6.6%
    2007-- $578,100 -10.8%
    2006-- $648,100 +18.5%
    2005-- $546,800
    2004-- $546,800

    Find assessor info on the county website

    Neighborhood: 20147

    Nearby schools

    GreatSchools rating
    Schools provided by the listing agent
    • Elementary: CEDAR LANE
    • Middle: TRAILSIDE
    • High: STONE BRIDGE
    • District: LOUDOUN COUNTY PUBLIC SCHOOLS

    Source: The MLS. This data may not be complete. We recommend contacting the local school district to confirm school assignments for this home.

    Get a cash offer in 3 minutes
    Find out how much your home could sell for in as little as 3 minutes with a no-obligation cash offer.
    Estimated market value
    $1,043,800
    Get a cash offer in 3 minutes
    Find out how much your home could sell for in as little as 3 minutes with a no-obligation cash offer.
    Estimated market value
    $1,043,800