Skip main navigation
Sold for $560,000
  • $560,000

    43771 Grouse Dr, Clinton Township, MI 48038

    4beds
    3,813sqft
    Single Family Residence
    Built in 2011
    10,018 Square Feet Lot
    $590,400 Zestimate®
    $147/sqft
    $3,880 Estimated rent

    Home value

    $590,400

    $561,000 - $620,000

    $3,880/mo

    Zestimate® history
    Loading
    Loading...

    Owner options

    List your home for rent

    $3,880/mo

    Rent Zestimate®

    Find your next renter with Zillow Rental Manager. Plus, with online applications, you can quickly screen prospective tenants – for free.

    Learn more

    $3,880/mo

    Rent Zestimate®

    Refinance and save

    $4,032/mo

    Est. payment

    Refinancing to a lower rate could help reduce your monthly payments and save thousands over the life of the loan.

    See today's rates

    $4,032/mo

    Est. payment

    Explore your selling options

    Work with a Zillow partner agent

    Leverage their expertise and Zillow's premium Showcase listings to get your home seen by more buyers.

    Get started

    List with your own agent

    Get your home in front of millions of buyers by listing it on Zillow.

    Learn how to do it

    Sell it yourself

    Take full control of how buyers see your home on Zillow by listing For Sale by Owner (FSBO).

    List your home

    What's special

    Egress windowPlayground areaLarge storage areaHuge custom barBose outdoor speakersCommunity poolOutdoor tv mounting
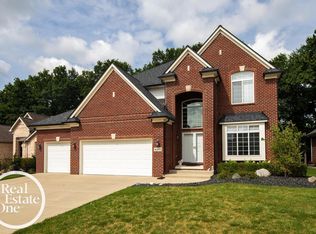
    So many custom details in this beautiful ranch in Chippewa Valley schools. This gorgeous home features four bedrooms and three and a half bathrooms with an expansive master suite on the main level and an additional bedroom and office in the finished basement. Recently added Wine Bar in the expansive living room with 14 ft ceilings and custom-made barn doors. The beautiful freshly remodeled (2022) kitchen boasts new cabinetry with soft-close drawers, under cabinet lighting, modern high end gas stainless-steel appliances, and huge eat at kitchen island. Granite countertops grace both the kitchen and bathrooms for an elevated aesthetic. 9-foot and 11-foot ceilings with big windows on the first floor allow for ample natural light. Cozy up in the living room by the beautiful gas fireplace, equipped with blower system and premium Bose speakers integrated throughout the home! Large primary suite with huge walk in closet and luxurious bathroom including a jetted tub, glass enclosed tile shower, and separate toilet room with custom wood wainscoting. The large, stamped concrete outdoor patio features a covered and tiled rear porch wired with Bose outdoor speakers and outdoor tv mounting options. The three-car heated and insulated garage with plenty of hidden storage space all around and epoxy floors make for a clean garage space. Large, beautifully finished basement with tiled and carpeted floors, and an egress window features two additional bedrooms, large storage area, and huge custom bar with sink, dishwasher, microwave, and fridge! Benefit from an upgraded water sump pump backup, and an additional water meter for the exterior sprinkler system to save on monthly water bills. No expense spared on this home with custom high-end finishes throughout the home. Come see your new move-in-ready home today!

    Zillow last checked:

    Listing updated:

    Listed by:

    Jeff Kermath 734-649-4903,

    Kermath Realty LLC

    Bought with:

    Unidentified Agent

    Unidentified Office

    Source: Realcomp II,MLS#: 20240011806MLS Logo

    Facts & features

    Interior

    Bedrooms & bathrooms
    • Bedrooms: 4
    • Bathrooms: 4
    • Full bathrooms: 3
    • 1/2 bathrooms: 1
    Primary bedroom
    • Level: Entry
    • Dimensions: 15 x 13
    Bedroom
    • Level: Basement
    • Dimensions: 12 x 18
    Bedroom
    • Level: Basement
    • Dimensions: 14 x 12
    Bedroom
    • Level: Entry
    • Dimensions: 12 x 11
    Bedroom
    • Level: Entry
    • Dimensions: 12 x 11
    Primary bathroom
    • Level: Entry
    • Dimensions: 11 x 9
    Other
    • Level: Basement
    • Dimensions: 6 x 16
    Other
    • Level: Entry
    • Dimensions: 7 x 7
    Other
    • Level: Entry
    • Dimensions: 7 x 5
    Dining room
    • Level: Entry
    • Dimensions: 11 x 12
    Game room
    • Level: Basement
    • Dimensions: 24 x 22
    Kitchen
    • Level: Entry
    • Dimensions: 10 x 17
    Laundry
    • Level: Entry
    • Dimensions: 7 x 7
    Living room
    • Level: Entry
    • Dimensions: 22 x 15
    Heating
    • Forced Air, Natural Gas
    Cooling
    • Ceiling Fans, Central Air
    Appliances
    • Included: Bar Fridge, Convection Oven, Dishwasher, Disposal, Double Oven, Dryer, Free Standing Gas Range, Free Standing Refrigerator, Ice Maker, Microwave, Self Cleaning Oven, Stainless Steel Appliances, Washer, Wine Refrigerator
    Features
    • Windows: Egress Windows
    • Basement: Daylight,Finished,Full
    • Has fireplace: No
    Interior area
    • Total interior livable area: 3,813 sqft
    • Finished area above ground: 2,013
    • Finished area below ground: 1,800

    Property

    Parking
    • Total spaces: 3
    • Parking features: Three Car Garage, Attached, Electricityin Garage, Heated Garage, Garage Door Opener
    • Attached garage spaces: 3
    Accessibility
    • Accessibility features: Central Living Area, Smart Technology
    Features
    • Levels: One
    • Stories: 1
    • Entry location: GroundLevel
    • Patio & porch: Patio, Porch
    • Exterior features: Gutter Guard System, Lighting
    • Pool features: Community, In Ground
    Lot
    • Size: 10,018 Square Feet
    • Dimensions: 70.00 x 148.00
    Details
    • Parcel number: 1105301037
    • Special conditions: Short Sale No,Standard

    Construction

    Type & style
    • Home type: SingleFamily
    • Architectural style: Ranch
    • Property subtype: Single Family Residence
    Materials
    • Brick, Wood Siding
    • Foundation: Basement, Poured, Sump Pump
    • Roof: Asphalt
    Condition
    • Site Condo
    • New construction: No
    • Year built: 2011
    • Major remodel year: 2023

    Utilities & green energy

    • Electric: Circuit Breakers
    • Sewer: Public Sewer
    • Water: Public
    • Utilities for property: Cable Available

    Community & HOA

    Community
    • Security: Smoke Detectors
    • Subdivision: PARTRIDGE CREEK VILLAGE
    HOA
    • Has HOA: Yes
    • HOA fee: $400 annually
    • HOA phone: 586-286-4068
    Location
    • Region: Clinton Township

    Financial & listing details

    • Price per square foot: $147/sqft
    • Tax assessed value: $156,424
    • Annual tax amount: $6,553
    • Date on market: 2/28/2024
    • Cumulative days on market: 9 days
    • Listing agreement: Exclusive Right To Sell
    • Listing terms: Cash,Conventional,FHA,Va Loan

    Price history

    DateEventPrice
    4/8/2024Sold$560,000+1.8%$147/sqft
    Source: Realcomp II #20240011806 Report a problem
    3/8/2024Pending sale$550,000$144/sqft
    Source: Realcomp II #20240011806 Report a problem
    2/28/2024Price change$550,000+0%$144/sqft
    Source: Realcomp II #20240011806 Report a problem
    1/14/2024Listed for sale$549,999+104.4%$144/sqft
    Source: Owner Report a problem
    9/16/2011Sold$269,111+146.9%$71/sqft
    Source: MiRealSource #31044122 Report a problem
    5/9/2011Sold$109,000$29/sqft
    Source: Public Record Report a problem

    Public tax history

    YearProperty taxesTax assessment
    2025$7,035 +4.8%$248,800 +13.4%
    2024$6,710 +5.4%$219,400 +17.1%
    2023$6,367 +2.8%$187,300 +9.3%
    2022$6,192 +0.8%$171,400 +4.4%
    2021$6,140 $164,100 +1.5%
    2020$6,140 +6.3%$161,700 -1.2%
    2019$5,774 +2.8%$163,600 +1.9%
    2018$5,617 +2.3%$160,500 +6.4%
    2017$5,490 $150,900
    2016-- $150,900 +6.3%
    2015-- $142,000 +8.7%
    2014-- $130,600 +398.5%
    2011-- $26,200
    2010-- $26,200 -24.7%
    2009-- $34,800 -5.7%
    2008-- $36,900 -30.9%
    2007-- $53,400
    Find assessor info on the county website

    Neighborhood: 48038

    Nearby schools

    GreatSchools rating
    Get a cash offer in 3 minutes
    Find out how much your home could sell for in as little as 3 minutes with a no-obligation cash offer.
    Estimated market value
    $590,400
    Get a cash offer in 3 minutes
    Find out how much your home could sell for in as little as 3 minutes with a no-obligation cash offer.
    Estimated market value
    $590,400