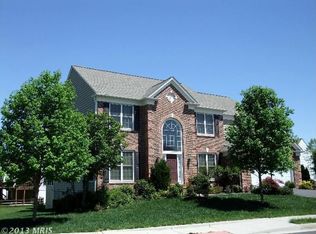
***Additional improvements were completed in the first week of June, including new luxury vinyl plank (LVP) flooring in the basement, new kitchen countertops, cooktop, sink & faucet, as well as fresh neutral paint throughout the home, with the exception of the office. Welcome to this beautifully maintained home in the highly sought-after Ridings at Blue Spring community. This classic red brick colonial offers 5,634 square feet of thoughtfully designed living space, featuring 5 bedrooms and 4.5 bathrooms. Situated on a premium lot, the main level welcomes you with a dramatic two-story foyer and an elegant French-door office featuring a bay window. Beyond the formal living and dining rooms and a conveniently located powder room, the home opens to a bright, airy family room with 9-foot ceilings and a gas fireplace—perfect for both everyday living and entertaining. The family room flows seamlessly into a gourmet kitchen complete with a large center island, breakfast bar, and abundant cabinetry, and continues into a generously sized breakfast area overlooking the backyard with direct access to the outdoor deck. The upper level features a thoughtfully designed layout with four spacious bedrooms. The expansive primary suite serves as a true retreat, offering a sitting area, a two-sided gas fireplace, a high tray ceiling, a generous walk-in closet, and a well-appointed en-suite bath with dual vanities and a spa-like soaking tub. Each secondary bedroom includes its own closet, and a conveniently located second-floor laundry room enhances everyday living. The fully finished walkout lower level is filled with natural light and offers direct access to the backyard. Designed for entertaining, it features a movie theater–ready setup and a built-in wet/dry bar. A spacious fifth bedroom on the lower level, complete with a large window, full bathroom, and walk-in closet, provides a perfect private guest en-suite. The property also boasts a fully fenced, private, flat backyard—perfect for outdoor entertaining, play, or quiet relaxation. Enjoy outdoor living on the custom-built deck complete with a gazebo and steps leading to the yard, creating an ideal setting for gatherings and everyday enjoyment. Additional highlights include a built-in EV charger in the two-car garage. Residents of Ridings at Blue Spring enjoy a variety of community amenities, including a clubhouse, outdoor swimming pool, fitness center, tennis courts, basketball court, playgrounds, and scenic walking and jogging paths, along with beautifully maintained common grounds. Ideally located between Fairfax and Loudoun Counties, the home offers exceptional convenience with easy access to major commuter routes, as well as a wide range of shopping, dining, and grocery options. Perfectly situated in the heart of Chantilly, it delivers a well-balanced lifestyle that blends suburban comfort, outdoor recreation, and everyday convenience.
Sold for $1,250,000
$1,250,000
43774 Brownburg Pl, Chantilly, VA 20152
5beds
5,634sqft
Single Family Residence
Built in 2005
8,712 Square Feet Lot
$1,259,100 Zestimate®
$222/sqft
$5,438 Estimated rent
Home value
$1,259,100
$1.20M - $1.32M
$5,438/mo
Zestimate® history
Owner options
List your home for rent
$5,438/mo
Rent Zestimate®
Find your next renter with Zillow Rental Manager. Plus, with online applications, you can quickly screen prospective tenants – for free.
$5,438/mo
Rent Zestimate®
Refinance and save
$7,995/mo
Est. payment
Refinancing to a lower rate could help reduce your monthly payments and save thousands over the life of the loan.
$7,995/mo
Est. payment
Explore your selling options
Work with a Zillow partner agent
Leverage their expertise and Zillow's premium Showcase listings to get your home seen by more buyers.
Get startedList with your own agent
Get your home in front of millions of buyers by listing it on Zillow.
Learn how to do itSell it yourself
Take full control of how buyers see your home on Zillow by listing For Sale by Owner (FSBO).
List your homeWhat's special
Classic red brick colonialPremium lotNew kitchen countertopsCooktop sink and faucetDramatic two-story foyerAbundant cabinetry
Zillow last checked:
Listing updated:
Listed by:
Heather Roh 703-712-3656,
Keller Williams Realty
Bought with:
Iftikhar Khan, 672522
RE/MAX Galaxy
Source: Bright MLS,MLS#: VALO2123834
Facts & features
Interior
Bedrooms & bathrooms
- Bedrooms: 5
- Bathrooms: 5
- Full bathrooms: 4
- 1/2 bathrooms: 1
- Main level bathrooms: 1
Rooms
- Room types: Bedroom 2, Bedroom 3, Bedroom 4, Kitchen, Basement, Bedroom 1, Laundry, Bathroom 1, Bathroom 2, Bathroom 3, Half Bath
Bedroom 1
- Level: Upper
Bedroom 1
- Level: Lower
Bedroom 2
- Level: Upper
Bedroom 3
- Level: Upper
Bedroom 4
- Level: Upper
Bathroom 1
- Level: Upper
Bathroom 1
- Level: Lower
Bathroom 2
- Level: Upper
Bathroom 3
- Level: Upper
Basement
- Level: Lower
Half bath
- Level: Main
Kitchen
- Level: Main
Laundry
- Level: Upper
Heating
- Forced Air, Zoned, Natural Gas
Cooling
- Central Air, Zoned, Electric
Appliances
- Included: Cooktop, Dishwasher, Disposal, Exhaust Fan, Double Oven, Refrigerator, Microwave, Dryer, Washer, Gas Water Heater
- Laundry: Upper Level, Laundry Room
Features
- Crown Molding, Dining Area, Floor Plan - Traditional, Kitchen - Gourmet, Kitchen Island, Kitchen - Table Space, Primary Bath(s), Upgraded Countertops, Ceiling Fan(s), Open Floorplan, Formal/Separate Dining Room, Pantry, Walk-In Closet(s), Bar, 9'+ Ceilings, Dry Wall, Vaulted Ceiling(s)
- Flooring: Hardwood, Carpet, Tile/Brick, Wood
- Doors: Insulated, Storm Door(s)
- Windows: Bay/Bow, Double Pane Windows, Screens, Window Treatments
- Basement: Connecting Stairway,Side Entrance,Sump Pump,Walk-Out Access,Windows,Full,Finished
- Number of fireplaces: 2
- Fireplace features: Equipment, Glass Doors, Mantel(s)
Interior area
- Total structure area: 5,634
- Total interior livable area: 5,634 sqft
- Finished area above ground: 4,076
- Finished area below ground: 1,558
Property
Parking
- Total spaces: 2
- Parking features: Garage Door Opener, Attached, Off Street, Driveway
- Attached garage spaces: 2
- Has uncovered spaces: Yes
Accessibility
- Accessibility features: Other
Features
- Levels: Three
- Stories: 3
- Patio & porch: Deck, Patio
- Pool features: Community
- Fencing: Full,Back Yard
Lot
- Size: 8,712 Square Feet
Details
- Additional structures: Above Grade, Below Grade
- Parcel number: 098267998000
- Zoning: R4
- Special conditions: Standard
Construction
Type & style
- Home type: SingleFamily
- Architectural style: Colonial
- Property subtype: Single Family Residence
Materials
- Brick
- Foundation: Concrete Perimeter
- Roof: Asphalt
Condition
- Excellent
- New construction: No
- Year built: 2005
Utilities & green energy
- Sewer: Public Sewer
- Water: Public
Community & HOA
Community
- Subdivision: Ridings At Blue Springs
HOA
- Has HOA: Yes
- Amenities included: Basketball Court, Clubhouse, Fitness Center, Jogging Path, Pool, Tennis Court(s), Tot Lots/Playground
- Services included: Trash, Reserve Funds, Common Area Maintenance
- HOA fee: $400 quarterly
- HOA name: RIDINGS AT BLUE SPRING HOA
Location
- Region: Chantilly
Financial & listing details
- Price per square foot: $222/sqft
- Tax assessed value: $1,188,830
- Annual tax amount: $9,480
- Date on market: 4/29/2026
- Listing agreement: Exclusive Right To Sell
- Listing terms: Cash,Conventional,FHA,VA Loan
- Ownership: Fee Simple
Price history
| Date | Event | Price |
|---|---|---|
| 7/23/2026 | Sold | $1,250,000-2.8%$222/sqft |
Source:  Bright MLS #VALO2123834 Report a problem Bright MLS #VALO2123834 Report a problem | ||
| 7/3/2026 | Contingent | $1,286,000$228/sqft |
Source: Bright MLS #VALO2123834 Report a problem | ||
| 6/18/2026 | Listed for sale | $1,286,000$228/sqft |
Source: Bright MLS #VALO2123834 Report a problem | ||
| 6/13/2026 | Contingent | $1,286,000$228/sqft |
Source: Bright MLS #VALO2123834 Report a problem | ||
| 4/30/2026 | Listed for sale | $1,286,000-1.1%$228/sqft |
Source: Bright MLS #VALO2123834 Report a problem | ||
| 4/6/2026 | Listing removed | $1,299,900$231/sqft |
Source: Bright MLS #VALO2118734 Report a problem | ||
| 3/21/2026 | Listed for sale | $1,299,900+111.4%$231/sqft |
Source: Bright MLS #VALO2118734 Report a problem | ||
| 8/20/2008 | Sold | $615,000-8.9%$109/sqft |
Source: Public Record Report a problem | ||
| 3/8/2008 | Price change | $674,900-3.6%$120/sqft |
Source: Showcase Technologies #LO6648632 Report a problem | ||
| 3/1/2008 | Listed for sale | $699,900-17.7%$124/sqft |
Source: Showcase Technologies #LO6648632 Report a problem | ||
| 7/11/2005 | Sold | $850,000$151/sqft |
Source: Public Record Report a problem | ||
Public tax history
| Year | Property taxes | Tax assessment |
|---|---|---|
| 2025 | $9,480 +2.5% | $1,177,660 +10.2% |
| 2024 | $9,247 +4.8% | $1,069,020 +6% |
| 2023 | $8,823 +5.7% | $1,008,370 +7.5% |
| 2022 | $8,350 +5.3% | $938,150 +15.9% |
| 2021 | $7,933 -3.2% | $809,440 +2.2% |
| 2020 | $8,196 +7.3% | $791,880 +8.6% |
| 2019 | $7,638 -0.4% | $728,980 +3.2% |
| 2018 | $7,665 -0.5% | $706,480 +3.1% |
| 2017 | $7,706 +3.2% | $684,980 +5.3% |
| 2016 | $7,467 | $650,760 +35.8% |
| 2015 | $7,467 -4.1% | $479,370 -3.2% |
| 2014 | $7,783 +1.9% | $495,330 +4.5% |
| 2013 | $7,635 | $474,140 |
| 2012 | -- | -- |
| 2011 | -- | -- |
| 2010 | -- | -- |
| 2009 | -- | $615,100 -14.7% |
| 2008 | -- | $721,500 -11.1% |
| 2007 | -- | $811,400 +0.5% |
| 2006 | -- | $807,300 +28.8% |
| 2005 | -- | $627,000 |
Find assessor info on the county website
Neighborhood: 20152
Nearby homes
- $1,090,8004 bd3 ba3.3k sqft43770 Brownburg Pl, Chantilly, VA 20152Off Market
- $1,137,0004 bd4 ba4.6k sqft43778 Brownburg Pl, Chantilly, VA 20152Off Market
- $1,140,3004 bd4 ba3.7k sqft43771 Brownburg Pl, Chantilly, VA 20152Off Market
- $1,109,7004 bd5 ba4.4k sqft25746 Rawley Springs Dr, Chantilly, VA 20152Off Market
- $1,232,7004 bd5 ba5.3k sqft43782 Brownburg Pl, Chantilly, VA 20152Off Market
- $1,087,3005 bd4 ba3.3k sqft43779 Brownburg Pl, Chantilly, VA 20152Off Market
- $1,041,5004 bd3 ba3.4k sqft43767 Brownburg Pl, Chantilly, VA 20152Off Market
- $1,281,5005 bd5 ba6k sqft25815 Dominion Glen Way, Chantilly, VA 20152Off Market
Nearby schools
GreatSchools rating
- 9/10Cardinal Ridge ElementaryGrades: PK-5Distance: 1.6 mi
- 9/10J Michael Lunsford Middle SchoolGrades: 6-8Distance: 1.9 mi
- 9/10Freedom High SchoolGrades: 9-12Distance: 2.6 mi
Schools provided by the listing agent
- Elementary: Cardinal Ridge
- Middle: J. Michael Lunsford
- High: Freedom
- District: Loudoun County Public Schools
Source: Bright MLS. This data may not be complete. We recommend contacting the local school district to confirm school assignments for this home.
Get a cash offer in 3 minutes
Find out how much your home could sell for in as little as 3 minutes with a no-obligation cash offer.
Estimated market value
$1,259,100
Get a cash offer in 3 minutes
Find out how much your home could sell for in as little as 3 minutes with a no-obligation cash offer.
Estimated market value
$1,259,100
- Virginia
- Loudoun County
- Chantilly
- 20152
- 43774 Brownburg Pl
Nearby cities
Nearby zip codes
Other Chantilly Topics
