The Courts and Ridges is a sought-after Ashburn community featuring expansive green space, walking trails, a clubhouse, swimming pool, tennis courts, playgrounds, and recreation areas. Enjoy the benefits of a well-appointed neighborhood with a welcoming, intimate feel and convenient access to shopping, dining, commuter routes, and top local amenities, including a 25-meter swimming pool, baby pool and bathhouse, community clubhouse, four tennis courts, two multi-purpose courts, five tot lots, and scenic walking paths. Rarely available, this updated end-unit townhouse is filled with charm, natural light, and thoughtful improvements throughout. Ideally situated catty-corner from the pool and tennis courts, it offers an exceptional combination of convenience and neighborhood appeal. The lower level features a bedroom, fully finished bathroom, and recreation room with rough-in hookup for a second washer and dryer. A sliding glass door provides easy access from the recreation room to the fully fenced backyard, complete with a lovely shade tree. Mature shade trees in the front yard further enhance the home's curb appeal. The main level is open and inviting, with a spacious family room flowing seamlessly into the eat-in kitchen and out to the deck through sliding glass doors. Perfect for everyday living or entertaining, the generous kitchen also offers ample space for a small island, if desired. Upstairs, you'll find three comfortable bedrooms, including a private primary suite tucked away at the rear of the home. The primary suite features a large walk-in closet, updated bathroom, and plenty of space to relax. Two additional bedrooms with new carpet, a second bathroom with dual vanity, and a convenient laundry closet complete the upper level. Fresh paint throughout adds to the home's bright, move-in-ready appeal. This wonderful home offers comfortable living, desirable amenities, and an ideal location in a welcoming community—and is ready to welcome its next owner.
Under contract
$599,000
43775 Brookline Ter, Ashburn, VA 20147
4beds
2,808sqft
Townhouse
Built in 1999
2,614 Square Feet Lot
$598,800 Zestimate®
$213/sqft
$143/mo HOA
What's special
Swimming poolBaby pool and bathhouseCommunity clubhouseFully finished bathroomRecreation roomBright move-in-ready appealScenic walking paths
- 29 days
- 1,461
- 97
Likely to sell faster than
Zillow last checked:
Listing updated:
Listed by:
Casey Margenau 703-827-5777,
Casey Margenau Fine Homes and Estates LLC 7038275777,
Co-Listing Agent: Jane E Webb 703-582-8381,
Casey Margenau Fine Homes and Estates LLC
Source: Bright MLS,MLS#: VALO2127024
Facts & features
Interior
Bedrooms & bathrooms
- Bedrooms: 4
- Bathrooms: 4
- Full bathrooms: 3
- 1/2 bathrooms: 1
- Main level bathrooms: 1
- Main level bedrooms: 1
Rooms
- Room types: Living Room, Primary Bedroom, Bedroom 2, Bedroom 3, Kitchen, Bathroom 2, Primary Bathroom, Half Bath
Primary bedroom
- Level: Upper
Bedroom 2
- Level: Upper
Bedroom 3
- Level: Upper
Primary bathroom
- Level: Upper
Bathroom 2
- Level: Upper
Half bath
- Level: Upper
Kitchen
- Level: Upper
Living room
- Features: Living/Dining Room Combo
- Level: Upper
Heating
- Central, Natural Gas
Cooling
- Central Air, Electric
Appliances
- Included: Built-In Range, Dishwasher, Disposal, Dryer, Exhaust Fan, Refrigerator, Washer, Gas Water Heater
- Laundry: Has Laundry, Upper Level
Features
- Soaking Tub, Bathroom - Tub Shower, Dry Wall
- Flooring: Carpet, Laminate
- Doors: Six Panel, Sliding Glass
- Windows: Double Hung, Double Pane Windows
- Has basement: No
- Has fireplace: No
Interior area
- Total structure area: 2,808
- Total interior livable area: 2,808 sqft
- Finished area above ground: 2,808
- Finished area below ground: 0
Property
Parking
- Parking features: Parking Lot, Off Street, On Street
- Has uncovered spaces: Yes
Accessibility
- Accessibility features: None
Features
- Levels: Three
- Stories: 3
- Exterior features: Sidewalks, Tennis Court(s)
- Pool features: Community
- Fencing: Back Yard
Lot
- Size: 2,614 Square Feet
- Features: Corner Lot, Level
Details
- Additional structures: Above Grade, Below Grade
- Parcel number: 084167661000
- Zoning: PDH4
- Special conditions: Standard
Construction
Type & style
- Home type: Townhouse
- Architectural style: Colonial
- Property subtype: Townhouse
Materials
- Aluminum Siding, Vinyl Siding
- Foundation: Slab
- Roof: Asbestos Shingle,Fiberglass
Condition
- Excellent
- New construction: No
- Year built: 1999
Utilities & green energy
- Electric: 200+ Amp Service
- Sewer: Public Sewer
- Water: Public
- Utilities for property: Cable Connected, Multiple Phone Lines, Broadband, Fiber Optic
Community & HOA
Community
- Features: Pool
- Subdivision: Ridges At Ashburn
HOA
- Has HOA: Yes
- Amenities included: Basketball Court, Common Grounds, Jogging Path, Pool, Tennis Court(s), Tot Lots/Playground
- Services included: Common Area Maintenance, Maintenance Grounds, Reserve Funds, Snow Removal, Trash
- HOA fee: $143 monthly
- HOA name: RIDGES AT ASHBURN
Location
- Region: Ashburn
Financial & listing details
- Price per square foot: $213/sqft
- Tax assessed value: $553,170
- Annual tax amount: $4,423
- Date on market: 8/21/2026
- Listing agreement: Exclusive Right To Sell
- Listing terms: Cash,Conventional,FHA,VA Loan
- Ownership: Fee Simple
- Road surface type: Black Top, Paved
Estimated market value
$598,800
$569,000 - $629,000
$3,663/mo
Price history
| Date | Event | Price |
|---|---|---|
| 8/28/2026 | Contingent | $599,000$213/sqft |
Source:  Bright MLS #VALO2127024 Report a problem Bright MLS #VALO2127024 Report a problem | ||
| 8/21/2026 | Listed for sale | $599,000+28.8%$213/sqft |
Source: Bright MLS #VALO2127024 Report a problem | ||
| 11/24/2020 | Sold | $465,000-1.1%$166/sqft |
Source: Public Record Report a problem | ||
| 9/15/2020 | Price change | $470,000-2.5%$167/sqft |
Source: Weichert Realtors #VALO418272 Report a problem | ||
| 8/15/2020 | Listed for sale | $482,000+310.4%$172/sqft |
Source: Weichert, REALTORS #VALO418272 Report a problem | ||
| 3/6/2002 | Sold | $117,433+5.4%$42/sqft |
Source: Public Record Report a problem | ||
| 12/14/1999 | Sold | $111,409$40/sqft |
Source: Public Record Report a problem | ||
Public tax history
| Year | Property taxes | Tax assessment |
|---|---|---|
| 2026 | $4,453 +0.7% | $553,170 +0.7% |
| 2025 | $4,423 +0.1% | $549,480 +7.5% |
| 2024 | $4,420 +5.7% | $510,950 +6.9% |
| 2023 | $4,182 +5.8% | $477,900 +7.6% |
| 2022 | $3,954 -2.8% | $444,240 +7.1% |
| 2021 | $4,066 +8.8% | $414,940 +15% |
| 2020 | $3,736 | $360,960 -2.9% |
| 2019 | $3,736 -2.8% | $371,830 +5% |
| 2018 | $3,844 +113.8% | $354,240 +81.5% |
| 2017 | $1,798 +1.3% | $195,200 +24% |
| 2016 | $1,775 | $157,370 +10.5% |
| 2015 | $1,775 -0.1% | $142,400 +1.8% |
| 2014 | $1,778 -2.8% | $139,900 +1.5% |
| 2013 | $1,829 | $137,800 |
| 2012 | -- | -- |
| 2011 | -- | -- |
| 2010 | -- | -- |
| 2009 | -- | $196,300 +0.3% |
| 2008 | -- | $195,700 |
| 2007 | -- | $195,700 -20.8% |
| 2006 | -- | $247,100 |
| 2005 | -- | $247,100 +2.1% |
| 2004 | -- | $241,900 +11.1% |
| 2003 | -- | $217,800 +18.8% |
| 2002 | -- | $183,400 +21.9% |
| 2001 | -- | $150,400 |
Find assessor info on the county website
Monthly payment
Est. payment
Payment breakdown
Explore the cost of this home by adjusting the details. Changes won't be saved.Climate risks
Neighborhood: 20147
Nearby schools
Schools provided by the listing agent
- Elementary: Newton-lee
- Middle: Trailside
- High: Stone Bridge
- District: Loudoun County Public Schools
Source: Bright MLS. This data may not be complete. We recommend contacting the local school district to confirm school assignments for this home.
Similar homes
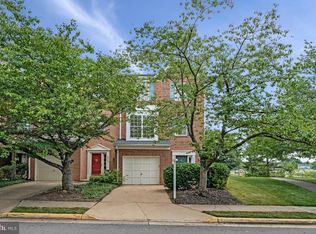
- $635,0003 bd4 ba2k sqft43297 Chokeberry Sq, Ashburn, VA 20147For Sale

 MLS ID #VALO2136044, Kevin Carter, RE/MAX Distinctive Real Estate, Inc.. Bright MLS
 - $630,0003 bd3 ba2k sqft44177 Paget Ter, Ashburn, VA 20147For Sale
 MLS ID #VALO2130432, Jennifer Mack, EXP Realty, LLC. Bright MLS
 - $585,0002 bd4 ba1.8k sqft43471 Plantation Ter, Ashburn, VA 20147For Sale
 MLS ID #VALO2130310, Khalid Fahimi, Service First Realty Corp. Bright MLS
 - $749,9994 bd4 ba2.7k sqft43391 Frenchmans Creek Ter, Ashburn, VA 20147For Sale
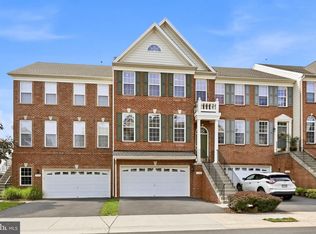 MLS ID #VALO2130776, Denise Finley, Pearson Smith Realty, LLC. Bright MLS
 - $689,9003 bd4 ba2.2k sqft21757 Ladyslipper Sq, Ashburn, VA 20147For SaleMLS ID #VALO2135898, Paul Bedewi, Keller Williams Realty. Bright MLS
- $749,0003 bd3 ba2.8k sqft43612 Dunhill Cup Sq, Ashburn, VA 20147For SaleMLS ID #VALO2127564, Rajiv Vashist, Pearson Smith Realty, LLC. Bright MLS
- $669,0003 bd4 ba1.9k sqft43143 Crosswind Ter, Ashburn, VA 20148For SaleMLS ID #VALO2135942, Noel Tuggle, Pearson Smith Realty, LLC. Bright MLS
- $590,0003 bd4 ba2k sqft545 Sparkleberry Ter NE, Leesburg, VA 20176For SaleMLS ID #VALO2135370, Gio Hudson, Crossroads, Realtors. Bright MLS
- $799,8004 bd3 ba2.1k sqft20893 Fowlers Mill Cir, Ashburn, VA 20147For SaleMLS ID #VALO2134024, Paul Henry, Pearson Smith Realty, LLC. Bright MLS
- $550,0003 bd3 ba1.9k sqftPreserve At Goose Creek, Ashburn, VA 20148For SaleMLS ID #VALO2136348, Saad Jamil, Samson Properties. Bright MLS
- $810,0004 bd4 ba3.1k sqft19617 Edgemont Sq, Ashburn, VA 20147For SaleMLS ID #VALO2123972, Jane Webb, Casey Margenau Fine Homes and Estates LLC. Bright MLS
- $579,0003 bd3 ba2.6k sqftLansdowne Town Center Condo, Leesburg, VA 20176For SaleMLS ID #VALO2123938, Millie Zhuo, CENTURY 21 New Millennium. Bright MLS
- $615,0003 bd4 ba2k sqft45556 Lake Haven Ter, Sterling, VA 20165For SaleMLS ID #VALO2132802, John McCambridge, Samson Properties. Bright MLS
- $599,9003 bd4 ba2k sqft22952 Fleet Ter, Sterling, VA 20166For SaleMLS ID #VALO2134552, Victoria Zhao, Samson Properties. Bright MLS
- $644,9004 bd4 ba2.7k sqft100 Ivy Hills Ter, Purcellville, VA 20132For SaleMLS ID #VALO2136890, Rheema Ziadeh, Redfin Corporation. Bright MLS
- $625,0003 bd4 ba2.1k sqft20966 Martingale Sq, Sterling, VA 20165For SaleMLS ID #VALO2134722, Timothy Pierson, KW United. Bright MLS
- $609,0003 bd3 ba2k sqft20827 Butterwood Falls Ter, Sterling, VA 20165For SaleMLS ID #VALO2132766, Marta Bingham, Real Broker, LLC. Bright MLS
- $549,9003 bd3 ba2.4k sqftSummit At Birchwood Condo, Ashburn, VA 20148For SaleMLS ID #VALO2133938, Paul Thistle, Take 2 Real Estate LLC. Bright MLS
- $679,0003 bd4 ba2.4k sqft20901 Cosworth Ter, Sterling, VA 20165For SaleMLS ID #VALO2134910, Shawn Ziglari, Choice Property Management Services LLC. Bright MLS
- $599,9993 bd3 ba1.8k sqftEast Market At Fair Lake, Fairfax, VA 22033For SaleMLS ID #VAFX2332080, Denise Vu, Samson Properties. Bright MLS
