Skip main navigation
Off market
  • $720,600

    43775 Steinbeck Sq, Ashburn, VA 20147

    3beds
    2,620sqft
    Townhouse
    Built in 1997
    2,178 Square Feet Lot
    $720,600 Zestimate®
    $275/sqft
    $3,491 Estimated rent

    Home value

    $720,600

    $685,000 - $757,000

    $3,491/mo

    Zestimate® history
    Loading
    Loading...

    Owner options

    List your home for rent

    $3,491/mo

    Rent Zestimate®

    Find your next renter with Zillow Rental Manager. Plus, with online applications, you can quickly screen prospective tenants – for free.

    Learn more

    $3,491/mo

    Rent Zestimate®

    Refinance and save

    $4,484/mo

    Est. payment

    Refinancing to a lower rate could help reduce your monthly payments and save thousands over the life of the loan.

    See today's rates

    $4,484/mo

    Est. payment

    Explore your selling options

    Work with a Zillow partner agent

    Leverage their expertise and Zillow's premium Showcase listings to get your home seen by more buyers.

    Get started

    List with your own agent

    Get your home in front of millions of buyers by listing it on Zillow.

    Learn how to do it

    Sell it yourself

    Take full control of how buyers see your home on Zillow by listing For Sale by Owner (FSBO).

    List your home

    What's special

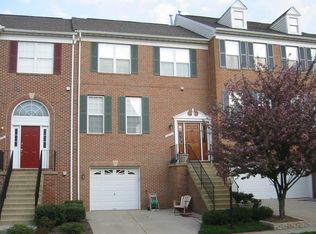
    A TRUE 10! WELCOME HOME- LOOK NO FURTHER! ONE OF A KIND! This Beautiful town-home boasts with over 60K in Custom quality upgrades! Exterior features include a Brick front, Generous 2 Car Over-sized Garage! Custom shelving and plenty of storage! So many features and storage nooks, for the car enthusiasts or tidy homeowner! Private Back Yard Paradise, with water feature, custom patio, stone walk way and your own putting green, or turf idea! Extensive hard-scapes, and plantings. The interior features of this lovely home are stunning! Walk into your spacious Foyer accented with hardwood floors and a coat closet. The Main level boasts with formal living and dining area with Lovely hardwood flooring, triple crown molding, plenty of sunlit windows, custom paint, and Plantation shutters! New carpet on the cascading stair case up to your bedroom level! You will be so excited as you transition into the Newly Remodeled Kitchen and Hearth room with custom Mantel, Gas Birch logs and Carrera Marble tile! This Custom Designer created a Kitchen space and added all the newer model home features! The sellers spent the time and cost to make it a true one of a kind Gourmet Kitchen! (see document section for a list of upgrades). Top notch custom Koehler farm sink, beautiful tiled back splash, A true Gourmet Island with a gas down draft cook top, seating for up to 6, two colors of Custom cabinets, white on the perimeter and Dove Gray on the expansive Island with Custom Calcutta Quartz Counter-tops! Top of the line Appliances, LG Counter Depth SS Refrigerator, Jen Air SS downdraft gas cook-top! Convection-Microwave-Wall Oven for all your Cooking needs! SS Dishwasher and Pantry! Hardwood floors and one of a kind Hearth Room with new Pella windows, Custom fireplace and mantel! Enjoy your Happy Hour daily as you walk out onto your expansive deck with privacy lattice. New Pella custom triple pane sliding door with retractable blinds. Take a tour of the beautiful upper bedroom level! The newly carpeted staircase will lead to a Hardwood landing, a full bath and 3 spacious Bedrooms! Vaulted ceilings make the rooms feel open and airy! You will love the his and her custom designed Elfa closet systems and storage shelving for vital usage! Tranquil paint colors and remodeled master bath, with custom tile and frame-less shower doors, upgraded vanities and granite counter tops, custom fans, all newer hardware and fixtures. The 2nd and 3rd bedrooms boast with hardwood floors, larger closets, and custom paint! Plantation shutters in all front Bedroom windows! Head down stairs to your Private basement retreat that is so Inviting! Large family room, or gathering room, separate Laundry closet with shelving for storage. Front access and interior access to the 2 car garage. Plenty of yard space, as you walk out to your backyard Oasis, A one of a kind! Don't forget to look over the back gate, to see our Sun Flowers growing in the planters behind the fence! Wow, be the first to schedule your private appointment for a one of a kind showing! This home will not last long on the market! All contracts will be reviewed and responded to by Sunday evening at 8pm! Open house By Appointment only Saturday 06/06/20 from 12 -3pm.****For the safety & health of all, please use hand sanitizer before entering & limit all showings to three individuals if possible including the agent. Please remove shoes or wear booties. Please refrain from touching items & surfaces. Thank you!

    This property is off market, which means it's not currently listed for sale or rent on Zillow. This may be different from what's available on other websites or public sources.
    Facts & features

    Interior

    Bedrooms & bathrooms
    • Bedrooms: 3
    • Bathrooms: 3
    • Full bathrooms: 2
    • 1/2 bathrooms: 1
    Heating
    • Forced air, Other
    Cooling
    • Central
    Appliances
    • Included: Dishwasher, Microwave, Refrigerator, Washer
    Features
    • Ceiling Fan(s), Window Treatments, Pantry, Recessed Lighting, Walk-In Closet(s), Other, Dining Area, Soaking Tub, Crown Molding, Open Floorplan, Wood Floors, Attic, Formal/Separate Dining Room, Combination Dining/Living, Breakfast Area, Upgraded Countertops, Kitchen - Table Space, Chair Railings, Combination Kitchen/Dining, Stall Shower
    • Flooring: Tile, Hardwood
    • Basement: None
    • Has fireplace: Yes
    Interior area
    • Total interior livable area: 2,620 sqft
    • Finished area below ground: 0

    Property

    Parking
    • Total spaces: 4
    • Parking features: Garage - Attached
    Accessibility
    • Accessibility features: Low Closet Rods
    Features
    • Exterior features: Vinyl, Brick
    • Pool features: In Ground, Community
    Lot
    • Size: 2,178 Square Feet
    Details
    • Parcel number: 087368227000
    • Special conditions: Standard

    Construction

    Type & style
    • Home type: Townhouse
    • Architectural style: Traditional, Contemporary, TRANSITIONAL
    Materials
    • masonry
    • Foundation: Concrete
    • Roof: Asphalt
    Condition
    • Year built: 1997

    Community & HOA

    HOA
    • Has HOA: Yes
    • HOA fee: $109 monthly
    Location
    • Region: Ashburn

    Financial & listing details

    • Price per square foot: $275/sqft
    • Tax assessed value: $694,470
    • Annual tax amount: $5,590

    Price history

    DateEventPrice
    7/1/2020Sold$565,000+0.9%$216/sqft
    Source: Public Record Report a problem
    6/8/2020Pending sale$559,900$214/sqft
    Source: Long & Foster Real Estate, Inc. #VALO412384 Report a problem
    6/4/2020Listed for sale$559,900+21.7%$214/sqft
    Source: Long & Foster Real Estate, Inc. #VALO412384 Report a problem
    5/20/2016Sold$460,000+0.2%$176/sqft
    Source: Public Record Report a problem
    4/13/2016Pending sale$459,000$175/sqft
    Source: Century 21 Redwood Realty #LO9575903 Report a problem
    2/22/2016Listed for sale$459,000+70%$175/sqft
    Source: Century 21 Redwood Realty #LO9575903 Report a problem
    11/20/2000Sold$269,990+28.2%$103/sqft
    Source: Public Record Report a problem
    6/16/1997Sold$210,680$80/sqft
    Source: Public Record Report a problem

    Public tax history

    YearProperty taxesTax assessment
    2025$5,590 +0.9%$694,470 +8.5%
    2024$5,538 +5.3%$640,250 +6.5%
    2023$5,262 +6.2%$601,330 +8%
    2022$4,956 -4.2%$556,800 +5.5%
    2021$5,172 +5.9%$527,770 +11.9%
    2020$4,882 $471,710 +5.3%
    2019$4,882 +4.6%$448,110 +4.1%
    2018$4,669 -2.7%$430,300 +0.9%
    2017$4,797 +1.8%$426,410 +1.8%
    2016$4,711 $418,840 +41.9%
    2015$4,711 +4.3%$295,070 +3.1%
    2014$4,517 +0.1%$286,090 +4.2%
    2013$4,514 $274,640
    2012-- --
    2011-- --
    2010-- --
    2009-- $344,200 -4.2%
    2008-- $359,400 -15.1%
    2007-- $423,400 -13.5%
    2006-- $489,700 +38.1%
    2005-- $354,700
    2004-- $354,700 +21.3%
    2003-- $292,400 +15.3%
    2002-- $253,600 +10.4%
    2001-- $229,700
    Find assessor info on the county website

    Neighborhood: 20147

    Nearby schools

    GreatSchools rating
    Schools provided by the listing agent
    • District: LOUDOUN COUNTY PUBLIC SCHOOLS

    Source: The MLS. This data may not be complete. We recommend contacting the local school district to confirm school assignments for this home.

    Get a cash offer in 3 minutes
    Find out how much your home could sell for in as little as 3 minutes with a no-obligation cash offer.
    Estimated market value
    $720,600
    Get a cash offer in 3 minutes
    Find out how much your home could sell for in as little as 3 minutes with a no-obligation cash offer.
    Estimated market value
    $720,600