Skip main navigation
Sold for $789,999
  • $789,999

    43776 Clemens Ter, Ashburn, VA 20147

    4beds
    2,941sqft
    Townhouse
    Built in 1998
    3,920 Square Feet Lot
    $814,500 Zestimate®
    $269/sqft
    $3,790 Estimated rent

    Home value

    $814,500

    $774,000 - $855,000

    $3,790/mo

    Zestimate® history
    Loading
    Loading...

    Owner options

    List your home for rent

    $3,790/mo

    Rent Zestimate®

    Find your next renter with Zillow Rental Manager. Plus, with online applications, you can quickly screen prospective tenants – for free.

    Learn more

    $3,790/mo

    Rent Zestimate®

    Refinance and save

    $4,836/mo

    Est. payment

    Refinancing to a lower rate could help reduce your monthly payments and save thousands over the life of the loan.

    See today's rates

    $4,836/mo

    Est. payment

    Explore your selling options

    Work with a Zillow partner agent

    Leverage their expertise and Zillow's premium Showcase listings to get your home seen by more buyers.

    Get started

    List with your own agent

    Get your home in front of millions of buyers by listing it on Zillow.

    Learn how to do it

    Sell it yourself

    Take full control of how buyers see your home on Zillow by listing For Sale by Owner (FSBO).

    List your home

    What's special

    Office spaceGas fireplaceBreakfast roomMajor commuter routesHigh ceilingsGorgeous homeNew tiles
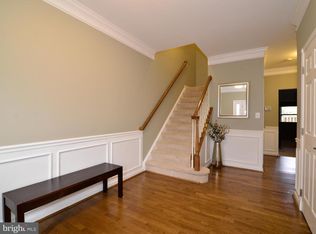
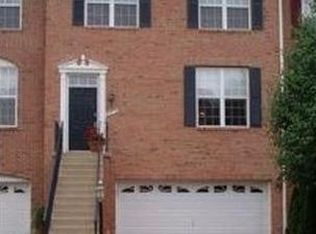
    *** OPEN HOUSE CANCELLED *** Exquisite End Unit Townhouse in the beautiful neighborhood of Farmwell Hunt. 2 car garage brick front townhouse with high ceilings and bump out on two levels sitting on one of the biggest lot of the neighborhood. This gorgeous home offers 4 bedrooms, 3 full baths and 1 half bath ensuring everyone gets their own space. As you enter through the side front door, you are greeted with a foyer into an open living room filled with natural light and a spacious dining room leading into the gourmet kitchen. This chef's dream kitchen features a big kitchen island, stainless steel appliances, granite countertop, and a pantry, perfect for preparing everyday meals and entertaining friends and family over the holidays or special occasions. To complement this beautiful kitchen is a family room with a gas fireplace and a breakfast room that leads to a large open deck overseeing a lower-level fenced patio/yard. Hardwood floors cover the main level and upper level adding a touch of elegance to the space. Upstairs you have a primary bedroom with 2 walk-in closets, vaulted ceilings, crown molding and an en-suite bathroom complete with dual sinks, separate tub and a standing shower. Fully finished lower level provide extra space for entertainment and office space or an extra bedroom. Sellers had put in a new roof and two HVAC systems in 2018. This home is also equipped with 2 nest thermostats and nest smoke detectors. Most recent updates include: Fresh paint throughout the whole townhouse including ceiling, trims and doors, power wash and paint deck and patio, as well as new tiles with new shower fixture in the primary bathroom. Conveniently located close to Metro stations, Dulles Mall, Leesburg Outlets, One Loudoun and schools, as well as easy access to Dulles Airport, and major commuter routes. Farmwell Hunt community offers wonderful amenities including swimming pool, community Clubhouse, playgrounds, tennis and basketball courts. Close to everything yet secluded and quiet.

    Zillow last checked:

    Listing updated:

    Listed by:

    Jay Ho 703-338-7890,

    Pearson Smith Realty, LLC

    Bought with:

    Lara Adeosun, SP98375507

    Pearson Smith Realty, LLC

    Source: Bright MLS,MLS#: VALO2067742MLS Logo

    Facts & features

    Interior

    Bedrooms & bathrooms
    • Bedrooms: 4
    • Bathrooms: 4
    • Full bathrooms: 3
    • 1/2 bathrooms: 1
    • Main level bathrooms: 1
    Basement
    • Area: 0
    Heating
    • Zoned, Forced Air, Natural Gas
    Cooling
    • Central Air, Ceiling Fan(s), Zoned, Electric
    Appliances
    • Included: Dishwasher, Disposal, Microwave, Refrigerator, Oven/Range - Gas, Water Heater, Washer, Dryer, Gas Water Heater
    • Laundry: Upper Level, Laundry Room
    Features
    • Family Room Off Kitchen, Kitchen - Country, Dining Area, Upgraded Countertops, Crown Molding, Primary Bath(s), Open Floorplan
    • Flooring: Carpet, Hardwood, Wood
    • Windows: Double Pane Windows
    • Basement: Finished,Garage Access,Exterior Entry,Rear Entrance,Walk-Out Access
    • Number of fireplaces: 1
    • Fireplace features: Equipment, Mantel(s)
    Interior area
    • Total structure area: 2,941
    • Total interior livable area: 2,941 sqft
    • Finished area above ground: 2,941
    • Finished area below ground: 0

    Property

    Parking
    • Total spaces: 2
    • Parking features: Garage Door Opener, Garage Faces Front, Attached
    • Attached garage spaces: 2
    Accessibility
    • Accessibility features: None
    Features
    • Levels: Three
    • Stories: 3
    • Patio & porch: Deck
    • Exterior features: Bump-outs
    • Pool features: Community
    • Fencing: Full
    Lot
    • Size: 3,920 sqft
    Details
    • Additional structures: Above Grade, Below Grade
    • Parcel number: 087368470000
    • Zoning: PDH4
    • Special conditions: Standard

    Construction

    Type & style
    • Home type: Townhouse
    • Architectural style: Colonial
    • Property subtype: Townhouse
    Materials
    • Brick Front
    • Foundation: Slab
    Condition
    • Very Good
    • New construction: No
    • Year built: 1998

    Utilities & green energy

    • Sewer: Public Sewer
    • Water: Public

    Community & neighborhood

    Location
    • Region: Ashburn
    • Subdivision: Farmwell Hunt

    HOA & financial

    HOA
    • Has HOA: Yes
    • HOA fee: $119 monthly
    • Amenities included: Basketball Court, Clubhouse, Pool, Tennis Court(s), Tot Lots/Playground
    • Services included: Trash
    • Association name: CARDINAL MANAGEMENT GROUP

    Other

    Other facts
    • Listing agreement: Exclusive Right To Sell
    • Listing terms: Cash,Conventional,FHA,VA Loan,VHDA
    • Ownership: Fee Simple

    Price history

    DateEventPrice
    6/7/2024Sold$789,999$269/sqft
    Source: Bright MLS #VALO2067742 Report a problem
    5/22/2024Pending sale$789,999$269/sqft
    Source: Bright MLS #VALO2067742 Report a problem
    5/18/2024Contingent$789,999$269/sqft
    Source: Bright MLS #VALO2067742 Report a problem
    5/3/2024Listed for sale$789,999+66.4%$269/sqft
    Source: Bright MLS #VALO2067742 Report a problem
    9/17/2017Listing removed$2,495$1/sqft
    Source: Pearson Smith Realty, Llc #LO10043780 Report a problem
    8/30/2017Listed for rent$2,495$1/sqft
    Source: Pearson Smith Realty, LLC #LO10043780 Report a problem
    6/24/2014Sold$474,900+9.2%$161/sqft
    Source: Public Record Report a problem
    2/27/2008Sold$435,000+53.7%$148/sqft
    Source: Public Record Report a problem
    7/26/2000Sold$283,000+11.1%$96/sqft
    Source: Public Record Report a problem
    6/25/1998Sold$254,840$87/sqft
    Source: Public Record Report a problem

    Public tax history

    YearProperty taxesTax assessment
    2025$6,010 +1.5%$746,640 +9.1%
    2024$5,922 +6.3%$684,570 +7.6%
    2023$5,569 +5.9%$636,510 +7.7%
    2022$5,259 -4.4%$590,880 +5.3%
    2021$5,501 +5.6%$561,310 +11.5%
    2020$5,211 +0%$503,510 +5.3%
    2019$5,211 +4.4%$478,100 +3.9%
    2018$4,992 -2.7%$460,090 +0.9%
    2017$5,132 +0.2%$456,180 +1.8%
    2016$5,123 $447,970 +36.6%
    2015$5,123 +4.6%$327,870 +3.8%
    2014$4,900 -0.9%$315,720 +2.9%
    2013$4,944 $306,810
    2012-- --
    2011-- --
    2010-- --
    2009-- $388,500 -4.3%
    2008-- $406,000 -15.5%
    2007-- $480,300 -13.7%
    2006-- $556,800 +38%
    2005-- $403,400
    2004-- $403,400 +18.2%
    2003-- $341,200 +16.5%
    2002-- $293,000 +10.2%
    2001-- $265,800

    Find assessor info on the county website

    Neighborhood: 20147

    Nearby schools

    GreatSchools rating
    Schools provided by the listing agent
    • Elementary: Discovery
    • Middle: Farmwell Station
    • High: Broad Run
    • District: Loudoun County Public Schools

    Source: Bright MLS. This data may not be complete. We recommend contacting the local school district to confirm school assignments for this home.

    Get a cash offer in 3 minutes
    Find out how much your home could sell for in as little as 3 minutes with a no-obligation cash offer.
    Estimated market value
    $814,500
    Get a cash offer in 3 minutes
    Find out how much your home could sell for in as little as 3 minutes with a no-obligation cash offer.
    Estimated market value
    $814,500