This home located in the sought after Farmwell Hunt community of Ashburn, Virginia is the expanded w/bump-out Cornell model and has over 4,500 sq. ft. of well designed and functional living space and has on-trend renovations and updates. Location is key highlighting easy access to commuter routes, less than 5 min. to the Ashburn Metro Silver Line, the W&OD trail, and all the amenities of the neighborhood. Perfectly situated in the heart of Ashburn on a super cul-de-sac court with miles of scenic walking trails and an array of shopping and dining opportunities just around the corner, relax and take a stroll around the near-by lake. The modern open design features a two story foyer, vaulted family room ceiling, an abundance of windows for natural lighting, a bright and airy breakfast room with skylights with access to the custom stone patio w/fire-pit. This well crafted living space offers an unparalleled all encompassing lifestyle experience. The rear yard is a true private retreat - for entertaining or to enjoy the quiet moments. There is a custom large stone patio for dining and entertaining and a built-in stone gas fire-pit. This rear fenced oasis is private and stunning. This model has 5 generous bedrooms and 4.5 baths. The main attraction is the renovated kitchen with quartz counters and an expanded and extended island perfect for casual seating or chef preparation space. The primary suite is a serene sanctuary offering a large sitting/reading area, a renovated spa retreat bath with an elegant free-standing soaking tub, a separate shower and plenty of vanity space including his and hers spaces. This home exudes warmth and elegance with thoughtful living spaces including a main floor office with floor to ceiling built-ins that compliment the home. There is architectural elegance in the curved front foyer staircase complemented by a convenient rear 2nd staircase for easy access to the secondary level. Beautiful oak hardwood floors flow throughout the entire main level adding to the home's sophisticated and timeless appeal. There are two fireplaces on the main level for ambiance and decor. (one gas and one wood burning). The lower level with walk-up to the rear yard gives the owner a host of options to explore; there is a fifth bedroom, a full bath, and plenty of entertaining and gaming areas with a wet bar and seating area. There is also ample extra storage areas. The garage is oversized and has built in cabinets and hobby area with work-bench. The neighborhood offers full amenities with a clubhouse, pool, tennis and basketball courts, playgrounds, and a network of scenic walking trails leading to parks, the W&OD trail and other attractions. The Ashburn Silver Line Metro is less than a 5 min. drive away. A vibrant array of shopping, dining, sport events and night-life are all near-by. There is easy access to all major commuting routes and the Dulles International Airport. World class health-care and top-rated schools are also nearby. Come experience this beautiful home.
Sold for $1,240,000
$1,240,000
43776 Woodworth Ct, Ashburn, VA 20147
5beds
4,800sqft
Single Family Residence
Built in 1997
10,019 Square Feet Lot
$1,287,600 Zestimate®
$258/sqft
$6,387 Estimated rent
Home value
$1,287,600
$1.22M - $1.35M
$6,387/mo
Zestimate® history
Owner options
List your home for rent
$6,387/mo
Rent Zestimate®
Find your next renter with Zillow Rental Manager. Plus, with online applications, you can quickly screen prospective tenants – for free.
$6,387/mo
Rent Zestimate®
Refinance and save
$7,696/mo
Est. payment
Refinancing to a lower rate could help reduce your monthly payments and save thousands over the life of the loan.
$7,696/mo
Est. payment
Explore your selling options
Work with a Zillow partner agent
Leverage their expertise and Zillow's premium Showcase listings to get your home seen by more buyers.
Get startedList with your own agent
Get your home in front of millions of buyers by listing it on Zillow.
Learn how to do itSell it yourself
Take full control of how buyers see your home on Zillow by listing For Sale by Owner (FSBO).
List your homeWhat's special
Near-by lakeVaulted family room ceilingScenic walking trailsPrivate retreatBuilt-in stone gas fire-pitTwo story foyerExpanded and extended island
Zillow last checked:
Listing updated:
Listed by:
Sharon Buchanan 703-727-1172,
RE/MAX Executives
Bought with:
Ashu Vashist, 0225220095
Pearson Smith Realty, LLC
Source: Bright MLS,MLS#: VALO2100226
Facts & features
Interior
Bedrooms & bathrooms
- Bedrooms: 5
- Bathrooms: 5
- Full bathrooms: 4
- 1/2 bathrooms: 1
- Main level bathrooms: 1
Basement
- Area: 1607
Heating
- Forced Air, Zoned, Natural Gas
Cooling
- Central Air, Electric
Appliances
- Included: Dishwasher, Disposal, Exhaust Fan, Ice Maker, Refrigerator, Washer, Microwave, Dryer, Humidifier, Water Heater, Oven/Range - Gas, Gas Water Heater
Features
- Kitchen - Table Space, Additional Stairway, Bar, Soaking Tub, Ceiling Fan(s), Dining Area, Double/Dual Staircase, Family Room Off Kitchen, Formal/Separate Dining Room, Eat-in Kitchen, Upgraded Countertops, Walk-In Closet(s), Breakfast Area, Built-in Features, Open Floorplan, Kitchen - Gourmet, Kitchen Island, Pantry, 2 Story Ceilings, Vaulted Ceiling(s)
- Flooring: Hardwood, Carpet, Wood
- Windows: Palladian, Skylight(s)
- Basement: Connecting Stairway,Full,Finished
- Number of fireplaces: 2
- Fireplace features: Mantel(s), Gas/Propane, Wood Burning
Interior area
- Total structure area: 5,050
- Total interior livable area: 4,800 sqft
- Finished area above ground: 3,443
- Finished area below ground: 1,357
Property
Parking
- Total spaces: 2
- Parking features: Garage Faces Front, Driveway, Attached
- Attached garage spaces: 2
- Has uncovered spaces: Yes
Accessibility
- Accessibility features: None
Features
- Levels: Three
- Stories: 3
- Exterior features: Bump-outs, Extensive Hardscape, Sidewalks
- Pool features: Community
- Fencing: Board,Back Yard,Panel,Wood
Lot
- Size: 10,019 Square Feet
Details
- Additional structures: Above Grade, Below Grade, Outbuilding
- Parcel number: 087169731000
- Zoning: PDH4
- Special conditions: Standard
Construction
Type & style
- Home type: SingleFamily
- Architectural style: Colonial
- Property subtype: Single Family Residence
Materials
- Stucco
- Foundation: Permanent
- Roof: Shingle
Condition
- New construction: No
- Year built: 1997
- Major remodel year: 2020
Details
- Builder model: EXPANDED CORNELL
Utilities & green energy
- Sewer: Public Sewer
- Water: Public
Community & HOA
Community
- Subdivision: Farmwell Hunt
HOA
- Has HOA: Yes
- Amenities included: Jogging Path, Pool, Basketball Court, Clubhouse, Common Grounds, Tennis Court(s), Tot Lots/Playground
- Services included: Management, Pool(s), Trash, Common Area Maintenance, Recreation Facility
- HOA fee: $125 monthly
- HOA name: FARMWELL HUNT HOA
Location
- Region: Ashburn
Financial & listing details
- Price per square foot: $258/sqft
- Tax assessed value: $1,069,350
- Annual tax amount: $8,573
- Date on market: 6/19/2025
- Listing agreement: Exclusive Right To Sell
- Inclusions: Propane Fire-pit, Garage Work Bench
- Ownership: Fee Simple
Price history
| Date | Event | Price |
|---|---|---|
| 8/7/2025 | Sold | $1,240,000-0.7%$258/sqft |
Source:  Bright MLS #VALO2100226 Report a problem Bright MLS #VALO2100226 Report a problem | ||
| 7/31/2025 | Pending sale | $1,249,000$260/sqft |
Source: Bright MLS #VALO2100226 Report a problem | ||
| 7/3/2025 | Contingent | $1,249,000$260/sqft |
Source: Bright MLS #VALO2100226 Report a problem | ||
| 6/29/2025 | Price change | $1,249,000-2%$260/sqft |
Source: Bright MLS #VALO2100226 Report a problem | ||
| 6/19/2025 | Listed for sale | $1,275,000+68%$266/sqft |
Source: Bright MLS #VALO2100226 Report a problem | ||
| 11/22/2005 | Sold | $759,000+79.4%$158/sqft |
Source: Public Record Report a problem | ||
| 6/1/2000 | Sold | $422,990$88/sqft |
Source: Public Record Report a problem | ||
Public tax history
| Year | Property taxes | Tax assessment |
|---|---|---|
| 2025 | $8,608 +0.4% | $1,069,350 +7.9% |
| 2024 | $8,573 +1.7% | $991,150 +2.9% |
| 2023 | $8,428 +13.3% | $963,210 +15.2% |
| 2022 | $7,440 -0.8% | $835,910 +9.2% |
| 2021 | $7,503 -1% | $765,630 +4.6% |
| 2020 | $7,577 0% | $732,040 +4.7% |
| 2019 | $7,577 +1.3% | $699,170 +1.5% |
| 2018 | $7,478 -1.3% | $689,170 +2.3% |
| 2017 | $7,577 -2.1% | $673,540 +3.2% |
| 2016 | $7,739 | $652,390 +32.5% |
| 2015 | $7,739 +5.9% | $492,410 +8.7% |
| 2014 | $7,305 -3.1% | $453,090 -2.8% |
| 2013 | $7,541 | $466,000 |
| 2012 | -- | -- |
| 2011 | -- | -- |
| 2010 | -- | -- |
| 2009 | -- | $607,400 -3.1% |
| 2008 | -- | $626,800 -4.9% |
| 2007 | -- | $659,200 -15.9% |
| 2006 | -- | $783,700 +27.8% |
| 2005 | -- | $613,400 |
| 2004 | -- | $613,400 +21.2% |
| 2003 | -- | $506,200 +9.2% |
| 2002 | -- | $463,400 +14.8% |
| 2001 | -- | $403,800 |
Find assessor info on the county website
Neighborhood: 20147
Nearby homes
- $1,118,6004 bd4 ba3.1k sqft43764 Woodworth Ct, Ashburn, VA 20147Off Market
- $1,172,5004 bd4 ba4.5k sqft43780 Woodworth Ct, Ashburn, VA 20147Off Market
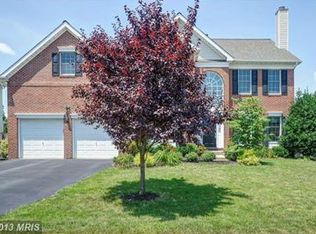
- $1,115,1004 bd4 ba3.2k sqft43767 Carson Ct, Ashburn, VA 20147Off Market
- $1,150,4004 bd4 ba4.4k sqft43763 Carson Ct, Ashburn, VA 20147Off Market
- $978,3004 bd2 ba2.7k sqft43760 Woodworth Ct, Ashburn, VA 20147Off Market
- $1,207,8004 bd4 ba5.1k sqft43784 Woodworth Ct, Ashburn, VA 20147Off Market
- $1,133,7005 bd4 ba2.9k sqft43777 Woodworth Ct, Ashburn, VA 20147Off Market
- $1,047,1004 bd2 ba3.3k sqft43773 Woodworth Ct, Ashburn, VA 20147Off Market
Nearby schools
GreatSchools rating
- 6/10Discovery ElementaryGrades: PK-5Distance: 0.5 mi
- 8/10Farmwell Station Middle SchoolGrades: 6-8Distance: 1.4 mi
- 8/10Broad Run High SchoolGrades: 9-12Distance: 0.3 mi
Schools provided by the listing agent
- Elementary: Discovery
- Middle: Farmwell Station
- High: Broad Run
- District: Loudoun County Public Schools
Source: Bright MLS. This data may not be complete. We recommend contacting the local school district to confirm school assignments for this home.
Get a cash offer in 3 minutes
Find out how much your home could sell for in as little as 3 minutes with a no-obligation cash offer.
Estimated market value
$1,287,600
Get a cash offer in 3 minutes
Find out how much your home could sell for in as little as 3 minutes with a no-obligation cash offer.
Estimated market value
$1,287,600
- Virginia
- Loudoun County
- Ashburn
- 20147
- 43776 Woodworth Ct
Nearby cities
Nearby neighborhoods
Nearby zip codes
Other Ashburn Topics
