Skip main navigation
Sold for $685,000
  • $685,000

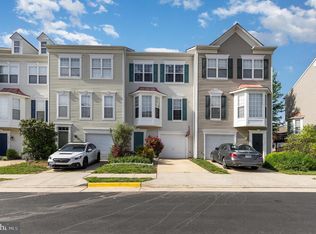
    43778 Tattinger Ter, Ashburn, VA 20148

    4beds
    2,018sqft
    Townhouse
    Built in 2001
    1,742 Square Feet Lot
    $700,800 Zestimate®
    $339/sqft
    $3,306 Estimated rent

    Home value

    $700,800

    $666,000 - $736,000

    $3,306/mo

    Zestimate® history
    Loading
    Loading...

    Owner options

    List your home for rent

    $3,306/mo

    Rent Zestimate®

    Find your next renter with Zillow Rental Manager. Plus, with online applications, you can quickly screen prospective tenants – for free.

    Learn more

    $3,306/mo

    Rent Zestimate®

    Refinance and save

    $4,270/mo

    Est. payment

    Refinancing to a lower rate could help reduce your monthly payments and save thousands over the life of the loan.

    See today's rates

    $4,270/mo

    Est. payment

    Explore your selling options

    Work with a Zillow partner agent

    Leverage their expertise and Zillow's premium Showcase listings to get your home seen by more buyers.

    Get started

    List with your own agent

    Get your home in front of millions of buyers by listing it on Zillow.

    Learn how to do it

    Sell it yourself

    Take full control of how buyers see your home on Zillow by listing For Sale by Owner (FSBO).

    List your home

    What's special

    Discover this townhome in Ashburn’s coveted Westwind Crossing community. Spanning over 2,000 square feet across three levels, this light-filled home features an open-concept main level with a stunningly remodeled gourmet kitchen boasting a bay window, seamlessly connected living and dining areas, and a convenient powder room. A tall glass sliding door opens to a spacious deck overlooking a fenced backyard. The upper level includes a generous primary suite with an ensuite bath and walk-in closet, plus two additional bedrooms and a full bath. The lower level offers a versatile fourth bedroom or office with a full bath, a separate laundry/utility room, and direct backyard access. Equipped with a one-car garage and driveway parking, this home is ideally located just minutes from Brambleton Town Center, Loudoun Station, One Loudoun, Reston Town Center, and Historic Leesburg. Commuters will enjoy easy access to Loudoun County Parkway, Dulles Greenway, Routes 28 and 50, the Silver Line Metro Station, and Dulles International Airport, less than 10 minutes away. Nestled in a serene community with parks, a pool, and tennis courts, this lovely townhome is ready for its new owner. ****UPDATES**** Washer and Dryer – 2025, Garage Floor Painted – 2025, Water Heater Expansion Tank – 2024, Roof – 2022, Reconfigured and Remodeled Entrance Level Bedroom 4 with Full Bath, Separate Laundry/Utility Room and Door to Backyard – 2022, Interior Doorknobs and Hinges – 2022, Upper Deck Painted and Privacy Enhancements – 2022, Lower Deck Installed/Painted – 2022, Interior Lighting and Ceiling Fans – 2022, Enhanced Landscaping Front River Rock Stone with Slate Border/Edging, Shrubs, and Plantings – 2022, River Rock Stone Backyard – 2022, Exterior Wired and Bluetooth Security System with Surveillance Cameras Including DVD and CCTV – 2022, Backyard Motion Lighting and Upper Deck Solar Lighting – 2022, My Q “Smart” Garage Door Opener – 2022, Drapes and Blinds – 2022, Interior Painted – 2022, All Flooring – 2020 to 2022, Kitchen Remodel – 2019 to 2021, Primary Bath Remodel – 2019 to 2021, Other Baths Remodel/Updates – 2019 to 2021, HVAC System Carrier Infiniti – 2013, Water Heater – 2013. Note: All information is deemed accurate, but as it is provided by third parties, it is not guaranteed. Buyers are encouraged to conduct their own due diligence and consult with appropriate professionals before making any decisions.

    Zillow last checked:

    Listing updated:

    Listed by:

    Joe O'Hara 703-350-1234,

    Corcoran McEnearney,

    Co-Listing Agent: Susan B Thomas 703-674-9896,

    Corcoran McEnearney

    Bought with:

    Stephanie Lin, 225241025

    Samson Properties

    Source: Bright MLS,MLS#: VALO2106442MLS Logo

    Facts & features

    Interior

    Bedrooms & bathrooms
    • Bedrooms: 4
    • Bathrooms: 4
    • Full bathrooms: 3
    • 1/2 bathrooms: 1
    • Main level bathrooms: 1
    Rooms
    • Room types: Dining Room, Primary Bedroom, Bedroom 2, Bedroom 3, Bedroom 4, Kitchen, Family Room, Breakfast Room, Laundry
    Primary bedroom
    • Features: Flooring - Luxury Vinyl Plank
    • Level: Upper
    • Area: 182 Square Feet
    • Dimensions: 13 x 14
    Bedroom 2
    • Features: Flooring - Luxury Vinyl Plank
    • Level: Upper
    • Area: 90 Square Feet
    • Dimensions: 9 x 10
    Bedroom 3
    • Features: Flooring - Luxury Vinyl Plank
    • Level: Upper
    • Area: 90 Square Feet
    • Dimensions: 9 x 10
    Bedroom 4
    • Features: Flooring - Luxury Vinyl Plank
    • Level: Lower
    • Area: 210 Square Feet
    • Dimensions: 14 x 15
    Breakfast room
    • Features: Flooring - HardWood
    • Level: Main
    • Area: 120 Square Feet
    • Dimensions: 12 x 10
    Dining room
    • Features: Flooring - HardWood
    • Level: Main
    • Area: 144 Square Feet
    • Dimensions: 16 x 9
    Family room
    • Features: Flooring - HardWood
    • Level: Main
    • Area: 228 Square Feet
    • Dimensions: 19 x 12
    Kitchen
    • Features: Flooring - HardWood
    • Level: Main
    • Area: 112 Square Feet
    • Dimensions: 8 x 14
    Laundry
    • Level: Lower
    • Area: 45 Square Feet
    • Dimensions: 5 x 9
    Heating
    • Central, Forced Air, Natural Gas
    Cooling
    • Central Air, Electric
    Appliances
    • Included: Gas Water Heater
    • Laundry: Laundry Room
    Features
    • Basement: Full,Connecting Stairway,Finished,Front Entrance,Garage Access,Exterior Entry,Rear Entrance,Walk-Out Access,Windows
    • Has fireplace: No
    Interior area
    • Total structure area: 2,018
    • Total interior livable area: 2,018 sqft
    • Finished area above ground: 2,018
    • Finished area below ground: 0

    Property

    Parking
    • Total spaces: 2
    • Parking features: Garage Faces Front, Storage, Garage Door Opener, Inside Entrance, Attached, Driveway
    • Attached garage spaces: 1
    • Uncovered spaces: 1
    Accessibility
    • Accessibility features: Accessible Entrance
    Features
    • Levels: Three
    • Stories: 3
    • Pool features: Community
    Lot
    • Size: 1,742 Square Feet
    Details
    • Additional structures: Above Grade, Below Grade
    • Parcel number: 090268035000
    • Zoning: R16
    • Special conditions: Standard

    Construction

    Type & style
    • Home type: Townhouse
    • Architectural style: Colonial
    • Property subtype: Townhouse
    Materials
    • Vinyl Siding
    • Foundation: Slab
    Condition
    • New construction: No
    • Year built: 2001

    Utilities & green energy

    • Sewer: Public Sewer
    • Water: Public

    Community & HOA

    Community
    • Subdivision: Westwind Crossing
    HOA
    • Has HOA: Yes
    • Amenities included: Basketball Court, Clubhouse, Common Grounds, Jogging Path, Lake, Pool, Tennis Court(s), Tot Lots/Playground
    • Services included: Common Area Maintenance, Management, Pool(s), Reserve Funds, Snow Removal, Trash
    • HOA fee: $120 monthly
    • HOA name: WESTWIND CROSSING HOMEOWNERS ASSOCIATION
    Location
    • Region: Ashburn

    Financial & listing details

    • Price per square foot: $339/sqft
    • Tax assessed value: $596,400
    • Annual tax amount: $4,801
    • Date on market: 9/11/2025
    • Listing agreement: Exclusive Right To Sell
    • Ownership: Fee Simple

    Price history

    DateEventPrice
    6/7/2026Listing removed$3,700$2/sqft
    Source: Zillow Rentals Report a problem
    5/6/2026Listed for rent$3,700$2/sqft
    Source: Zillow Rentals Report a problem
    4/20/2026Listing removed$3,700$2/sqft
    Source: Zillow Rentals Report a problem
    4/18/2026Price change$3,700+8.8%$2/sqft
    Source: Zillow Rentals Report a problem
    11/14/2025Sold$685,000-1.8%$339/sqft
    Source: Bright MLS #VALO2106442 Report a problem
    11/10/2025Pending sale$697,500$346/sqft
    Source: Bright MLS #VALO2106442 Report a problem
    10/11/2025Contingent$697,500$346/sqft
    Source: Bright MLS #VALO2106442 Report a problem
    9/11/2025Listed for sale$697,500+23.5%$346/sqft
    Source: Bright MLS #VALO2106442 Report a problem
    12/7/2023Listing removed--
    Source: Bright MLS #VALO2009984 Report a problem
    11/15/2022Price change$3,400-2.9%$2/sqft
    Source: Zillow Rental Manager Report a problem
    10/25/2022Price change$3,500-5.4%$2/sqft
    Source: Zillow Rental Manager Report a problem
    10/14/2022Price change$3,700-14.9%$2/sqft
    Source: Zillow Rental Manager Report a problem
    10/11/2022Listed for rent$4,350+74%$2/sqft
    Source: Zillow Rental Manager Report a problem
    8/8/2022Listing removed--
    Source: Zillow Rental Manager Report a problem
    8/2/2022Listed for rent$2,500$1/sqft
    Source: Zillow Rental Manager Report a problem
    12/6/2021Sold$565,000+0.9%$280/sqft
    Source: Bright MLS #VALO2009984 Report a problem
    10/21/2021Pending sale$559,900$277/sqft
    Source: Bright MLS #VALO2009984 Report a problem
    10/13/2021Listed for sale$559,900+32.5%$277/sqft
    Source: Bright MLS #VALO2009984 Report a problem
    9/28/2006Sold$422,500+15%$209/sqft
    Source: Public Record Report a problem
    8/24/2004Sold$367,250+64.7%$182/sqft
    Source: Public Record Report a problem
    1/3/2002Sold$222,950$110/sqft
    Source: Public Record Report a problem

    Public tax history

    YearProperty taxesTax assessment
    2025$4,801 -2.9%$596,400 +4.3%
    2024$4,946 +0.4%$571,810 +1.5%
    2023$4,929 +2.6%$563,300 +4.4%
    2022$4,804 +10.9%$539,740 +22.2%
    2021$4,330 +0.6%$441,830 +6.2%
    2020$4,305 +0%$415,900 +2.5%
    2019$4,305 +1.5%$405,880 +3.8%
    2018$4,243 +4.2%$391,020 +8%
    2017$4,073 -2.6%$362,020 +2.3%
    2016$4,180 $353,840 +45.4%
    2015$4,180 +3.4%$243,290 +3.5%
    2014$4,044 +2.6%$235,110 +10.9%
    2013$3,940 $211,970
    2012-- --
    2011-- --
    2010-- --
    2009-- $319,100 -13.2%
    2008-- $367,600 -6.2%
    2007-- $392,100 -13.1%
    2006-- $451,100 +34.1%
    2005-- $336,400
    2004-- $336,400 +37.8%
    2003-- $244,200 +21.7%
    2002-- $200,700
    Find assessor info on the county website

    Neighborhood: 20148

    Nearby schools

    GreatSchools rating
    Schools provided by the listing agent
    • Elementary: Moorefield Station
    • Middle: Stone Hill
    • High: Rock Ridge
    • District: Loudoun County Public Schools

    Source: Bright MLS. This data may not be complete. We recommend contacting the local school district to confirm school assignments for this home.

    Get a cash offer in 3 minutes
    Find out how much your home could sell for in as little as 3 minutes with a no-obligation cash offer.
    Estimated market value
    $700,800
    Get a cash offer in 3 minutes
    Find out how much your home could sell for in as little as 3 minutes with a no-obligation cash offer.
    Estimated market value
    $700,800