Skip main navigation
Sold
  • $1,600,000

    4378 Albert Cir, Lake Oswego, OR 97035

    4beds
    3,723sqft
    Residential, Single Family Residence
    Built in 1980
    0.32 Acres Lot
    $1,590,800 Zestimate®
    $430/sqft
    $4,919 Estimated rent

    Home value

    $1,590,800

    $1.48M - $1.70M

    $4,919/mo

    Zestimate® history
    Loading
    Loading...

    Owner options

    List your home for rent

    $4,919/mo

    Rent Zestimate®

    Find your next renter with Zillow Rental Manager. Plus, with online applications, you can quickly screen prospective tenants – for free.

    Learn more

    $4,919/mo

    Rent Zestimate®

    Refinance and save

    $7,871/mo

    Est. payment

    Refinancing to a lower rate could help reduce your monthly payments and save thousands over the life of the loan.

    See today's rates

    $7,871/mo

    Est. payment

    Explore your selling options

    Work with a Zillow partner agent

    Leverage their expertise and Zillow's premium Showcase listings to get your home seen by more buyers.

    Get started

    List with your own agent

    Get your home in front of millions of buyers by listing it on Zillow.

    Learn how to do it

    Sell it yourself

    Take full control of how buyers see your home on Zillow by listing For Sale by Owner (FSBO).

    List your home

    What's special

    Gas fireplace insertHot tubCovered patioFamily roomCustom honduras mahogany cabinetsPrimary suiteHigh ceilings
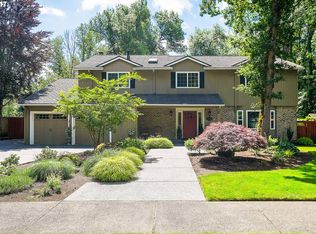
    Nestled in the heart of Lake Oswego’s sought-after Bryant Woods neighborhood, this updated home offers the perfect blend of modern comfort and Pacific Northwest charm. With 3,723 sqft, (5th bedroom doesn't have built in closet) 4 bedrooms + office + bonus room + upper bonus room, and 3 full baths is thoughtfully designed and sits on a private 0.3-acre lot that backs to the 60 acres Bryant Woods Park Reserve and has a gate for easy access to the walking trails. High ceilings, expansive windows, and a gas fireplace insert and Rogue River Rock surround and custom Mahogany Mantel defines the great room and opens to a Chef’s kitchen with custom Honduras Mahogany cabinets, tons of storage, a 6-burner gas cooktop with deep drawers under for pots and pans, Dacor dual ovens + warming drawer, three sinks, bar seating, and walk-in pantry. Upstairs the primary suite features a custom walk-in closet, skylight, and spa-like ensuite. Bonus spaces include a media/craft room and family room, plus dual laundry areas. Outside, enjoy a covered patio, hot tub, and beautifully landscaped and fenced yard. A spacious 4-car garage provides ample room for vehicles, a home gym, recreational toys, and extra storage, offering versatility to suit your lifestyle needs. Walking distance to top-rated schools, trails, and parks in this peaceful, friendly community. Lifestyle meets luxury — don’t miss this one!

    Zillow last checked:

    Listing updated:

    Listed by:

    Shelley Lucas 503-989-9930,

    The Agency Portland,

    Stephanie Lewis 310-980-2717,

    The Agency Portland

    Bought with:

    Alicia Selliken, 200702062

    Real Broker

    Source: RMLS (OR),MLS#: 350198806MLS Logo

    Facts & features

    Interior

    Bedrooms & bathrooms
    • Bedrooms: 4
    • Bathrooms: 3
    • Full bathrooms: 3
    • Main level bathrooms: 1
    Rooms
    • Room types: Office, Bedroom 4, Bonus Room, Bedroom 2, Bedroom 3, Dining Room, Family Room, Kitchen, Living Room, Primary Bedroom
    Primary bedroom
    • Features: Skylight, Ensuite, Walkin Closet, Walkin Shower, Wallto Wall Carpet
    • Level: Upper
    • Area: 266
    • Dimensions: 19 x 14
    Bedroom 2
    • Features: Closet, Wallto Wall Carpet
    • Level: Upper
    • Area: 120
    • Dimensions: 12 x 10
    Bedroom 3
    • Features: Closet, Wallto Wall Carpet
    • Level: Upper
    • Area: 110
    • Dimensions: 11 x 10
    Bedroom 4
    • Features: Walkin Closet, Wallto Wall Carpet
    • Level: Upper
    • Area: 140
    • Dimensions: 14 x 10
    Dining room
    • Features: French Doors, Hardwood Floors, Patio
    • Level: Main
    • Area: 336
    • Dimensions: 24 x 14
    Family room
    • Features: Vaulted Ceiling, Wallto Wall Carpet
    • Level: Upper
    • Area: 224
    • Dimensions: 16 x 14
    Kitchen
    • Features: Disposal, Gas Appliances, Gourmet Kitchen, Hardwood Floors, Island, Pantry, Builtin Oven, Double Sinks, Granite
    • Level: Main
    • Area: 240
    • Width: 15
    Living room
    • Features: Fireplace, Great Room, Hardwood Floors, High Ceilings
    • Level: Main
    • Area: 546
    • Dimensions: 26 x 21
    Office
    • Features: Fireplace, French Doors, Hardwood Floors
    • Level: Main
    • Area: 180
    • Dimensions: 15 x 12
    Heating
    • Forced Air, Fireplace(s)
    Cooling
    • Central Air
    Appliances
    • Included: Built In Oven, Built-In Range, Dishwasher, Disposal, Gas Appliances, Microwave, Plumbed For Ice Maker, Stainless Steel Appliance(s), Washer/Dryer
    • Laundry: Laundry Room
    Features
    • Granite, Vaulted Ceiling(s), Walk-In Closet(s), Closet, Gourmet Kitchen, Kitchen Island, Pantry, Double Vanity, Great Room, High Ceilings, Walkin Shower
    • Flooring: Hardwood, Wall to Wall Carpet
    • Doors: French Doors
    • Windows: Double Pane Windows, Vinyl Frames, Skylight(s)
    • Basement: Crawl Space
    • Number of fireplaces: 2
    • Fireplace features: Gas
    Interior area
    • Total structure area: 3,723
    • Total interior livable area: 3,723 sqft

    Property

    Parking
    • Total spaces: 4
    • Parking features: Driveway, RV Access/Parking, Garage Door Opener, Attached, Extra Deep Garage, Tandem
    • Attached garage spaces: 4
    • Has uncovered spaces: Yes
    Accessibility
    • Accessibility features: Garage On Main, Main Floor Bedroom Bath, Parking, Accessibility
    Features
    • Levels: Two
    • Stories: 2
    • Patio & porch: Covered Patio, Patio
    • Exterior features: Gas Hookup, Yard
    • Has spa: Yes
    • Spa features: Free Standing Hot Tub
    • Has view: Yes
    • View description: Park/Greenbelt, Seasonal, Trees/Woods
    Lot
    • Size: 0.32 Acres
    • Dimensions: 14,046 SF
    • Features: Level, SqFt 10000 to 14999
    Details
    • Additional structures: GasHookup, RVParking, ToolShed
    • Parcel number: 00328167

    Construction

    Type & style
    • Home type: SingleFamily
    • Architectural style: Traditional
    • Property subtype: Residential, Single Family Residence
    Materials
    • Cement Siding, Cultured Stone
    • Foundation: Concrete Perimeter
    • Roof: Composition
    Condition
    • Updated/Remodeled
    • New construction: No
    • Year built: 1980

    Utilities & green energy

    • Gas: Gas Hookup, Gas
    • Sewer: Public Sewer
    • Water: Public

    Community & HOA

    Community
    • Security: Sidewalk
    • Subdivision: Bryant Woods
    HOA
    • Has HOA: No
    Location
    • Region: Lake Oswego

    Financial & listing details

    • Price per square foot: $430/sqft
    • Tax assessed value: $1,169,703
    • Annual tax amount: $12,119
    • Date on market: 3/26/2025
    • Cumulative days on market: 2 days
    • Listing terms: Cash,Conventional
    • Road surface type: Paved

    Price history

    DateEventPrice
    4/17/2025Sold$1,600,000+7.4%$430/sqft
    Source: RMLS (OR) #350198806 Report a problem
    3/29/2025Pending sale$1,490,000$400/sqft
    Source: RMLS (OR) #350198806 Report a problem
    3/27/2025Listed for sale$1,490,000+72.9%$400/sqft
    Source: RMLS (OR) #350198806 Report a problem
    8/26/2016Sold$862,000-4.1%$232/sqft
    Source: RMLS (OR) #16266402 Report a problem
    6/29/2016Price change$899,000-4.3%$241/sqft
    Source: Avery Bunick Luxury Properties #16353748 Report a problem
    5/7/2016Listed for sale$939,000+16.6%$252/sqft
    Source: Avery Bunick Luxury Properties #16353748 Report a problem
    12/2/2008Sold$805,000-19.1%$216/sqft
    Source: Public Record Report a problem
    8/25/2008Listing removed$995,000$267/sqft
    Source: Number1Expert #8083971 Report a problem
    8/22/2008Price change$995,000-3.9%$267/sqft
    Source: Number1Expert #8083971 Report a problem
    7/31/2008Price change$1,035,500-2.5%$278/sqft
    Source: Number1Expert #8083971 Report a problem
    7/11/2008Price change$1,062,500-2.4%$285/sqft
    Source: Coldwell Banker** #8066635 Report a problem
    5/17/2008Price change$1,089,000-3.2%$293/sqft
    Source: Coldwell Banker** #8066635 Report a problem
    4/30/2008Price change$1,125,000-10%$302/sqft
    Source: Coldwell Banker** #8016514 Report a problem
    3/25/2008Listed for sale$1,250,000+174.1%$336/sqft
    Source: Coldwell Banker** #8016514 Report a problem
    6/3/2005Sold$456,000+27.7%$122/sqft
    Source: Public Record Report a problem
    7/3/2002Sold$357,000$96/sqft
    Source: Public Record Report a problem

    Public tax history

    YearProperty taxesTax assessment
    2025$12,452 +2.7%$648,392 +3%
    2024$12,120 +3%$629,507 +3%
    2023$11,764 +3.1%$611,172 +3%
    2022$11,415 +8.3%$593,371 +3%
    2021$10,543 +2.6%$576,089 +3%
    2020$10,278 +2.5%$559,310 +3%
    2019$10,025 +5.2%$543,020 +3%
    2018$9,534 $527,204 +3%
    2017$9,534 +13.8%$511,849 +3%
    2016$8,375 $496,941 +3%
    2015$8,375 +3.5%$482,467 +3%
    2014$8,091 +3.8%$468,415 +3%
    2013$7,798 +2.3%$454,772 +3%
    2012$7,620 +3.5%$441,526 +3%
    2011$7,359 +1.7%$428,666 +3%
    2010$7,234 +1.1%$416,181 +3%
    2009$7,159 +6.7%$404,059 +3%
    2008$6,710 +4.6%$392,290 +3%
    2007$6,414 +72.1%$380,864 +58%
    2006$3,726 -13.7%$241,007 -4.7%
    2005$4,319 +4.1%$252,972 +3%
    2004$4,151 +4.9%$245,604 +3%
    2003$3,959 +4.4%$238,450 +3%
    2002$3,792 +1.9%$231,505 +3%
    2001$3,721 +10.5%$224,762 +3%
    2000$3,369 $218,216
    Find assessor info on the county website

    Neighborhood: Bryant

    Nearby schools

    GreatSchools rating
    Schools provided by the listing agent
    • Elementary: River Grove
    • Middle: Lakeridge
    • High: Lakeridge

    Source: RMLS (OR). This data may not be complete. We recommend contacting the local school district to confirm school assignments for this home.

    Get a cash offer in 3 minutes
    Find out how much your home could sell for in as little as 3 minutes with a no-obligation cash offer.
    Estimated market value
    $1,590,800
    Get a cash offer in 3 minutes
    Find out how much your home could sell for in as little as 3 minutes with a no-obligation cash offer.
    Estimated market value
    $1,590,800