Beautifully REMODELED 3-bedroom, 2.5-bath home with an OFFICE that can serves as a potential 4TH BEDROOM, Located in the award-winning Fremont School District. Fresh interior and exterior paint enhance the home's appeal. Many windows fill the space with abundant natural light, while the bright living room features soaring ceilings, recessed LED lighting, and new laminate flooring throughout. The formal dining room offers a new light fixture, and the cozy family room includes a fireplace. The updated gourmet kitchen is equipped with stainless steel appliances, including a stove, range hood, dishwasher, and refrigerator. The hallway and office overlook the main living area. The spacious primary suite features a new shower, soaking tub, dual vanities, and a walk-in closet. Additional bedrooms are generously sized. Enjoy a large private backyard, perfect for relaxing or entertaining with BBQs. The home also includes an attached two-car garage and nearby guest parking. Situated in a peaceful, well-maintained community with convenient access to Interstate 880, this is the first time this home has been offered on the market. Don't miss this exceptional opportunity!
For sale
$1,599,990
4378 Calypso Ter, Fremont, CA 94555
3beds
1,826sqft
Single Family Residence, Residential
Built in 1990
4,325 Square Feet Lot
$-- Zestimate®
$876/sqft
$93/mo HOA
What's special
- 21 days
- 613
- 30
Zillow last checked:
Listing updated:
Listed by:
Gary Yip 00982230 408-828-0381,
Bay One Realty & Financial Service Inc 510-656-1188
Source: MLSListings Inc,MLS#: ML82058286
Facts & features
Interior
Bedrooms & bathrooms
- Bedrooms: 3
- Bathrooms: 3
- Full bathrooms: 2
- 1/2 bathrooms: 1
Rooms
- Room types: Loft, Office
Bedroom
- Features: LoftBedroom, PrimarySuiteRetreat, WalkinCloset
Bathroom
- Features: DoubleSinks, Granite, PrimaryStallShowers, PrimarySunkenTub, ShowersoverTubs2plus, StallShower, HalfonGroundFloor
Dining room
- Features: DiningFamilyCombo, DiningAreainLivingRoom, EatinKitchen, FormalDiningRoom
Family room
- Features: KitchenFamilyRoomCombo
Kitchen
- Features: Countertop_Granite, ExhaustFan
Heating
- Central Forced Air Gas
Cooling
- Central Air
Appliances
- Included: Electric Cooktop, Dishwasher, Exhaust Fan, Disposal, Range Hood, Electric Oven/Range, Refrigerator
- Laundry: In Garage
Features
- High Ceilings, Vaulted Ceiling(s), Walk-In Closet(s)
- Flooring: Laminate, Tile
- Number of fireplaces: 1
- Fireplace features: Family Room
Interior area
- Total structure area: 1,826
- Total interior livable area: 1,826 sqft
Video & virtual tour
Property
Parking
- Total spaces: 2
- Parking features: Attached, Guest
- Attached garage spaces: 2
Features
- Stories: 2
- Exterior features: Back Yard, Fenced
Lot
- Size: 4,325 Square Feet
Details
- Parcel number: 543025105800
- Zoning: R1
- Special conditions: Standard
Construction
Type & style
- Home type: SingleFamily
- Architectural style: Contemporary
- Property subtype: Single Family Residence, Residential
Materials
- Foundation: Slab
- Roof: Tile
Condition
- New construction: No
- Year built: 1990
Utilities & green energy
- Gas: IndividualGasMeters, PublicUtilities
- Sewer: Public Sewer
- Water: Public
- Utilities for property: Public Utilities, Water Public
Community & HOA
HOA
- Has HOA: Yes
- Amenities included: None
- HOA fee: $278 quarterly
Location
- Region: Fremont
Financial & listing details
- Price per square foot: $876/sqft
- Tax assessed value: $602,171
- Date on market: 8/19/2026
- Listing agreement: ExclusiveRightToSell
- Listing terms: CashorConventionalLoan
Estimated market value
Not available
Estimated sales range
Not available
Not available
Price history
| Date | Event | Price |
|---|---|---|
| 8/19/2026 | Listed for sale | $1,599,990$876/sqft |
Source:  MLSListings Inc #ML82058286 Report a problem MLSListings Inc #ML82058286 Report a problem | ||
| 9/28/2021 | Listing removed | -- |
Source: Zillow Rental Manager Report a problem | ||
| 9/22/2021 | Price change | $3,300-2.9%$2/sqft |
Source: Zillow Rental Manager Report a problem | ||
| 7/14/2021 | Listed for rent | $3,400+3%$2/sqft |
Source: Zillow Rental Manager Report a problem | ||
| 6/13/2019 | Listing removed | $3,300$2/sqft |
Source: Premier Properties Report a problem | ||
| 5/21/2019 | Price change | $3,300-2.9%$2/sqft |
Source: Premier Properties Report a problem | ||
| 5/6/2019 | Listed for rent | $3,400+6.3%$2/sqft |
Source: Premier Properties Report a problem | ||
| 11/18/2017 | Listing removed | $3,200$2/sqft |
Source: Premier Properties Report a problem | ||
| 10/26/2017 | Price change | $3,200-5.9%$2/sqft |
Source: Premier Properties Report a problem | ||
| 10/19/2017 | Listed for rent | $3,400$2/sqft |
Source: Premier Properties Report a problem | ||
Public tax history
| Year | Property taxes | Tax assessment |
|---|---|---|
| 2026 | -- | $602,171 +2% |
| 2025 | $7,706 +4.5% | $590,365 +2% |
| 2024 | $7,378 +2.8% | $578,790 +2% |
| 2023 | $7,174 +1.4% | $567,443 +2% |
| 2022 | $7,072 +2.5% | $556,318 +2% |
| 2021 | $6,902 +0.2% | $545,410 +1% |
| 2020 | $6,891 +1.1% | $539,820 +2% |
| 2019 | $6,814 +4.6% | $529,237 +2% |
| 2018 | $6,515 | $518,862 +2% |
| 2017 | $6,515 +1.8% | $508,690 +2% |
| 2016 | $6,400 +3.2% | $498,716 +1.5% |
| 2015 | $6,200 | $491,226 +2% |
| 2014 | $6,200 | $481,606 +0.5% |
| 2013 | -- | $479,430 +2% |
| 2012 | -- | $470,031 +2% |
| 2011 | -- | $460,814 +0.8% |
| 2010 | -- | $457,371 -0.2% |
| 2009 | -- | $458,459 +2% |
| 2008 | -- | $449,470 +2% |
| 2007 | -- | $440,659 +2% |
| 2006 | -- | $432,021 +2% |
| 2005 | -- | $423,552 +2% |
| 2004 | -- | $415,248 +1.9% |
| 2003 | -- | $407,639 +2% |
| 2002 | -- | $399,645 +2% |
| 2001 | $4,333 | $391,812 |
Find assessor info on the county website
Monthly payment
Est. payment
Payment breakdown
Explore the cost of this home by adjusting the details. Changes won't be saved.Climate risks
Neighborhood: Northgate
Nearby schools
Schools provided by the listing agent
- Elementary: PattersonElementary_1
- Middle: ThorntonJuniorHigh
- High: AmericanHigh
- District: FremontUnified
Source: MLSListings Inc. This data may not be complete. We recommend contacting the local school district to confirm school assignments for this home.


Similar homes
- $1,598,0003 bd3 ba1.6k sqft5908 Northland Ter, Fremont, CA 94555For Sale
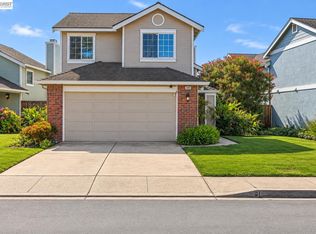 MLS ID #41145804, Shug Sidhu. Bay East AOR
 - $1,655,0003 bd3 ba1.9k sqft4290 Tiburon Dr, Fremont, CA 94555For Sale
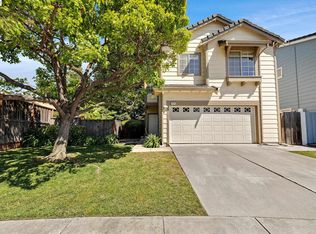 MLS ID #41145435, Kamini Patel. Bay East AOR
 - $1,595,0004 bd2 ba1.4k sqft4178 Mohawk River St, Fremont, CA 94555For Sale
 MLS ID #ML82058180, Hatim M. Elmashni. MLSListings Inc
 - $1,599,0004 bd3 ba1.7k sqft34617 Winslow Ter, Fremont, CA 94555For Sale
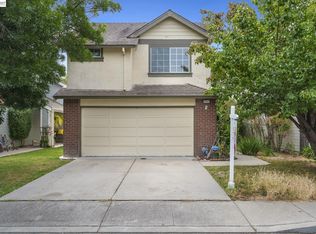 MLS ID #41146869, Joyce He. Bay East AOR
Local buyer's agents are ready to help
