
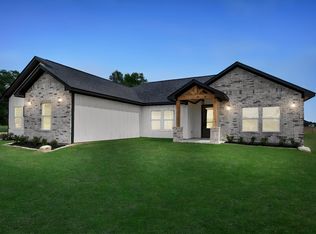
Discover elevated country living in this brand-new custom home in Franklin,TX. Offering 1,816 square feet on a full acre, this 3-bedroom, 2-bath residence with a 2-car garage blends sophistication with authentic Texas character. The expansive windows in the home invite an abundance of natural light, creating a bright and airy atmosphere. A soaring raised cathedral ceiling highlights the massive family room, while the open-concept design flows seamlessly into the dining area and a gourmet kitchen featuring an oversized island, quartz surfaces, and a generous walk-in pantry. The owner’s suite provides a relaxing retreat with a large walk-in closet and a spa-style bath complete with a glass-enclosed shower, freestanding soaking tub, and sleek floating vanities. 2 spacious additional bedrooms, and the guest bath features matching wall-mounted cabinetry. A dedicated home office offers a quiet, functional workspace. Enjoy covered front and rear porches and take in beautiful Texas sunsets.
New construction
Price cut: $10K (6/4)
$419,900
4378 Collton Ln, Franklin, TX 77856
3beds
1,816sqft
Single Family Residence
Built in 2026

1 Acres Lot
$411,200 Zestimate®
$231/sqft
$21/mo HOA
What's special
Full acreDedicated home officeExpansive windowsAbundance of natural lightQuartz surfacesMassive family roomSoaring raised cathedral ceiling
- 71 days |
- 169 |
- 9 |
Zillow last checked:
Listing updated:
Listed by:
Michael Massarella TREC #0724289 832-273-5960,
The Massarella Real Estate Company
Source: HAR,MLS#: 97175618
Loading...
Facts & features
Interior
Bedrooms & bathrooms
- Bedrooms: 3
- Bathrooms: 2
- Full bathrooms: 2
Rooms
- Room types: Den, Utility Room
Primary bathroom
- Features: Primary Bath: Double Sinks, Primary Bath: Separate Shower, Primary Bath: Soaking Tub, Secondary Bath(s): Tub/Shower Combo
Kitchen
- Features: Kitchen Island, Kitchen open to Family Room, Soft Closing Cabinets, Soft Closing Drawers, Walk-in Pantry
Heating
- Electric
Cooling
- Ceiling Fan(s), Electric
Appliances
- Included: Disposal, Electric Oven, Microwave, Electric Range
- Laundry: Electric Dryer Hookup, Washer Hookup
Features
- High Ceilings, All Bedrooms Down, Primary Bed - 1st Floor, Split Plan
- Flooring: Tile
Interior area
- Total structure area: 1,816
- Total interior livable area: 1,816 sqft
Property
Parking
- Total spaces: 2
- Parking features: Attached
- Attached garage spaces: 2
Features
- Levels: Split Level
- Stories: 1
Lot
- Size: 1 Acres
- Features: Other, 1 Up to 2 Acres
Details
- Parcel number: 930827
Construction
Type & style
- Home type: SingleFamily
- Architectural style: Contemporary,Other,Traditional
- Property subtype: Single Family Residence
Materials
- Other, Stone
- Foundation: Slab
- Roof: Composition
Condition
- New construction: Yes
- Year built: 2026
Details
- Builder name: Kings Group Financial
Utilities & green energy
- Sewer: Aerobic Septic
- Water: Public
Community & HOA
Community
- Subdivision: Becktold Subdivision
HOA
- Has HOA: Yes
- HOA fee: $250 annually
Location
- Region: Franklin
Financial & listing details
- Price per square foot: $231/sqft
- Date on market: 4/27/2026
- Listing terms: Cash,Conventional,FHA,VA Loan
Estimated market value
$411,200
$391,000 - $432,000
$2,385/mo
Price history
| Date | Event | Price |
|---|---|---|
| 6/4/2026 | Price change | $419,900-2.3%$231/sqft |
Source:  BCSMLS #26005118 Report a problem BCSMLS #26005118 Report a problem | ||
| 4/27/2026 | Listed for sale | $429,900+2.4%$237/sqft |
Source: BCSMLS #26005118 Report a problem | ||
| 4/21/2026 | Listing removed | $419,900$231/sqft |
Source: BCSMLS #26001736 Report a problem | ||
| 2/20/2026 | Listed for sale | $419,900$231/sqft |
Source:  HAR #61062876 Report a problem HAR #61062876 Report a problem | ||
Public tax history
Tax history is unavailable.
Monthly payment
Est. payment$--/mo
Payment breakdown
Explore the cost of this home by adjusting the details. Changes won't be saved.All calculations are estimates and provided by Zillow, Inc. for informational purposes only. Actual amounts may vary.
HOA fees may include property taxes on listings classified as Co-Ops. Contact the listing agent and/or owner for fee details.
Mortgage interest rates are dependent on a number of factors, including credit score, down payment, and repayment length. Interest rate data provided by Zillow Group Marketplace, Inc. as of 1/1/1970 from various mortgage lenders with which we have lead or other similar arrangements; the Estimated Payment is an average of those rates.
See how much you could borrow to make a competitive offer.
Climate risks
Neighborhood: 77856
Nearby schools
GreatSchools rating
- 10/10Roland Reynolds Elementary SchoolGrades: PK-4Distance: 3.8 mi
- 9/10Franklin Middle SchoolGrades: 5-8Distance: 4.9 mi
- 7/10Franklin High SchoolGrades: 9-12Distance: 4.9 mi
Schools provided by the listing agent
- Elementary: Reynolds Elementary School (Franklin)
- Middle: Franklin Middle School
- High: Franklin High School (Franklin)
Source: HAR. This data may not be complete. We recommend contacting the local school district to confirm school assignments for this home.

A local agent can set up tours, give advice and negotiate with sellers.


- Texas
- Robertson County
- Franklin
- 77856
- 4378 Collton Ln
Nearby cities
Nearby zip codes
Other Franklin Topics
