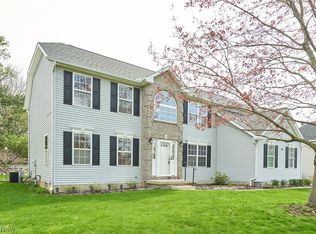
Welcome to your dream home nestled on a serene cul-de-sac, where luxury and comfort meet in perfect harmony. This exquisite 4-bedroom, 3-full bath residence has an array of design touches that elevate everyday living to an extraordinary experience. The refreshed kitchen offers granite, stainless steel and hardwood floors. Step through the sliders and onto the multi-tiered deck, perfect for al fresco dining and entertaining. Discover the grandeur of the 2-story great room, adorned with a cozy fireplace and plantation shutters that infuse the space with both charm and light. Host gatherings and create lasting memories in the large dining room and living room. Hardwood floors grace the office and overlooks the pretty front yard. On the 2nd floor, your personal retreat awaits! The oversized owner's suite offers a sitting area, dual w/i closets and and en-suite. 3 spacious bedrooms and a full bath complete the 2nd floor. Dual staircases, providing easy access to different areas of the home. The full walk-out lower level beckons with endless entertainment possibilities. Discover a kitchenette, a full bath, cozy fireplace, and sliders leading to a patio complete with a fire pit, offering the perfect setting for gatherings or tranquil evenings. An exercise room that easily transforms into a media room, allows you to tailor the space to suit your lifestyle. Situated in a sought-after neighborhood. Newer roof, gutters & garage doors.
Closed
Street View
$520,000
4378 Cypress Ct, Akron, OH 44321
4beds
5,053sqft
Single Family Residence
Built in 1996
0.46 Acres Lot
$586,900 Zestimate®
$103/sqft
$4,503 Estimated rent
Home value
$586,900
$558,000 - $616,000
$4,503/mo
Zestimate® history
Owner options
List your home for rent
$4,503/mo
Rent Zestimate®
Find your next renter with Zillow Rental Manager. Plus, with online applications, you can quickly screen prospective tenants – for free.
$4,503/mo
Rent Zestimate®
Refinance and save
$4,067/mo
Est. payment
Refinancing to a lower rate could help reduce your monthly payments and save thousands over the life of the loan.
$4,067/mo
Est. payment
Explore your selling options
Work with a Zillow partner agent
Leverage their expertise and Zillow's premium Showcase listings to get your home seen by more buyers.
Get startedList with your own agent
Get your home in front of millions of buyers by listing it on Zillow.
Learn how to do itSell it yourself
Take full control of how buyers see your home on Zillow by listing For Sale by Owner (FSBO).
List your homeWhat's special
Garage doorsCozy fireplaceNewer roofExercise roomHardwood floorsMulti-tiered deckRefreshed kitchen
Zillow last checked:
Listing updated:
Listed by:
Mary E Edminister Maryedminister@howardhanna.com(330)608-4430,
Howard Hanna
Bought with:
Bill Lowery, 2017004016
EXP Realty, LLC.
Source: MLS Now,MLS#: 4481218Originating MLS: Medina County Board of REALTORS
Facts & features
Interior
Bedrooms & bathrooms
- Bedrooms: 4
- Bathrooms: 4
- Full bathrooms: 3
- 1/2 bathrooms: 1
- Main level bathrooms: 1
Primary bedroom
- Description: Flooring: Carpet
- Features: Window Treatments
- Level: Second
- Dimensions: 35.00 x 22.00
Bedroom
- Description: Flooring: Carpet
- Features: Window Treatments
- Level: Second
- Dimensions: 16.00 x 13.00
Bedroom
- Description: Flooring: Carpet
- Features: Window Treatments
- Level: Second
- Dimensions: 16.00 x 13.00
Bedroom
- Description: Flooring: Carpet
- Features: Window Treatments
- Level: Second
- Dimensions: 14.00 x 15.00
Primary bathroom
- Description: Flooring: Ceramic Tile
- Level: Second
- Dimensions: 15.00 x 10.00
Dining room
- Description: Flooring: Carpet
- Features: Window Treatments
- Level: First
- Dimensions: 18.00 x 14.00
Eat in kitchen
- Description: Flooring: Wood
- Level: First
- Dimensions: 22.00 x 15.00
Entry foyer
- Description: Flooring: Wood
- Level: First
- Dimensions: 15.00 x 12.00
Great room
- Description: Flooring: Carpet
- Features: Fireplace, Window Treatments
- Level: First
- Dimensions: 24.00 x 15.00
Laundry
- Description: Flooring: Luxury Vinyl Tile
- Level: First
- Dimensions: 14.00 x 7.00
Living room
- Description: Flooring: Carpet
- Features: Fireplace, Window Treatments
- Level: First
- Dimensions: 20.00 x 16.00
Office
- Description: Flooring: Wood
- Features: Window Treatments
- Level: First
- Dimensions: 17.00 x 12.00
Other
- Level: Lower
- Dimensions: 22.00 x 22.00
Recreation
- Description: Flooring: Carpet,Ceramic Tile
- Features: Fireplace
- Level: Lower
- Dimensions: 23.00 x 31.00
Heating
- Forced Air, Gas
Cooling
- Central Air
Appliances
- Included: Dishwasher, Disposal, Microwave, Range, Refrigerator
Features
- Jetted Tub
- Basement: Full,Walk-Out Access
- Number of fireplaces: 3
Interior area
- Total structure area: 5,053
- Total interior livable area: 5,053 sqft
- Finished area above ground: 3,553
- Finished area below ground: 1,500
Property
Parking
- Parking features: Attached, Drain, Electricity, Garage, Garage Door Opener, Paved
- Attached garage spaces: 2
Accessibility
- Accessibility features: None
Features
- Levels: Two
- Stories: 2
- Patio & porch: Deck, Patio, Porch
- Pool features: Community
Lot
- Size: 0.46 Acres
- Features: Cul-De-Sac, Wooded
Details
- Parcel number: 1506027
Construction
Type & style
- Home type: SingleFamily
- Architectural style: Colonial
- Property subtype: Single Family Residence
- Attached to another structure: Yes
Materials
- Brick, Vinyl Siding
- Roof: Asphalt,Fiberglass
Condition
- Year built: 1996
Utilities & green energy
- Water: Public
Community & HOA
Community
- Features: Pool, Tennis Court(s)
- Subdivision: Wedgewood Allt Ph I
HOA
- Has HOA: Yes
- Services included: Maintenance Grounds, Recreation Facilities
- HOA fee: $450 annually
- HOA name: Wedgewood Homeowners Assoc.
Location
- Region: Akron
Financial & listing details
- Price per square foot: $103/sqft
- Tax assessed value: $492,560
- Annual tax amount: $8,467
- Date on market: 8/10/2023
- Cumulative days on market: 83 days
- Listing agreement: Exclusive Right To Sell
- Listing terms: Conventional,FHA
Price history
| Date | Event | Price |
|---|---|---|
| 11/17/2023 | Sold | $520,000-2.8%$103/sqft |
Source: Public Record Report a problem | ||
| 10/16/2023 | Contingent | $534,900$106/sqft |
Source: MLS Now #4481218 Report a problem | ||
| 9/26/2023 | Price change | $534,900-2.6%$106/sqft |
Source: MLS Now #4481218 Report a problem | ||
| 8/23/2023 | Price change | $549,000-4.5%$109/sqft |
Source: MLS Now #4481218 Report a problem | ||
| 8/14/2023 | Price change | $575,000-4%$114/sqft |
Source: MLS Now #4481218 Report a problem | ||
| 8/10/2023 | Listed for sale | $599,000+68.7%$119/sqft |
Source: MLS Now #4481218 Report a problem | ||
| 7/8/2011 | Sold | $355,000-4%$70/sqft |
Source: MLS Now #3235513 Report a problem | ||
| 6/15/2011 | Pending sale | $369,900$73/sqft |
Source: Stouffer Realty Inc #3235513 Report a problem | ||
| 6/9/2011 | Listed for sale | $369,900+36.1%$73/sqft |
Source: Stouffer Realty Inc #3235513 Report a problem | ||
| 1/15/1997 | Sold | $271,851$54/sqft |
Source: Public Record Report a problem | ||
Public tax history
| Year | Property taxes | Tax assessment |
|---|---|---|
| 2025 | $9,589 -0.5% | $172,390 |
| 2024 | $9,635 +9.6% | $172,390 |
| 2023 | $8,795 +3.9% | $172,390 +33.5% |
| 2022 | $8,468 +8.3% | $129,091 |
| 2021 | $7,822 | $129,091 |
| 2020 | -- | $129,091 +6% |
| 2019 | $7,983 +5.1% | $121,776 0% |
| 2018 | $7,597 +3.2% | $121,780 |
| 2017 | $7,358 | $121,780 +7.6% |
| 2016 | $7,358 | $113,190 |
| 2015 | $7,358 +0.7% | $113,190 |
| 2014 | $7,307 +7.6% | $113,190 +5.1% |
| 2013 | $6,793 -1.1% | $107,740 |
| 2012 | $6,866 +1.7% | $107,740 0% |
| 2011 | $6,749 -5.8% | $107,744 -8.8% |
| 2010 | $7,161 | $118,139 |
| 2009 | -- | $118,139 |
| 2008 | $6,469 +5.9% | $118,139 +2.5% |
| 2007 | $6,108 +0.3% | $115,245 |
| 2006 | $6,093 +7.6% | $115,245 |
| 2005 | $5,663 | $115,245 +4% |
| 2004 | -- | $110,779 |
| 2003 | $5,707 -0.4% | $110,779 |
| 2002 | $5,732 +18.7% | $110,779 +14.5% |
| 2001 | $4,827 +1.9% | $96,716 0% |
| 2000 | $4,737 | $96,720 |
Find assessor info on the county website
Neighborhood: 44321
Nearby homes
- $449,4004 bd2 ba2.8k sqft4386 Cypress Ct, Akron, OH 44321Off Market
- $501,3004 bd3 ba3k sqft4370 Cypress Ct, Akron, OH 44321Off Market
- $494,2004 bd2 ba3.3k sqft4393 Cypress Ct, Akron, OH 44321Off Market
- $476,2504 bd3 ba3.6k sqft4395 Wedgewood Dr, Akron, OH 44321Sold
- $489,4004 bd3 ba2.6k sqft4375 Cypress Ct, Akron, OH 44321Off Market
- $490,6004 bd2 ba3k sqft4403 Wedgewood Dr, Akron, OH 44321Off Market
- $471,7005 bd3 ba2.7k sqft4362 Cypress Ct, Akron, OH 44321Off Market
- $472,8004 bd2 ba3k sqft4411 Wedgewood Dr, Akron, OH 44321Off Market
Nearby schools
GreatSchools rating
- 7/10Copley-Fairlawn Middle SchoolGrades: 5-8Distance: 2.2 mi
- 8/10Copley High SchoolGrades: 9-12Distance: 1.3 mi
- 7/10Fort Island Primary Elementary SchoolGrades: K-4Distance: 2.4 mi
Schools provided by the listing agent
- District: Copley-Fairlawn CSD - 7703
Source: MLS Now. This data may not be complete. We recommend contacting the local school district to confirm school assignments for this home.
Get a cash offer in 3 minutes
Find out how much your home could sell for in as little as 3 minutes with a no-obligation cash offer.
Estimated market value
$586,900
Get a cash offer in 3 minutes
Find out how much your home could sell for in as little as 3 minutes with a no-obligation cash offer.
Estimated market value
$586,900
- Ohio
- Summit County
- Copley
- 44321
- 4378 Cypress Ct
