Skip main navigation
For sale
  • Price cut: $25.1K (6/17)
    $849,900

    4378 Fell Mist Way, Castle Rock, CO 80109

    4beds
    4,538sqft
    : 
    Loading
    Get pre-qualified
    Single Family Residence
    Built in 2016
    7,230 Square Feet Lot
    $-- Zestimate®
    $187/sqft
    $117/mo HOA

    What's special

    Gas cookingCharming alley-load garagesAbundant cabinetryGourmet kitchenLarge center islandDining areaSoaring ceilings
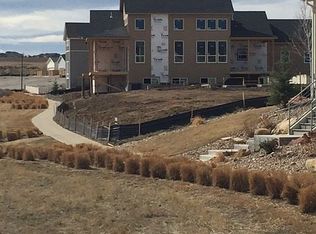
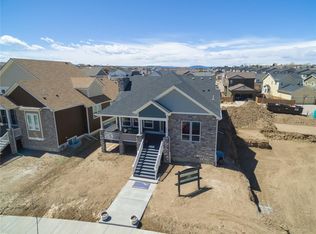
    A home that blends the best of indoor and outdoor living, a flexible floorplan, luxury finishes, and a spectacular location—4378 Fell Mist truly has it all. Fell Mist is one of the most unique streets in all of The Meadows, featuring a beautiful park-like greenbelt and path right out front, warm and inviting front porches, and charming alley-load garages that create a true sense of community. With almost 2,900 fin sq ft, soaring ceilings, oversized covered front and back porches, & a huge unfinished basement ready for future expansion, this home offers the perfect Colorado retreat. The main floor is designed for connection and comfort, with two large sliding doors that provide seamless access to both the front and back covered decks. The open floor plan features a welcoming great room with a fireplace, flowing effortlessly into the dining area and gourmet kitchen. The kitchen is a standout, with large center island, gas cooking, a pantry, and abundant cabinetry—making everyday living, entertaining, and gathering a joy. Also on the main level, a private bedroom with en-suite bath, a non-conforming 4th bedroom (or den/office) w/ French doors. Upstairs, the grand primary suite captures stunning views across the greenbelt and offers a serene retreat with a beautifully appointed en-suite bath, featuring a spacious dual shower, dual vanities, soaking tub and a spa-like walk-in closet, thoughtfully connected to the laundry room, adding ease to daily routines. An additional bedroom w/ its own en-suite bath completes the upper level. The unfinished basement provides ample storage and the opportunity to expand your living space to fit your needs. Located within the Douglas County School District and just minutes from Castle Rock Middle School, Castle View High School, ACC Sturm Campus, Advent Health Castle Rock, shopping, dining, entertainment, and I-25, this home offers both convenience and lifestyle. This is truly one of the very best locations in all of The Meadows.
    50 days
    |
    219
    |
    10
    |

    Zillow last checked:

    Listing updated:

    Listed by:

    Steven Thayer 303-521-5568,

    Keller Williams Action Realty, LLC

    Source: elevateMLS,MLS#: 6638702MLS Logo

    Loading...

      Facts & features

      Interior

      Bedrooms & bathrooms
      • Bedrooms: 4
      • Bathrooms: 3
      • Full bathrooms: 3
      Other
      • Level: Upper
      • Area: 270 Square Feet
      • Dimensions: 15 x 18
      Heating
      • Forced Air, Natural Gas
      Cooling
      • Central Air
      Appliances
      • Included: Cooktop, Dishwasher, Disposal, Microwave, Oven, Range, Refrigerator
      • Laundry: Electric Hook-up, Upper Level
      Features
      • 5-Pc Bath, 9Ft + Ceilings, French Doors, Great Room, Vaulted Ceiling(s), High Speed Internet
      • Flooring: Carpet, Tile
      • Windows: Window Coverings
      • Basement: Full,Unfinished
      • Has fireplace: Yes
      • Fireplace features: Gas
      Interior area
      • Total structure area: 4,538
      • Total interior livable area: 4,538 sqft
      • Finished area above ground: 2,878
      • Finished area below ground: 1,660

      Property

      Parking
      • Total spaces: 2
      • Parking features: Attached, Garage Door Opener, Concrete Driveway
      • Attached garage spaces: 2
      Features
      • Levels: Two
      • Stories: 2
      • Patio & porch: Composite, Covered
      • Fencing: Back Yard
      Lot
      • Size: 7,230 Square Feet
      • Features: Backs to Open Space, See Remarks, Hiking Trail, Near Fire Station, Near Hospital, Near Park, Near Schools, Near Shopping Center, HOA Required $, Landscaped
      Details
      • Parcel number: 235133108021

      Construction

      Type & style
      • Home type: SingleFamily
      • Property subtype: Single Family Residence
      Materials
      • Stone, Wood Siding, Framed on Lot
      • Roof: Composite Shingle
      Condition
      • Existing Home
      • New construction: No
      • Year built: 2016

      Utilities & green energy

      • Water: Municipal
      • Utilities for property: Cable Available, Electricity Connected, Natural Gas Connected

      Community & HOA

      Community
      • Features: Clubhouse, Dog Park, Hiking or Biking Trails, Lake, Parks or Open Space, Playground, Pool, Tennis Court(s)
      HOA
      • Has HOA: Yes
      • Services included: Trash Removal
      • HOA fee: $352 quarterly
      Location
      • Region: Castle Rock

      Financial & listing details

      • Price per square foot: $187/sqft
      • Tax assessed value: $819,925
      • Annual tax amount: $5,671
      • Date on market: 5/29/2026
      • Listing terms: Cash,Conventional,VA Loan
      • Electric utility on property: Yes

        Estimated market value

        Not available

        Estimated sales range

        Not available

        Not available

        Price history

        DateEventPrice
        6/17/2026Price change$849,900-2.9%$187/sqft
        Source: REcolorado as distributed by MLS GRID #3090425 Report a problem
        4/23/2026Listed for sale$875,000+46%$193/sqft
        Source: REcolorado as distributed by MLS GRID #3090425 Report a problem
        1/6/2017Sold$599,500-0.1%$132/sqft
        Source: Public Record Report a problem
        1/6/2017Pending sale$600,000$132/sqft
        Source: Coldwell Banker Residential Brokerage - Southeast Metro at DTC #5682620 Report a problem
        1/6/2017Price change$600,000+0.9%$132/sqft
        Source: Coldwell Banker Residential Brokerage - Southeast Metro at DTC #5682620 Report a problem
        9/16/2016Listed for sale$594,900$131/sqft
        Source: Owner Report a problem

        Public tax history

        YearProperty taxesTax assessment
        2025$5,274 -0.9%$51,250 -5.6%
        2024$5,323 +26.5%$54,270 -1%
        2023$4,208 -3.7%$54,800 +32.4%
        2022$4,370 $41,400 -2.8%
        2021-- $42,590 +5%
        2020$4,183 +18.2%$40,570
        2019$3,540 $40,570 +20.6%
        2018$3,540 +6%$33,650
        2017$3,340 +60.3%$33,650 +66.1%
        2016$2,084 $20,260
        2015$2,084 +616.4%$20,260 +279.4%
        2014$291 +211%$5,340 +114.5%
        2006$94 $2,490
        Find assessor info on the county website

        Monthly payment

        Est. payment

        Payment breakdown

        Explore the cost of this home by adjusting the details. Changes won't be saved.
        All calculations are estimates and provided by Zillow, Inc. for informational purposes only. Actual amounts may vary.
        HOA fees may include property taxes on listings classified as Co-Ops. Contact the listing agent and/or owner for fee details.
        Mortgage interest rates are dependent on a number of factors, including credit score, down payment, and repayment length. Interest rate data provided by Zillow Group Marketplace, Inc. as of 1/1/1970 from various mortgage lenders with which we have lead or other similar arrangements; the Estimated Payment is an average of those rates.
        See how much you could borrow to make a competitive offer.

        Climate risks

        Neighborhood: The Meadows

        Getting around

        28 / 100
        Car-Dependent
        57 / 100
        Bikeable

        Nearby schools

        GreatSchools rating
        Schools provided by the listing agent
        • Middle: Castle Rock
        • High: Castle View
        • District: Douglas RE1

        Source: elevateMLS. This data may not be complete. We recommend contacting the local school district to confirm school assignments for this home.

        A local agent can set up tours, give advice and negotiate with sellers.

        Browse local experts

        Similar homes