Skip main navigation
Sold
  • Price Unknown

    4378 Fm 1252 W, Kilgore, TX 75662

    4beds
    2,052sqft
    Single Family Residence
    Built in 1975
    -- sqft lot
    $282,500 Zestimate®
    $--/sqft
    $2,046 Estimated rent

    Home value

    $282,500

    $266,000 - $297,000

    $2,046/mo

    Zestimate® history
    Loading
    Loading...

    Owner options

    List your home for rent

    $2,046/mo

    Rent Zestimate®

    Find your next renter with Zillow Rental Manager. Plus, with online applications, you can quickly screen prospective tenants – for free.

    Learn more

    $2,046/mo

    Rent Zestimate®

    Refinance and save

    Refinancing to a lower rate could help reduce your monthly payments and save thousands over the life of the loan.

    See today's rates

    Explore your selling options

    Work with a Zillow partner agent

    Leverage their expertise and Zillow's premium Showcase listings to get your home seen by more buyers.

    Get started

    List with your own agent

    Get your home in front of millions of buyers by listing it on Zillow.

    Learn how to do it

    Sell it yourself

    Take full control of how buyers see your home on Zillow by listing For Sale by Owner (FSBO).

    List your home

    What's special

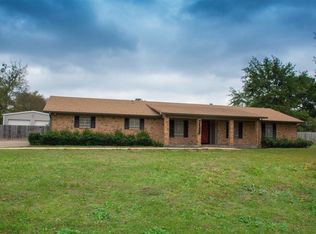
    LOCATION LOCATION LOCATION!! Sitting deep in the heart of Sabine, this home offers 4 bedrooms and 2 baths, above ground pool, and lots of room to grow! This home sits on an oversized corner lot just minutes from I-20 for an easy commute east or west! The back yard was made for those summer pool days and cook outs! Don't let this home slip away! Call today for your personal showing. You won't want to miss out on this opportunity!

    Zillow last checked:

    Listing updated:

    Listed by:

    Shelby Guthrie,

    Texas Lane Realty

    Bought with:

    NON MEMBER AGENT

    Source: GTARMLS,MLS#: 24006109MLS Logo

    Facts & features

    Interior

    Bedrooms & bathrooms
    • Bedrooms: 4
    • Bathrooms: 2
    • Full bathrooms: 2
    Rooms
    • Room types: Sunroom
    Bedroom
    • Level: Main
    Bathroom
    • Features: Shower/Tub
    Dining room
    • Features: Separate Formal Dining
    Kitchen
    • Features: Kitchen/Eating Combo
    Heating
    • Central/Gas
    Cooling
    • Central Electric
    Appliances
    • Included: Range/Oven-Electric, Refrigerator
    Features
    • Other/See Remarks
    • Number of fireplaces: 1
    • Fireplace features: One Wood Burning, Gas Log
    Interior area
    • Total structure area: 2,052
    • Total interior livable area: 2,052 sqft

    Property

    Parking
    • Total spaces: 2
    • Parking features: Garage Faces Side, Door w/Opener w/Controls
    • Garage spaces: 2
    Features
    • Levels: One
    • Stories: 1
    • Exterior features: Other/See Remarks
    • Pool features: Above Ground
    • Fencing: Wood
    Details
    • Additional structures: Storage
    • Parcel number: 53000100000050004
    • Special conditions: None

    Construction

    Type & style
    • Home type: SingleFamily
    • Architectural style: Ranch,Traditional
    • Property subtype: Single Family Residence
    Materials
    • Brick Veneer, Alum/Vinyl Siding
    • Foundation: Slab
    • Roof: Composition
    Condition
    • Year built: 1975

    Community & HOA

    Community
    • Features: Other
    Location
    • Region: Kilgore

    Financial & listing details

    • Tax assessed value: $270,950
    • Annual tax amount: $3,805
    • Date on market: 9/17/2025
    • Listing terms: Conventional,FHA,VA Loan,Cash

    Price history

    DateEventPrice
    8/30/2024Sold--
    Source: GTARMLS #24006109 Report a problem
    7/22/2024Listed for sale$268,000$131/sqft
    Source: GTARMLS #24006109 Report a problem
    6/5/2024Contingent$268,000$131/sqft
    Source: GTARMLS #24006109 Report a problem
    5/27/2024Pending sale$268,000$131/sqft
    Source: GTARMLS #24006109 Report a problem
    5/3/2024Listed for sale$268,000+62.4%$131/sqft
    Source: LGVBOARD #20242766 Report a problem
    6/2/2016Sold--
    Source: Agent Provided Report a problem
    3/30/2016Price change$165,000-9.8%$80/sqft
    Source: Coldwell Banker Lenhart Properties Inc. #20156386 Report a problem
    9/30/2015Price change$183,000-3.7%$89/sqft
    Source: Coldwell Banker Lenhart Properties Inc. #20156386 Report a problem
    9/24/2015Listed for sale$190,000$93/sqft
    Source: Coldwell Banker Lenhart Properties Inc. #20156386 Report a problem

    Public tax history

    YearProperty taxesTax assessment
    2025$4,031 +4.5%$270,950 +4.5%
    2024$3,858 +6.9%$259,200 +5.4%
    2023$3,611 +76.1%$245,920 +38.1%
    2022$2,050 -2%$178,090 +10%
    2021$2,092 +6.6%$161,900 +4.7%
    2020$1,963 +2.3%$154,700 +2.1%
    2019$1,919 -4.1%$151,470 -0.6%
    2018$2,000 +1.1%$152,410 +0.9%
    2017$1,979 -30.5%$150,980 -2.5%
    2016$2,846 +484.4%$154,780 +6.8%
    2015$487 $144,880 +0.7%
    2014-- $143,900 +1.1%
    2013-- $142,370 +1.6%
    2012-- $140,170 +3.7%
    2011-- $135,120 +1.6%
    2010-- $133,000 +1.9%
    2009-- $130,540 +6.1%
    2008-- $122,990 +8.3%
    2007-- $113,550 +10%
    2006-- $103,230 +9.5%
    2004-- $94,270 +7.7%
    2003-- $87,550 +3.4%
    2002-- $84,650 +1.5%
    2001-- $83,360 +2.9%
    2000-- $81,020
    Find assessor info on the county website

    Neighborhood: 75662

    Nearby schools

    GreatSchools rating
    Schools provided by the listing agent
    • Elementary: Sabine
    • Middle: Sabine
    • High: Sabine

    Source: GTARMLS. This data may not be complete. We recommend contacting the local school district to confirm school assignments for this home.