Skip main navigation
Sold for $395,000
  • $395,000

    4378 Rock Ct, Waldorf, MD 20602

    3beds
    1,786sqft
    Single Family Residence
    Built in 1976
    7,311 Square Feet Lot
    $388,100 Zestimate®
    $221/sqft
    $2,584 Estimated rent

    Home value

    $388,100

    $357,000 - $423,000

    $2,584/mo

    Zestimate® history
    Loading
    Loading...

    Owner options

    List your home for rent

    $2,584/mo

    Rent Zestimate®

    Find your next renter with Zillow Rental Manager. Plus, with online applications, you can quickly screen prospective tenants – for free.

    Learn more

    $2,584/mo

    Rent Zestimate®

    Refinance and save

    $3,013/mo

    Est. payment

    Refinancing to a lower rate could help reduce your monthly payments and save thousands over the life of the loan.

    See today's rates

    $3,013/mo

    Est. payment

    Explore your selling options

    Work with a Zillow partner agent

    Leverage their expertise and Zillow's premium Showcase listings to get your home seen by more buyers.

    Get started

    List with your own agent

    Get your home in front of millions of buyers by listing it on Zillow.

    Learn how to do it

    Sell it yourself

    Take full control of how buyers see your home on Zillow by listing For Sale by Owner (FSBO).

    List your home

    What's special

    Spacious multi level homeHardwood flooringDining roomLarge family room
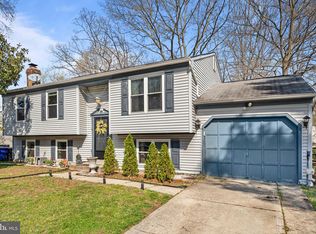
    Be sure to put this one on your must see list! A single family home at a townhome price! The original owners have lovingly cared for this spacious multi level home! The property features 3 separate living areas, including an inviting 14x20 sunroom addition that is sure to become a favorite space to gather in! The upper level includes 3 bedrooms and a full bath. On the main level is the living room , kitchen, dining room, and the sunroom. The lower level has another full bath, a large family room, den area with gas fireplace, as well as the utility room, with washer and dryer. The fenced park like rear yard has a great concrete patio to relax on while barbequing , and bird watching. Other features are an over sized 1 car garage addition. a heat pump with oil back up, and hardwood flooring beneath the currently carpeted areas on the main and upper levels. The owners are also conveying all remaining furniture to the new owners. Schedule your showing TODAY !!!

    Zillow last checked:

    Listing updated:

    Listed by:

    Tony McMahon 240-682-1164,

    EXP Realty, LLC

    Bought with:

    Michael DeStasio, 5005231

    eXp Realty LLC

    Source: Bright MLS,MLS#: MDCH2040246MLS Logo

    Facts & features

    Interior

    Bedrooms & bathrooms
    • Bedrooms: 3
    • Bathrooms: 2
    • Full bathrooms: 2
    Rooms
    • Room types: Living Room, Dining Room, Bedroom 2, Bedroom 3, Kitchen, Family Room, Den, Bedroom 1, Sun/Florida Room, Laundry, Utility Room, Bathroom 1, Bathroom 2
    Bedroom 1
    • Level: Upper
    Bedroom 2
    • Level: Upper
    Bedroom 3
    • Level: Upper
    Bathroom 1
    • Level: Upper
    Bathroom 2
    • Level: Lower
    Den
    • Features: Fireplace - Gas
    • Level: Lower
    Dining room
    • Level: Main
    Family room
    • Level: Lower
    Kitchen
    • Level: Main
    Laundry
    • Level: Lower
    Living room
    • Level: Main
    Other
    • Level: Main
    Utility room
    • Level: Lower
    Heating
    • Heat Pump, Electric, Oil
    Cooling
    • Heat Pump, Electric
    Appliances
    • Included: Dishwasher, Disposal, Dryer, Microwave, Refrigerator, Cooktop, Washer, Water Heater, Electric Water Heater
    • Laundry: Lower Level, Dryer In Unit, Washer In Unit, Laundry Room
    Features
    • Upgraded Countertops, Formal/Separate Dining Room, Attic, Ceiling Fan(s)
    • Flooring: Carpet, Hardwood, Wood
    • Windows: Window Treatments
    • Has basement: No
    • Number of fireplaces: 1
    • Fireplace features: Gas/Propane
    Interior area
    • Total structure area: 1,786
    • Total interior livable area: 1,786 sqft
    • Finished area above ground: 1,786
    • Finished area below ground: 0

    Property

    Parking
    • Total spaces: 3
    • Parking features: Garage Faces Front, Garage Door Opener, Concrete, Attached, Driveway
    • Attached garage spaces: 1
    • Uncovered spaces: 2
    Accessibility
    • Accessibility features: None
    Features
    • Levels: Multi/Split,Three
    • Stories: 3
    • Patio & porch: Patio
    • Pool features: Community
    • Fencing: Back Yard,Split Rail
    Lot
    • Size: 7,311 Square Feet
    Details
    • Additional structures: Above Grade, Below Grade
    • Parcel number: 0906065937
    • Zoning: PUD
    • Special conditions: Standard

    Construction

    Type & style
    • Home type: SingleFamily
    • Property subtype: Single Family Residence
    Materials
    • Vinyl Siding
    • Foundation: Slab, Crawl Space
    Condition
    • Very Good
    • New construction: No
    • Year built: 1976

    Utilities & green energy

    • Sewer: Public Sewer
    • Water: Public

    Community & HOA

    Community
    • Subdivision: St Charles Bannister
    HOA
    • Has HOA: Yes
    • Amenities included: Community Center, Jogging Path, Pool, Tennis Court(s)
    • Services included: Common Area Maintenance, Pool(s), Road Maintenance
    • HOA fee: $549 annually
    • HOA name: BANNISTER NEIGHBORHOOD ASSOCIATION INC
    Location
    • Region: Waldorf

    Financial & listing details

    • Price per square foot: $221/sqft
    • Tax assessed value: $311,800
    • Annual tax amount: $4,337
    • Date on market: 3/9/2025
    • Listing agreement: Exclusive Right To Sell
    • Listing terms: Cash,Conventional,VA Loan,FHA
    • Ownership: Fee Simple

    Price history

    DateEventPrice
    6/9/2025Sold$395,000-1.2%$221/sqft
    Source: Bright MLS #MDCH2040246 Report a problem
    6/6/2025Pending sale$399,900$224/sqft
    Source: Bright MLS #MDCH2040246 Report a problem
    5/9/2025Contingent$399,900$224/sqft
    Source: Bright MLS #MDCH2040246 Report a problem
    5/5/2025Price change$399,900-2.5%$224/sqft
    Source: Bright MLS #MDCH2040246 Report a problem
    4/24/2025Listed for sale$410,000+2.5%$230/sqft
    Source: Bright MLS #MDCH2040246 Report a problem
    4/19/2025Contingent$399,900$224/sqft
    Source: Bright MLS #MDCH2040246 Report a problem
    4/11/2025Pending sale$399,900$224/sqft
    Source: Bright MLS #MDCH2040246 Report a problem
    3/20/2025Contingent$399,900$224/sqft
    Source: Bright MLS #MDCH2040246 Report a problem
    3/9/2025Listed for sale$399,900$224/sqft
    Source: Bright MLS #MDCH2040246 Report a problem

    Public tax history

    YearProperty taxesTax assessment
    2025$4,568 +18.3%$317,967 +2%
    2024$3,860 +10.1%$311,800 +11.4%
    2023$3,507 +27.2%$279,900 -10.2%
    2022$2,758 +1.8%$311,800 +44.3%
    2021$2,708 +3.3%$216,100 +3.3%
    2020$2,621 -1.6%$209,200 -3.2%
    2019$2,664 +3.5%$216,100 +10.6%
    2018$2,573 +3.2%$195,400 +3.2%
    2017$2,493 +3.7%$189,300 +3.3%
    2016$2,405 $183,200 +3.4%
    2015$2,405 $177,100
    2014$2,405 $177,100
    2013-- $177,100 -10.5%
    2012-- $197,800
    2011-- $197,800
    2010-- $197,800 -27%
    2009-- $271,030 +14.2%
    2008-- $237,230 +16.6%
    2007-- $203,430 +19.9%
    2006-- $169,630 +9.2%
    2005-- $155,316 +10.2%
    2004-- $141,003 +11.3%
    2003-- $126,690 +0.9%
    2002-- $125,580 +0.9%
    2001-- $124,470
    Find assessor info on the county website

    Neighborhood: 20602

    Nearby schools

    GreatSchools rating
    Schools provided by the listing agent
    • District: Charles County Public Schools

    Source: Bright MLS. This data may not be complete. We recommend contacting the local school district to confirm school assignments for this home.

    Get a cash offer in 3 minutes
    Find out how much your home could sell for in as little as 3 minutes with a no-obligation cash offer.
    Estimated market value
    $388,100
    Get a cash offer in 3 minutes
    Find out how much your home could sell for in as little as 3 minutes with a no-obligation cash offer.
    Estimated market value
    $388,100