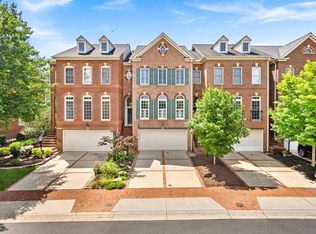
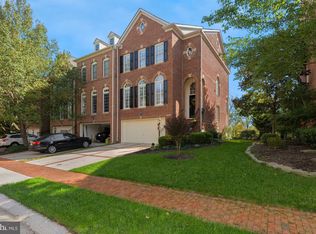
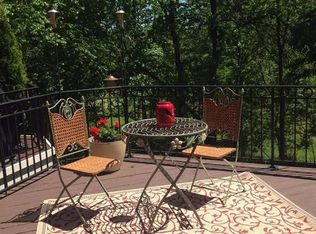
River Creek Club on the Potomac River; a gated, golf course community in Leesburg, VA. Exceptional, Rare Opportunity. This is a unique chance to own a pristine quality, immaculate 3 bedroom, 2.5 bathroom, END UNIT, 4-story Townhome in River Creek. This stunning townhome sits directly on Goose Creek, the golf course and Parkland with exceptional views. RIVER CREEK, a gated golf course community that is 20 minutes from Dulles Airport, near a historic downtown, wineries, breweries, farm-to-fork, Outlet Mall, One Loudoun, Wegmans, Trader Joe's, Target & Costco. Designer renovation on all levels. No detail has been overlooked. Complete renovation in 2015 with a brand new roof, decks & furnace in 2025! Won’t you come inside? Hardwood and porcelain floors throughout. No carpet. A designer kitchen with an adjacent breakfast room. This custom kitchen features floor-to-ceiling all- wood cabinets, drawers in all the right places for pots & pans, bespoke finishes, granite perimeter counters, backsplash, Kohler cast iron enamel sink and a custom butcher block island. All is in impeccable condition. Let’s cook with the help of Bosch appliances, a double wall oven with convection microwave duo. The induction cooktop features an electric downdraft ventilation system that raises and lowers with the touch of a button. Enjoy your meals in the cozy breakfast room with its lovely gas fireplace or on the expansive deck just off the kitchen. This deck features an electric awning with custom canvas that extends the length of the deck and all new floorboards in 2025. The PRIMARY BEDROOM is an Oasis of luxury. It features a tray ceiling with gorgeous Restoration Hardware chandelier, an extensive Juliette balcony for reading or sipping coffee while enjoying the river views and an all-wood, walk-in closet. The PRIMARY BATHROOM features a dual sink Restoration Hardware vanity and RH mirrors, marble walk-in shower, soaking tub. Faucets and shower systems are Signature Hardware. The SECOND full BATHROOM feels like a primary bathroom. It was completely remodeled & extended in size, very spacious. Walk-in marble shower, custom shower system, floor to ceiling glass. The double length, single sink vanity is Restoration Hardware, RH mirror & Signature Hardware shower system & faucets. There are TWO additional BEDROOMS with all wood closets & Restoration Hardware chandeliers. The 4th level BONUS ROOM can be used in a manner that suits your needs. The BONUS ROOM has a lighted ceiling fan, walk-in cedar linen closet & additional storage throughout the space. WALKOUT BASEMENT, lots of light! The basement features a gas fireplace, sitting area, & office space. Dedicated walk-in laundry with gas dryer connection, cabinets, shelving with LG front load washer/dryer in excellent condition. Home has a front, side & large backyard with beautiful evergreens, trees, shrubs and perennials.. truly manicured to perfection! Garage is epoxied, painted, pristine condition with walk-in cubby that easily stores full-sized garbage cans, & additional storage. Additional utility closet inside garage with gardener's sink. Live the RIVER CREEK lifestyle. RC is a gated golf course community adjacent to the Potomac River. You will feel like you are in a resort. Beautifully landscaped common areas. It features a lovely community Clubhouse with fountains and views of the river, beautiful walking trails with so much nature, golf course membership available, a community park and vegetable/flower garden plots, tennis courts, pickleball (with a Professional offering clinics), basketball, a kayak/canoe launch, a pool (with Memorial Day pool parties and BBQ), fitness center (with trainers ), Club offers many activities: wine dinners, Author Nights & Art Show. Community is pet friendly. Pride of Ownership shows! It is also conveniently located within walking distance to the Clubhouse, fitness center, tennis/PB & Confluence Park. Welcome home!
Sold for $1,039,500
$1,039,500
43781 Bent Creek Ter, Leesburg, VA 20176
3beds
3,375sqft
Townhouse
Built in 2001
3,920 Square Feet Lot
$1,068,100 Zestimate®
$308/sqft
$3,574 Estimated rent
Home value
$1,068,100
$1.01M - $1.12M
$3,574/mo
Zestimate® history
Owner options
List your home for rent
$3,574/mo
Rent Zestimate®
Find your next renter with Zillow Rental Manager. Plus, with online applications, you can quickly screen prospective tenants – for free.
$3,574/mo
Rent Zestimate®
Refinance and save
$6,560/mo
Est. payment
Refinancing to a lower rate could help reduce your monthly payments and save thousands over the life of the loan.
$6,560/mo
Est. payment
Explore your selling options
Work with a Zillow partner agent
Leverage their expertise and Zillow's premium Showcase listings to get your home seen by more buyers.
Get startedList with your own agent
Get your home in front of millions of buyers by listing it on Zillow.
Learn how to do itSell it yourself
Take full control of how buyers see your home on Zillow by listing For Sale by Owner (FSBO).
List your homeWhat's special
Office spaceGas fireplaceJuliette balconyWalkout basementSitting areaBeautifully landscaped common areasPrimary bedroom
Zillow last checked:
Listing updated:
Listed by:
Lisa Moffett 703-517-6708,
Coldwell Banker Realty,
Co-Listing Agent: Anne Kurtz Flam 703-728-3942,
Coldwell Banker Realty
Bought with:
Non Subscriber
Non Subscribing Office
Source: Bright MLS,MLS#: VALO2097306
Facts & features
Interior
Bedrooms & bathrooms
- Bedrooms: 3
- Bathrooms: 3
- Full bathrooms: 2
- 1/2 bathrooms: 1
- Main level bathrooms: 1
Rooms
- Room types: Living Room, Dining Room, Primary Bedroom, Bedroom 2, Bedroom 3, Kitchen, Breakfast Room, Laundry, Loft, Recreation Room, Bathroom 2, Primary Bathroom, Half Bath
Primary bedroom
- Features: Flooring - HardWood, Walk-In Closet(s), Balcony Access, Crown Molding, Window Treatments
- Level: Upper
- Area: 169 Square Feet
- Dimensions: 13 x 13
Bedroom 2
- Features: Flooring - HardWood, Crown Molding, Window Treatments
- Level: Upper
- Area: 156 Square Feet
- Dimensions: 12 x 13
Bedroom 3
- Features: Flooring - Solid Hardwood, Crown Molding, Window Treatments
- Level: Upper
- Area: 121 Square Feet
- Dimensions: 11 x 11
Primary bathroom
- Features: Bathroom - Walk-In Shower, Soaking Tub, Double Sink
- Level: Upper
Bathroom 2
- Features: Bathroom - Walk-In Shower
- Level: Upper
Breakfast room
- Features: Fireplace - Gas, Built-in Features, Ceiling Fan(s), Crown Molding
- Level: Main
- Area: 169 Square Feet
- Dimensions: 13 x 13
Dining room
- Features: Flooring - HardWood, Crown Molding
- Level: Main
- Area: 108 Square Feet
- Dimensions: 12 x 9
Half bath
- Features: Flooring - Solid Hardwood
- Level: Main
Kitchen
- Features: Granite Counters, Crown Molding, Eat-in Kitchen, Kitchen - Electric Cooking, Pantry, Kitchen Island
- Level: Main
Laundry
- Features: Flooring - Ceramic Tile
- Level: Lower
Living room
- Features: Flooring - HardWood, Crown Molding
- Level: Main
- Area: 288 Square Feet
- Dimensions: 18 x 16
Loft
- Features: Flooring - HardWood
- Level: Upper
Recreation room
- Level: Lower
- Area: 286 Square Feet
- Dimensions: 22 x 13
Heating
- Forced Air, Zoned, Natural Gas, Electric
Cooling
- Ceiling Fan(s), Central Air, Zoned, Electric
Appliances
- Included: Central Vacuum, Cooktop, Dishwasher, Disposal, Dryer, Freezer, Humidifier, Ice Maker, Microwave, Self Cleaning Oven, Oven, Oven/Range - Electric, Refrigerator, Stainless Steel Appliance(s), Washer, Water Heater, Water Dispenser, Double Oven, Gas Water Heater
- Laundry: In Basement, Laundry Room
Features
- Soaking Tub, Bathroom - Walk-In Shower, Breakfast Area, Built-in Features, Cedar Closet(s), Ceiling Fan(s), Central Vacuum, Chair Railings, Combination Dining/Living, Crown Molding, Dining Area, Family Room Off Kitchen, Open Floorplan, Formal/Separate Dining Room, Eat-in Kitchen, Kitchen - Gourmet, Kitchen Island, Kitchen - Table Space, Pantry, Primary Bath(s), Recessed Lighting, Walk-In Closet(s), Sauna, Dry Wall, Tray Ceiling(s)
- Flooring: Hardwood, Marble, Wood
- Windows: Window Treatments
- Basement: Full,Finished,Improved,Walk-Out Access,Windows
- Number of fireplaces: 2
- Fireplace features: Gas/Propane, Mantel(s)
Interior area
- Total structure area: 3,375
- Total interior livable area: 3,375 sqft
- Finished area above ground: 2,819
- Finished area below ground: 556
Property
Parking
- Total spaces: 4
- Parking features: Storage, Garage Door Opener, Garage Faces Front, Driveway, Attached
- Attached garage spaces: 2
- Uncovered spaces: 2
Accessibility
- Accessibility features: None
Features
- Levels: Four
- Stories: 4
- Patio & porch: Deck, Patio
- Exterior features: Awning(s), Extensive Hardscape, Lighting, Rain Gutters, Underground Lawn Sprinkler, Balcony
- Pool features: Community
- Fencing: Aluminum
- Has view: Yes
- View description: Golf Course, Park/Greenbelt, River, Scenic Vista, Trees/Woods
- Has water view: Yes
- Water view: River
Lot
- Size: 3,920 Square Feet
- Features: Adjoins - Open Space, Backs - Parkland, Backs - Open Common Area, Backs to Trees, Front Yard, Landscaped, Rear Yard, Wooded, Adjoins Golf Course
Details
- Additional structures: Above Grade, Below Grade
- Parcel number: 080370117000
- Zoning: PDH3
- Special conditions: Standard
Construction
Type & style
- Home type: Townhouse
- Architectural style: Colonial
- Property subtype: Townhouse
Materials
- Brick
- Foundation: Other
- Roof: Architectural Shingle
Condition
- Excellent
- New construction: No
- Year built: 2001
- Major remodel year: 2015
Details
- Builder model: Randolph W/Loft
- Builder name: NV Homes
Utilities & green energy
- Sewer: Public Sewer
- Water: Public
Community & HOA
Community
- Security: Fire Sprinkler System
- Subdivision: River Creek
HOA
- Has HOA: Yes
- Amenities included: Bar/Lounge, Basketball Court, Bike Trail, Boat Dock/Slip, Clubhouse, Common Grounds, Community Center, Fitness Center, Gated, Golf Course Membership Available
- Services included: Common Area Maintenance, Management, Pier/Dock Maintenance, Pool(s), Security, Trash
- HOA fee: $249 monthly
Location
- Region: Leesburg
Financial & listing details
- Price per square foot: $308/sqft
- Tax assessed value: $813,820
- Annual tax amount: $6,593
- Date on market: 5/25/2025
- Listing agreement: Exclusive Right To Sell
- Listing terms: Cash,Conventional,FHA,VA Loan
- Inclusions: Privacy Screens On Both Ground Level And Main Deck Convey; Sauna
- Ownership: Fee Simple
Price history
| Date | Event | Price |
|---|---|---|
| 7/18/2025 | Sold | $1,039,500-1.4%$308/sqft |
Source:  Bright MLS #VALO2097306 Report a problem Bright MLS #VALO2097306 Report a problem | ||
| 6/9/2025 | Pending sale | $1,054,000$312/sqft |
Source: Bright MLS #VALO2097306 Report a problem | ||
| 5/25/2025 | Listed for sale | $1,054,000+79.6%$312/sqft |
Source: Bright MLS #VALO2097306 Report a problem | ||
| 5/1/2014 | Sold | $587,000+31.1%$174/sqft |
Source: Public Record Report a problem | ||
| 3/28/2012 | Listing removed | $2,995$1/sqft |
Source: Long & Foster Real Estate #LO7798298 Report a problem | ||
| 3/21/2012 | Listed for rent | $2,995$1/sqft |
Source: Long & Foster Real Estate #LO7798298 Report a problem | ||
| 4/3/2001 | Sold | $447,870$133/sqft |
Source: Public Record Report a problem | ||
Public tax history
| Year | Property taxes | Tax assessment |
|---|---|---|
| 2025 | $6,551 -0.6% | $813,820 +6.8% |
| 2024 | $6,593 -2.6% | $762,220 -1.4% |
| 2023 | $6,766 +10% | $773,310 +11.9% |
| 2022 | $6,150 +6.4% | $691,030 +17.1% |
| 2021 | $5,781 -6.5% | $589,920 -1.3% |
| 2020 | $6,184 +0% | $597,500 +4.5% |
| 2019 | $6,184 +0.9% | $571,870 +1.2% |
| 2018 | $6,129 -0.5% | $564,890 +3.2% |
| 2017 | $6,157 +4% | $547,300 +1.2% |
| 2016 | $5,918 | $540,910 +60.1% |
| 2015 | $5,918 +1.2% | $337,900 +1.5% |
| 2014 | $5,849 | $332,910 -45% |
| 2007 | -- | $605,400 -4.6% |
| 2006 | -- | $634,800 +28.1% |
| 2005 | -- | $495,700 0% |
| 2004 | -- | $495,800 +2.8% |
| 2003 | -- | $482,300 +22.2% |
| 2002 | -- | $394,600 +1.7% |
| 2001 | -- | $388,100 |
Find assessor info on the county website
Neighborhood: 20176
Nearby homes
- $4,6004 bd4 ba2.8k sqft43779 Bent Creek Ter, Leesburg, VA 20176For Rent
- $928,1004 bd4 ba2.9k sqft43783 Bent Creek Ter, Leesburg, VA 20176Off Market
- $854,6003 bd3 ba2.6k sqft43777 Bent Creek Ter, Leesburg, VA 20176Off Market
- $846,8003 bd4 ba2.6k sqft43785 Bent Creek Ter, Leesburg, VA 20176Off Market
- $876,5003 bd4 ba2.6k sqft43775 Bent Creek Ter, Leesburg, VA 20176Off Market
- $868,4004 bd4 ba2.8k sqft43787 Bent Creek Ter, Leesburg, VA 20176Off Market
- $870,7003 bd4 ba2.6k sqft43773 Bent Creek Ter, Leesburg, VA 20176Off Market
- $857,3004 bd4 ba3.4k sqft18554 Bear Creek Ter, Leesburg, VA 20176Off Market
Nearby schools
GreatSchools rating
- 4/10Frances Hazel Reid Elementary SchoolGrades: PK-5Distance: 4 mi
- 7/10Harper Park Middle SchoolGrades: 6-8Distance: 2.1 mi
- 6/10Heritage High SchoolGrades: PK-12Distance: 4.7 mi
Schools provided by the listing agent
- Elementary: Frances Hazel Reid
- Middle: Harper Park
- High: Heritage
- District: Loudoun County Public Schools
Source: Bright MLS. This data may not be complete. We recommend contacting the local school district to confirm school assignments for this home.
Get a cash offer in 3 minutes
Find out how much your home could sell for in as little as 3 minutes with a no-obligation cash offer.
Estimated market value
$1,068,100
Get a cash offer in 3 minutes
Find out how much your home could sell for in as little as 3 minutes with a no-obligation cash offer.
Estimated market value
$1,068,100
- Virginia
- Loudoun County
- Leesburg
- 20176
- 43781 Bent Creek Ter
Nearby cities
Nearby zip codes
Other Leesburg Topics
