Welcome to 43785 Haley Court, an extraordinary home in Ashburn that's been meticulously reimagined from top to bottom. With a modern and sleek design, this stunning property offers 4 generous bedrooms and 3.5 luxurious updated bathrooms across 3,404 square feet of thoughtfully designed living space. Step inside to discover a custom staircase featuring open risers and cable wire railings, setting the tone for the contemporary elegance that flows throughout the home. The Jonathan Adler chandelier in the foyer is simply stunning and changing the lightbulbs is a breeze with the motorized lift. The heart of the home, the renovated kitchen, boasts a double Viking wall oven and a Jenn-Air cook-top, complemented by a cozy eat-in area. The formal dining room, complete with elegant lighting, is perfect for entertaining. The primary ensuite is a true retreat, featuring a separate shower and soaking tub and double sinks, all newly renovated. The lower level offers a full basement, perfect for additional living space, and a full bar with ice machine for entertaining. Enjoy the outdoors in style with a screened-in porch, lower level deck, and a fully fenced yard adorned with fruit trees. Feel at home with additional features such as a cozy fireplace, built-ins, recessed lighting and lots of storage space. The property is located right across from the community pool/tennis courts and walking distance to the High School. The Silver Line Ashburn Metro Station is less than 2 miles and the Dulles International Airport is less than 10 miles. Shopping and Restaurants are just around the corner making this property a perfect 10 for location. Recent upgrades, Hot Water Heater 2024, HVAC 2023, Windows 2021, Siding 2018 and Roof 2017.
Sold for $1,102,000
$1,102,000
43785 Haley Ct, Ashburn, VA 20147
4beds
3,704sqft
Single Family Residence
Built in 1996
9,148 Square Feet Lot
$1,119,200 Zestimate®
$298/sqft
$4,783 Estimated rent
Home value
$1,119,200
$1.06M - $1.18M
$4,783/mo
Zestimate® history
Owner options
List your home for rent
$4,783/mo
Rent Zestimate®
Find your next renter with Zillow Rental Manager. Plus, with online applications, you can quickly screen prospective tenants – for free.
$4,783/mo
Rent Zestimate®
Refinance and save
$7,065/mo
Est. payment
Refinancing to a lower rate could help reduce your monthly payments and save thousands over the life of the loan.
$7,065/mo
Est. payment
Explore your selling options
Work with a Zillow partner agent
Leverage their expertise and Zillow's premium Showcase listings to get your home seen by more buyers.
Get startedList with your own agent
Get your home in front of millions of buyers by listing it on Zillow.
Learn how to do itSell it yourself
Take full control of how buyers see your home on Zillow by listing For Sale by Owner (FSBO).
List your homeWhat's special
Contemporary eleganceCozy fireplaceMotorized liftFully fenced yardPrimary ensuiteRecessed lightingScreened-in porch
Zillow last checked:
Listing updated:
Listed by:
Jeddie Busch 571-577-2648,
Compass
Bought with:
Matt Flood, 0225222318
TTR Sothebys International Realty
Source: Bright MLS,MLS#: VALO2094504
Facts & features
Interior
Bedrooms & bathrooms
- Bedrooms: 4
- Bathrooms: 4
- Full bathrooms: 3
- 1/2 bathrooms: 1
- Main level bathrooms: 1
Rooms
- Room types: Living Room, Dining Room, Primary Bedroom, Sitting Room, Bedroom 2, Bedroom 3, Bedroom 4, Kitchen, Family Room, Laundry, Recreation Room, Bathroom 2, Bathroom 3, Primary Bathroom, Half Bath
Primary bedroom
- Features: Flooring - Engineered Wood, Recessed Lighting, Walk-In Closet(s), Attached Bathroom
- Level: Upper
- Area: 285 Square Feet
- Dimensions: 15 x 19
Bedroom 2
- Features: Flooring - Engineered Wood
- Level: Upper
- Area: 144 Square Feet
- Dimensions: 12 x 12
Bedroom 3
- Features: Flooring - Engineered Wood
- Level: Upper
- Area: 156 Square Feet
- Dimensions: 12 x 13
Bedroom 4
- Features: Flooring - Engineered Wood
- Level: Upper
- Area: 121 Square Feet
- Dimensions: 11 x 11
Primary bathroom
- Features: Soaking Tub, Bathroom - Walk-In Shower, Double Sink, Flooring - Ceramic Tile, Recessed Lighting
- Level: Upper
- Area: 150 Square Feet
- Dimensions: 10 x 15
Bathroom 2
- Features: Flooring - Ceramic Tile
- Level: Upper
- Area: 40 Square Feet
- Dimensions: 8 x 5
Bathroom 3
- Features: Flooring - Ceramic Tile, Bathroom - Walk-In Shower
- Level: Lower
- Area: 208 Square Feet
- Dimensions: 13 x 16
Dining room
- Features: Flooring - Engineered Wood, Recessed Lighting
- Level: Main
- Area: 165 Square Feet
- Dimensions: 15 x 11
Family room
- Features: Flooring - Engineered Wood, Recessed Lighting
- Level: Main
- Area: 204 Square Feet
- Dimensions: 12 x 17
Half bath
- Level: Main
- Area: 24 Square Feet
- Dimensions: 8 x 3
Kitchen
- Features: Countertop(s) - Solid Surface, Flooring - Engineered Wood, Kitchen Island, Eat-in Kitchen, Recessed Lighting, Pantry
- Level: Main
- Area: 180 Square Feet
- Dimensions: 12 x 15
Laundry
- Level: Main
- Area: 63 Square Feet
- Dimensions: 7 x 9
Living room
- Features: Flooring - Engineered Wood, Recessed Lighting
- Level: Main
- Area: 192 Square Feet
- Dimensions: 12 x 16
Recreation room
- Features: Flooring - Carpet
- Level: Lower
- Area: 320 Square Feet
- Dimensions: 20 x 16
Sitting room
- Features: Flooring - Carpet, Built-in Features
- Level: Lower
- Area: 180 Square Feet
- Dimensions: 12 x 15
Heating
- Forced Air, Natural Gas
Cooling
- Central Air, Electric
Appliances
- Included: Cooktop, Dishwasher, Disposal, Dryer, Double Oven, Oven, Refrigerator, Stainless Steel Appliance(s), Washer, Ice Maker, Gas Water Heater
- Laundry: Dryer In Unit, Washer In Unit, Main Level, Laundry Room
Features
- Bar, Soaking Tub, Bathroom - Walk-In Shower, Breakfast Area, Built-in Features, Dining Area, Family Room Off Kitchen, Open Floorplan, Formal/Separate Dining Room, Kitchen - Gourmet, Kitchen Island, Kitchen - Table Space, Pantry, Primary Bath(s), Recessed Lighting, Upgraded Countertops, Walk-In Closet(s)
- Flooring: Carpet, Engineered Wood, Ceramic Tile, Wood
- Doors: French Doors
- Basement: Connecting Stairway,Partial,Finished,Heated,Improved,Interior Entry,Exterior Entry,Rear Entrance,Sump Pump,Walk-Out Access
- Number of fireplaces: 1
Interior area
- Total structure area: 3,704
- Total interior livable area: 3,704 sqft
- Finished area above ground: 2,584
- Finished area below ground: 1,120
Property
Parking
- Total spaces: 2
- Parking features: Garage Faces Front, Garage Door Opener, Inside Entrance, Asphalt, Attached
- Attached garage spaces: 2
- Has uncovered spaces: Yes
Accessibility
- Accessibility features: None
Features
- Levels: Three
- Stories: 3
- Patio & porch: Deck, Enclosed, Screened, Porch
- Pool features: Community
Lot
- Size: 9,148 Square Feet
- Features: Cul-De-Sac, Front Yard, Rear Yard
Details
- Additional structures: Above Grade, Below Grade
- Parcel number: 087269965000
- Zoning: PDH4
- Special conditions: Standard
Construction
Type & style
- Home type: SingleFamily
- Architectural style: Traditional
- Property subtype: Single Family Residence
Materials
- Brick, Vinyl Siding
- Foundation: Slab
Condition
- Excellent
- New construction: No
- Year built: 1996
- Major remodel year: 2021
Details
- Builder model: Mclean
- Builder name: Toll Brothers
Utilities & green energy
- Sewer: Public Sewer
- Water: Public
Community & HOA
Community
- Features: Pool
- Subdivision: Farmwell Hunt
HOA
- Has HOA: Yes
- Amenities included: Pool, Tot Lots/Playground, Tennis Court(s), Basketball Court, Clubhouse, Common Grounds, Jogging Path, Party Room
- Services included: Common Area Maintenance, Pool(s), Trash, Management, Recreation Facility
- HOA fee: $125 monthly
- HOA name: FARMWELL HUNT
Location
- Region: Ashburn
Financial & listing details
- Price per square foot: $298/sqft
- Tax assessed value: $950,700
- Annual tax amount: $7,671
- Date on market: 4/24/2025
- Listing agreement: Exclusive Right To Sell
- Listing terms: Conventional,Cash,FHA,VA Loan
- Ownership: Fee Simple
Price history
| Date | Event | Price |
|---|---|---|
| 5/16/2025 | Sold | $1,102,000+6%$298/sqft |
Source:  Bright MLS #VALO2094504 Report a problem Bright MLS #VALO2094504 Report a problem | ||
| 4/28/2025 | Pending sale | $1,040,000$281/sqft |
Source: Bright MLS #VALO2094504 Report a problem | ||
| 4/24/2025 | Listed for sale | $1,040,000+300%$281/sqft |
Source: Bright MLS #VALO2094504 Report a problem | ||
| 10/15/1996 | Sold | $260,000$70/sqft |
Source: Public Record Report a problem | ||
Public tax history
| Year | Property taxes | Tax assessment |
|---|---|---|
| 2026 | $8,371 +9.4% | $1,039,880 +9.4% |
| 2025 | $7,653 -0.2% | $950,700 +7.2% |
| 2024 | $7,672 +0.7% | $886,890 +1.9% |
| 2023 | $7,616 +13.3% | $870,360 +15.2% |
| 2022 | $6,723 -0.1% | $755,420 +10% |
| 2021 | $6,731 0% | $686,860 +5.6% |
| 2020 | $6,731 0% | $650,380 +4.5% |
| 2019 | $6,731 +1.3% | $622,310 +1.6% |
| 2018 | $6,644 -1.4% | $612,310 +2.2% |
| 2017 | $6,739 +0% | $599,060 +3.1% |
| 2016 | $6,737 | $581,140 +43.6% |
| 2015 | $6,737 +5.8% | $404,730 +8.7% |
| 2014 | $6,366 -2.4% | $372,410 -2.4% |
| 2013 | $6,522 | $381,670 |
| 2012 | -- | -- |
| 2011 | -- | -- |
| 2010 | -- | -- |
| 2009 | -- | $511,700 -3% |
| 2008 | -- | $527,500 -3.6% |
| 2007 | -- | $547,300 -15.1% |
| 2006 | -- | $644,700 +26.3% |
| 2005 | -- | $510,400 |
| 2004 | -- | $510,400 +20.7% |
| 2003 | -- | $422,700 +9.3% |
| 2002 | -- | $386,700 +14.3% |
| 2001 | -- | $338,300 |
Find assessor info on the county website
Neighborhood: 20147
Nearby homes
- $955,7004 bd2 ba2.6k sqft43781 Haley Ct, Ashburn, VA 20147Off Market
- $1,249,1006 bd5 ba5.3k sqft43789 Haley Ct, Ashburn, VA 20147Off Market
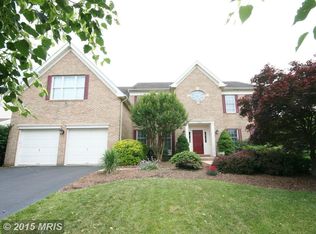
- $1,191,1004 bd4 ba4.4k sqft43786 Michener Dr, Ashburn, VA 20147Off Market

- $1,059,3004 bd2 ba3.1k sqft43782 Michener Dr, Ashburn, VA 20147Off Market
- $940,4004 bd3 ba2.5k sqft43784 Haley Ct, Ashburn, VA 20147Off Market
- $1,206,7006 bd4 ba4.4k sqft43788 Haley Ct, Ashburn, VA 20147Off Market
- $1,046,7004 bd5 ba3.6k sqft43793 Haley Ct, Ashburn, VA 20147Off Market
- $1,104,1004 bd4 ba4.1k sqft43790 Michener Dr, Ashburn, VA 20147Off Market
Nearby schools
GreatSchools rating
- 6/10Discovery ElementaryGrades: PK-5Distance: 0.5 mi
- 8/10Farmwell Station Middle SchoolGrades: 6-8Distance: 1.2 mi
- 8/10Broad Run High SchoolGrades: 9-12Distance: 0.3 mi
Schools provided by the listing agent
- Elementary: Discovery
- Middle: Farmwell Station
- High: Broad Run
- District: Loudoun County Public Schools
Source: Bright MLS. This data may not be complete. We recommend contacting the local school district to confirm school assignments for this home.
Get a cash offer in 3 minutes
Find out how much your home could sell for in as little as 3 minutes with a no-obligation cash offer.
Estimated market value
$1,119,200
Get a cash offer in 3 minutes
Find out how much your home could sell for in as little as 3 minutes with a no-obligation cash offer.
Estimated market value
$1,119,200
- Virginia
- Loudoun County
- Ashburn
- 20147
- 43785 Haley Ct
