OPPORTUNITY KNOCKS!! Fabulous NV Homes "Kingsmill" model in sought-after Timberbrooke Estates, situated in the STONE BRIDGE H.S. district!! This well cared for, original owner beauty features 4 bedrooms, 4.5 bathrooms on a beautiful, wooded .39 / acre flat, level lot - ready for you to come build your pool - or just relax on the custom, high-end covered deck overlooking peaceful serenity!! Here you will find over 5,000 finished square feet on three finished levels. This Kingsmill model features a generous foyer, hardwood floors throughout the main level, a beautiful in-home office overlooking the wooded backyard, as well and family room with cozy gas fireplace for those chilly Winter nights. The gourmet kitchen is just steps away, featuring stainless appliances, granite counters, upgraded light fixtures and butler's pantry!! Among the many upgrades in the home in recent years, you will find: ROOF was replaced in 2000, BOTH HVAC zones replaced in 2016, and water heater replaced in 2017. Full list of features and upgrades will be uploaded online and PROFESSIONAL PHOTOS will be available by Friday 2/20!! Among the many reasons for the popularity of Timberbrooke Estates is the fact that it is a "local traffic only" neighborhood. You won't find any "cut throughs" to other locations within Ashburn here - just a charming neighborhood of 60 homes nestled on large yards, amidst 5 cul-de-sacs. In addition to all this, the location here is just over a mile to the Silver line METRO, shops, restaurants and excellent commuting options such as Route 7 and the Dulles Greenway - WOW!! RUN, don't walk - you've found what you've been waiting for: just the right place to call HOME!!
Sold for $1,300,000
$1,300,000
43785 Timberbrooke Pl, Ashburn, VA 20147
4beds
5,134sqft
Single Family Residence
Built in 1999
0.39 Acres Lot
$1,300,600 Zestimate®
$253/sqft
$5,122 Estimated rent
Home value
$1,300,600
$1.24M - $1.37M
$5,122/mo
Zestimate® history
Owner options
List your home for rent
$5,122/mo
Rent Zestimate®
Find your next renter with Zillow Rental Manager. Plus, with online applications, you can quickly screen prospective tenants – for free.
$5,122/mo
Rent Zestimate®
Refinance and save
$8,445/mo
Est. payment
Refinancing to a lower rate could help reduce your monthly payments and save thousands over the life of the loan.
$8,445/mo
Est. payment
Explore your selling options
Work with a Zillow partner agent
Leverage their expertise and Zillow's premium Showcase listings to get your home seen by more buyers.
Get startedList with your own agent
Get your home in front of millions of buyers by listing it on Zillow.
Learn how to do itSell it yourself
Take full control of how buyers see your home on Zillow by listing For Sale by Owner (FSBO).
List your homeWhat's special
Stainless appliancesGranite countersUpgraded light fixturesGenerous foyerGourmet kitchen
Zillow last checked:
Listing updated:
Listed by:
Debbie Wicker 571-338-3880,
Real Broker, LLC,
Co-Listing Agent: Kenneth Arthur 301-502-5108,
Real Broker, LLC
Bought with:
Nikki Francis, 0225266764
Samson Properties
Source: Bright MLS,MLS#: VALO2115164
Facts & features
Interior
Bedrooms & bathrooms
- Bedrooms: 4
- Bathrooms: 5
- Full bathrooms: 4
- 1/2 bathrooms: 1
- Main level bathrooms: 1
Rooms
- Room types: Living Room, Dining Room, Primary Bedroom, Bedroom 2, Bedroom 3, Bedroom 4, Kitchen, Game Room, Family Room, Foyer, Breakfast Room, Laundry, Office, Recreation Room, Utility Room, Workshop, Bathroom 1, Bathroom 2, Bathroom 3, Bonus Room, Primary Bathroom
Primary bedroom
- Level: Upper
Bedroom 2
- Level: Upper
Bedroom 3
- Level: Upper
Bedroom 4
- Level: Upper
Primary bathroom
- Level: Upper
Bathroom 1
- Level: Upper
Bathroom 2
- Level: Upper
Bathroom 3
- Level: Lower
Bonus room
- Level: Lower
Breakfast room
- Level: Main
Dining room
- Level: Main
Family room
- Level: Main
Foyer
- Level: Main
Game room
- Level: Lower
Kitchen
- Level: Main
Laundry
- Level: Main
Living room
- Level: Main
Mud room
- Level: Main
Office
- Level: Main
Office
- Level: Lower
Recreation room
- Level: Lower
Utility room
- Level: Lower
Workshop
- Level: Lower
Heating
- Forced Air, Natural Gas
Cooling
- Central Air, Electric
Appliances
- Included: Microwave, Cooktop, Dishwasher, Disposal, Dryer, Humidifier, Ice Maker, Double Oven, Refrigerator, Stainless Steel Appliance(s), Washer, Water Heater, Gas Water Heater
- Laundry: Main Level, Laundry Room, Mud Room
Features
- Attic, Soaking Tub, Bathroom - Tub Shower, Bathroom - Walk-In Shower, Breakfast Area, Built-in Features, Butlers Pantry, Ceiling Fan(s), Chair Railings, Crown Molding, Family Room Off Kitchen, Floor Plan - Traditional, Formal/Separate Dining Room, Eat-in Kitchen, Kitchen - Gourmet, Kitchen Island, Kitchen - Table Space, Pantry, Primary Bath(s), Recessed Lighting, Walk-In Closet(s), Upgraded Countertops, Other
- Flooring: Carpet, Wood
- Windows: Window Treatments
- Basement: Finished
- Number of fireplaces: 1
- Fireplace features: Gas/Propane, Glass Doors
Interior area
- Total structure area: 5,134
- Total interior livable area: 5,134 sqft
- Finished area above ground: 3,709
- Finished area below ground: 1,425
Property
Parking
- Total spaces: 4
- Parking features: Garage Door Opener, Inside Entrance, Attached, Driveway, On Street
- Attached garage spaces: 2
- Uncovered spaces: 2
Accessibility
- Accessibility features: Other
Features
- Levels: Three
- Stories: 3
- Patio & porch: Deck
- Exterior features: Underground Lawn Sprinkler, Other
- Pool features: None
- Has view: Yes
- View description: Scenic Vista, Trees/Woods, Garden
Lot
- Size: 0.39 Acres
- Features: Backs to Trees, Landscaped, Level, No Thru Street, Premium, Private, Rear Yard
Details
- Additional structures: Above Grade, Below Grade
- Parcel number: 086265036000
- Zoning: R1
- Zoning description: single family residential
- Special conditions: Standard
Construction
Type & style
- Home type: SingleFamily
- Architectural style: Colonial
- Property subtype: Single Family Residence
Materials
- Masonry
- Foundation: Slab
Condition
- Very Good
- New construction: No
- Year built: 1999
Details
- Builder model: Kingsmill
Utilities & green energy
- Sewer: Public Sewer
- Water: Public
- Utilities for property: Electricity Available, Natural Gas Available, Phone Available, Underground Utilities, Water Available
Community & HOA
Community
- Security: Fire Sprinkler System
- Subdivision: Timberbrooke
HOA
- Has HOA: Yes
- Amenities included: Common Grounds, Jogging Path
- Services included: Common Area Maintenance, Management, Snow Removal, Trash, Reserve Funds
- HOA fee: $254 quarterly
- HOA name: TIMBERBROOKE HOA
Location
- Region: Ashburn
Financial & listing details
- Price per square foot: $253/sqft
- Tax assessed value: $1,204,950
- Annual tax amount: $8,988
- Date on market: 2/26/2026
- Listing agreement: Exclusive Right To Sell
- Listing terms: Cash,Conventional,FHA,VA Loan
- Ownership: Fee Simple
Price history
| Date | Event | Price |
|---|---|---|
| 4/6/2026 | Sold | $1,300,000$253/sqft |
Source:  Bright MLS #VALO2115164 Report a problem Bright MLS #VALO2115164 Report a problem | ||
| 3/3/2026 | Pending sale | $1,300,000$253/sqft |
Source: Bright MLS #VALO2115164 Report a problem | ||
| 2/26/2026 | Listed for sale | $1,300,000+224.4%$253/sqft |
Source: Bright MLS #VALO2115164 Report a problem | ||
| 12/28/1999 | Sold | $400,765$78/sqft |
Source: Public Record Report a problem | ||
Public tax history
| Year | Property taxes | Tax assessment |
|---|---|---|
| 2026 | $9,700 +7.9% | $1,204,950 +7.9% |
| 2025 | $8,988 -2.2% | $1,116,540 +5.1% |
| 2024 | $9,193 +3.5% | $1,062,830 +4.7% |
| 2023 | $8,883 +6.1% | $1,015,210 +7.9% |
| 2022 | $8,374 +15.3% | $940,910 +26.9% |
| 2021 | $7,264 +0.1% | $741,260 +5.8% |
| 2020 | $7,255 0% | $700,950 -2.4% |
| 2019 | $7,255 -5% | $718,410 +2% |
| 2018 | $7,641 +0.2% | $704,210 +3.9% |
| 2017 | $7,628 +1.8% | $678,060 +4.3% |
| 2016 | $7,491 | $650,370 +49.1% |
| 2015 | $7,491 +2.5% | $436,070 +1.8% |
| 2014 | $7,307 -4.3% | $428,150 -4.2% |
| 2013 | $7,633 | $447,040 |
| 2012 | -- | -- |
| 2011 | -- | -- |
| 2010 | -- | -- |
| 2009 | -- | $605,200 -8.9% |
| 2008 | -- | $664,200 -12.1% |
| 2007 | -- | $755,300 +0.4% |
| 2006 | -- | $752,600 +23.4% |
| 2005 | -- | $609,900 |
| 2004 | -- | $609,900 +5.6% |
| 2003 | -- | $577,300 +17.4% |
| 2002 | -- | $491,800 +16.9% |
| 2001 | -- | $420,700 |
Find assessor info on the county website
Neighborhood: 20147
Nearby homes
- $1,208,6004 bd4 ba3.2k sqft43781 Timberbrooke Pl, Ashburn, VA 20147Off Market
- $1,446,3005 bd5 ba6k sqft43789 Timberbrooke Pl, Ashburn, VA 20147Off Market
- $1,267,9004 bd4 ba4.3k sqft21034 Forest Highlands Ct, Ashburn, VA 20147Off Market
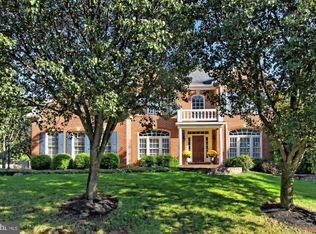
- $1,291,3005 bd4 ba4.3k sqft43777 Timberbrooke Pl, Ashburn, VA 20147Off Market

- $1,288,9004 bd4 ba3.5k sqft43788 Timberbrooke Pl, Ashburn, VA 20147Off Market
- $550,0003 bd3 ba1.8k sqft43774 Laburnum Sq, Ashburn, VA 20147Sold
- $609,7003 bd4 ba1.8k sqft43778 Laburnum Sq, Ashburn, VA 20147Off Market
- $1,363,6004 bd5 ba5.2k sqft21035 Forest Highlands Ct, Ashburn, VA 20147Off Market
Nearby schools
GreatSchools rating
- 8/10Cedar Lane Elementary SchoolGrades: PK-5Distance: 0.4 mi
- 10/10Trailside Middle SchoolGrades: 6-8Distance: 1.7 mi
- 9/10Stone Bridge High SchoolGrades: 9-12Distance: 1.5 mi
Schools provided by the listing agent
- Elementary: Cedar Lane
- Middle: Trailside
- High: Stone Bridge
- District: Loudoun County Public Schools
Source: Bright MLS. This data may not be complete. We recommend contacting the local school district to confirm school assignments for this home.
Get a cash offer in 3 minutes
Find out how much your home could sell for in as little as 3 minutes with a no-obligation cash offer.
Estimated market value
$1,300,600
Get a cash offer in 3 minutes
Find out how much your home could sell for in as little as 3 minutes with a no-obligation cash offer.
Estimated market value
$1,300,600
- Virginia
- Loudoun County
- Ashburn
- 20147
- 43785 Timberbrooke Pl
