Skip main navigation
Off market
  • Tax assessed value
    $97,750

    43786 Longleaf Ln, Punta Gorda, FL 33982

    3beds
    1,920sqft
    SingleFamily
    Built in 2019
    8,712 Square Feet Lot
    $-- Zestimate®
    $51/sqft
    $2,787 Estimated rent

    Home value

    Not available

    Estimated sales range

    Not available

    $2,787/mo

    Zestimate® history
    Loading
    Loading...

    Owner options

    List your home for rent

    $2,787/mo

    Rent Zestimate®

    Find your next renter with Zillow Rental Manager. Plus, with online applications, you can quickly screen prospective tenants – for free.

    Learn more

    $2,787/mo

    Rent Zestimate®

    Refinance and save

    $606/mo

    Est. payment

    Refinancing to a lower rate could help reduce your monthly payments and save thousands over the life of the loan.

    See today's rates

    $606/mo

    Est. payment

    Explore your selling options

    Work with a Zillow partner agent

    Leverage their expertise and Zillow's premium Showcase listings to get your home seen by more buyers.

    Get started

    List with your own agent

    Get your home in front of millions of buyers by listing it on Zillow.

    Learn how to do it

    Sell it yourself

    Take full control of how buyers see your home on Zillow by listing For Sale by Owner (FSBO).

    List your home

    What's special

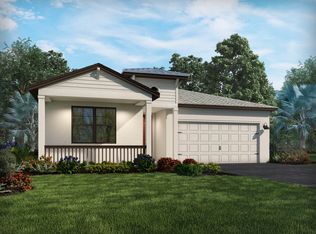
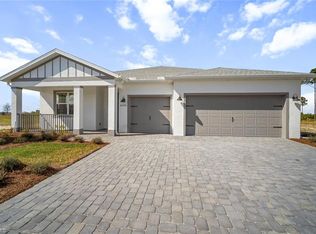
    Price adjustment of 30K by a Motivated seller who is relocating! Make an appointment to see this amazing Meritage home that was newly built in 2019! Don't let the outside fool you, there is 1920 square feet of living space! It's ready and waiting for you! It's located in the first solar community in the United States at Babcock Ranch. From the moment you arrive- you will love the paver driveway that greets you and the beautiful foyer as you walk in the front door. This home has Quartz counters, custom wood cabinets, high impact glass windows & slider, whole home purification system, Ring video doorbell, an alarm system, garage keyless entry and more! The bedrooms are split and provide privacy. There is a large storage closet in the hallway that leads to the Kitchen which has SS steel appliances, a walk-in closet pantry, quartz island and plenty of cabinets. The luxury vinyl wood plank floors are gorgeous and throughout the main living area with carpet in the bedrooms and tile in the bathrooms and laundry room. The flex room adds additional space for an office or den. The Master bedroom with an ensuite bath offers a HUGE shower and walk-in closet that's a true dressing room of 8x11! The guest bedrooms are of nice size and the guest bath includes a linen closet. The open floor plan allows for easy entertaining and the screened lanai off the dining room provides a tranquil view of a nature preserve. What are you waiting for? Why wait for new construction, when this home is move in ready! Call today for your private showing!

    This property is off market, which means it's not currently listed for sale or rent on Zillow. This may be different from what's available on other websites or public sources.
    Facts & features

    Interior

    Bedrooms & bathrooms
    • Bedrooms: 3
    • Bathrooms: 2
    • Full bathrooms: 2
    Heating
    • Forced air, Electric
    Cooling
    • Central
    Appliances
    • Included: Dishwasher, Dryer, Garbage disposal, Microwave, Range / Oven
    • Laundry: Washer, Dryer, Inside, Sink, Washer/Dryer Hookup
    Features
    • Window Coverings, Pantry, Laundry Tub, Walk-In Closet(s), Entrance Foyer, Tray Ceiling(s), Built-In Cabinets, Custom Mirrors
    • Flooring: Tile, Carpet, Linoleum / Vinyl
    • Windows: Impact Resistant
    Interior area
    • Total interior livable area: 1,920 sqft

    Property

    Parking
    • Total spaces: 2
    • Parking features: Garage - Attached
    Features
    • Patio & porch: Patio, Screened
    • Exterior features: Shingle (Not Wood), Stucco, Vinyl, Cement / Concrete
    • Frontage length: 56
    Lot
    • Size: 8,712 sqft
    • Features: Dead End
    Details
    • Parcel number: 422629310007

    Construction

    Type & style
    • Home type: SingleFamily
    • Architectural style: Contemporary
    Materials
    • Roof: Composition
    Condition
    • Year built: 2019

    Utilities & green energy

    • Sewer: Central
    • Water: Central
    • Utilities for property: Lawn/Land Maintenance

    Community & neighborhood

    Security
    • Security features: Security System
    Location
    • Region: Punta Gorda

    HOA & financial

    HOA
    • Has HOA: Yes
    • HOA fee: $64 monthly
    • Amenities included: Clubhouse, Golf Course, Jogging Path, Tennis Court(s), Basketball Court, Playground, Dog Park, Restaurant, Sidewalk, Shopping

    Other

    Other facts
    • ViewYN: true
    • Flooring: Carpet, Tile, Vinyl
    • Appliances: Dishwasher, Disposal, Dryer, Microwave, Washer, Range, Refrigerator/Icemaker, Auto Garage Door, Security System, Washer/Dryer Hookup
    • AssociationYN: true
    • InteriorFeatures: Window Coverings, Pantry, Laundry Tub, Walk-In Closet(s), Entrance Foyer, Tray Ceiling(s), Built-In Cabinets, Custom Mirrors
    • Roof: Shingle
    • GarageYN: true
    • AttachedGarageYN: true
    • CoolingYN: true
    • ExteriorFeatures: Patio, Sprinkler Auto
    • PatioAndPorchFeatures: Patio, Screened
    • RoomsTotal: 9
    • CommunityFeatures: Playground, Tennis Court(s), Clubhouse, Golf, Restaurant, Sidewalks
    • Furnished: Unfurnished
    • ConstructionMaterials: Stucco, Vinyl, Shingle, Concrete Block, Tile, Carpet
    • StoriesTotal: 1
    • ArchitecturalStyle: Contemporary
    • FrontageLength: 56
    • ElevationUnits: Feet
    • LaundryFeatures: Washer, Dryer, Inside, Sink, Washer/Dryer Hookup
    • SecurityFeatures: Security System
    • ParkingFeatures: Garage
    • StructureType: House
    • AssociationAmenities: Clubhouse, Golf Course, Jogging Path, Tennis Court(s), Basketball Court, Playground, Dog Park, Restaurant, Sidewalk, Shopping
    • Heating: Central Electric
    • Cooling: Central Electric, Ceiling Fan(s)
    • LotFeatures: Dead End
    • RoomKitchenFeatures: Kitchen Island, Walk-In Pantry
    • RoomDiningRoomFeatures: Breakfast Bar, Eat-in Kitchen
    • PetsAllowed: Number Limit
    • RoomMasterBathroomFeatures: Shower Only, Dual Sinks
    • View: Preserve
    • Sewer: Central
    • WaterSource: Central
    • IrrigationSource: Lake/Canal, Reclaimed
    • WindowFeatures: Impact Resistant
    • RoomBedroomFeatures: Split Bedrooms, Master BR Ground, First Floor Bedroom
    • BuildingFeatures: Eat-in Kitchen, Breakfast Bar
    • Utilities: Lawn/Land Maintenance
    • RoomDiningRoomDescription: Breakfast Bar,Eat-in Kitchen
    • MlsStatus: Pending

    Price history

    DateEventPrice
    3/7/2021Listing removed$299,900$156/sqft
    Source: Keller Williams #C7432737 Report a problem
    2/18/2021Listed for sale$299,900+3.4%$156/sqft
    Source: Keller Williams Realty #C7432737 Report a problem
    2/16/2021Sold$290,000-1.9%$151/sqft
    Source: Florida Gulf Coast MLS #220055839 Report a problem
    1/17/2021Pending sale$295,500$154/sqft
    Source: Keller Williams Peace River #220055839 Report a problem
    1/1/2021Price change$295,500-1.5%$154/sqft
    Source: KW PEACE RIVER PARTNERS #C7432737 Report a problem
    10/28/2020Price change$299,900-1.3%$156/sqft
    Source: KW PEACE RIVER PARTNERS #C7432737 Report a problem
    9/14/2020Price change$304,000-9.2%$158/sqft
    Source: KW PEACE RIVER PARTNERS #C7432737 Report a problem
    9/3/2020Listed for sale$334,900$174/sqft
    Source: KW PEACE RIVER PARTNERS #C7432737 Report a problem

    Public tax history

    YearProperty taxesTax assessment
    2018$1,613 $97,750
    2017$1,613 --

    Find assessor info on the county website

    Neighborhood: 33982

    Nearby schools

    GreatSchools rating
    Get pre-qualified for a loan
    At Zillow Home Loans, we can pre-qualify you in as little as 5 minutes with no impact to your credit score.

    An equal housing lender. NMLS #10287.