Beautiful townhouse located within highly desirable gated River Creek. Move in ready! Discover the charm of this beautifully maintained Colonial townhouse. Modern comfort meets timeless elegance. Thoughtfully designed living space. This home features four spacious bedrooms and three & a half bathrooms. Step inside to find a warm and inviting atmosphere. The kitchen comes with Granite Counter-tops, Stainless Steel appliances, hardwood floors and Gas fireplace with display cabinet. Access to the deck from the kitchen. There is also a gas fireplaces on the entry level, The three-piece crown molding in the living and dining rooms adds elegance and sophistication to the space. Updated chandelier in the dining room. Upstairs you will find three bedrooms with hardwood floors, two full baths and the laundry area. The primary suite with walk-in closet and additional closet space is luxurious. Beautiful primary bathroom completely remodeled Dec 2024. Bathroom gutted with everything replaced and Heated Floor installed. The top level is spacious and provides a flex space that fills your needs as a large office space or spare bedroom as it also has a full bath on this level. The brick front with its Georgian architecture details adds to the charm and character of the home, and the brick front steps and stoop provide a welcome for residents and guests. 2 car garage in rear and extra curbside parking in the front. Well maintained home with new water heater (2019) and two HVAC systems (2017 and 2019) Living in a gated golf course community in Northern Virginia has many benefits. Tennis courts, pools, basketball and volleyball courts, tot lots, walking paths, Confluence Park with a picnic area, canoe/kayak launch and floating dock. The clubhouse is a place to meet your neighbors and guests for dinner or a drink in the tavern. Purchasers are required to become social members of River Creek Club. Inquire about golf membership at the 18-hole Ault-Clark design course with spectacular views of the Potomac River and Goose Creek. The capital contribution to River Creek Club is a one time $2500. There is a monthly due of $134 per month which provides the swimming, tennis, exercise and dining facilities. The HOA is separate and is $226 per month.
Sold for $800,000
$800,000
43788 Bent Creek Ter, Leesburg, VA 20176
4beds
2,755sqft
Townhouse
Built in 2002
1,742 Square Feet Lot
$799,600 Zestimate®
$290/sqft
$3,541 Estimated rent
Home value
$799,600
$760,000 - $840,000
$3,541/mo
Zestimate® history
Owner options
List your home for rent
$3,541/mo
Rent Zestimate®
Find your next renter with Zillow Rental Manager. Plus, with online applications, you can quickly screen prospective tenants – for free.
$3,541/mo
Rent Zestimate®
Refinance and save
$5,087/mo
Est. payment
Refinancing to a lower rate could help reduce your monthly payments and save thousands over the life of the loan.
$5,087/mo
Est. payment
Explore your selling options
Work with a Zillow partner agent
Leverage their expertise and Zillow's premium Showcase listings to get your home seen by more buyers.
Get startedList with your own agent
Get your home in front of millions of buyers by listing it on Zillow.
Learn how to do itSell it yourself
Take full control of how buyers see your home on Zillow by listing For Sale by Owner (FSBO).
List your homeWhat's special
Four spacious bedroomsBeautiful townhouseWarm and inviting atmosphereHardwood floorsStainless steel appliances
Zillow last checked:
Listing updated:
Listed by:
Tam McGeady 703-927-5590,
Coldwell Banker Realty
Bought with:
Shirley Mattam-Male, 0225068727
Corcoran McEnearney
Source: Bright MLS,MLS#: VALO2114548
Facts & features
Interior
Bedrooms & bathrooms
- Bedrooms: 4
- Bathrooms: 4
- Full bathrooms: 3
- 1/2 bathrooms: 1
- Main level bathrooms: 4
- Main level bedrooms: 4
Basement
- Area: 0
Heating
- Forced Air, Zoned, Natural Gas
Cooling
- Central Air, Electric
Appliances
- Included: Dishwasher, Disposal, Oven/Range - Gas, Water Heater, Ice Maker, Microwave, Refrigerator, Washer, Dryer, Gas Water Heater
Features
- Breakfast Area, Chair Railings, Combination Dining/Living, Open Floorplan, Eat-in Kitchen, Kitchen Island, Kitchen - Table Space, Primary Bath(s), Upgraded Countertops, 9'+ Ceilings
- Flooring: Hardwood, Wood
- Doors: Insulated, Six Panel
- Windows: Double Pane Windows, Energy Efficient, Screens
- Has basement: No
- Number of fireplaces: 2
Interior area
- Total structure area: 2,755
- Total interior livable area: 2,755 sqft
- Finished area above ground: 2,755
- Finished area below ground: 0
Property
Parking
- Total spaces: 2
- Parking features: Garage Faces Rear, Garage Door Opener, Attached, On Street
- Attached garage spaces: 2
- Has uncovered spaces: Yes
- Details: Garage Sqft: 480
Accessibility
- Accessibility features: None
Features
- Levels: Four
- Stories: 4
- Pool features: Community
Lot
- Size: 1,742 Square Feet
Details
- Additional structures: Above Grade, Below Grade
- Parcel number: 080370736000
- Zoning: PDH3
- Special conditions: Standard
Construction
Type & style
- Home type: Townhouse
- Architectural style: Colonial
- Property subtype: Townhouse
Materials
- Brick, Combination
- Foundation: Slab
- Roof: Architectural Shingle
Condition
- Very Good
- New construction: No
- Year built: 2002
Details
- Builder model: Monroe with Loft
- Builder name: Michael Harris
Utilities & green energy
- Sewer: Public Sewer
- Water: Public
- Utilities for property: Cable Available, Underground Utilities
Community & HOA
Community
- Features: Pool
- Subdivision: River Creek
HOA
- Has HOA: Yes
- Amenities included: Basketball Court, Bike Trail, Boat Dock/Slip, Clubhouse, Common Grounds, Community Center, Fitness Center, Gated, Golf Club, Golf Course Membership Available, Jogging Path, Meeting Room, Picnic Area, Pier/Dock, Pool, Putting Green, Security, Tennis Court(s), Tot Lots/Playground, Volleyball Courts
- Services included: Common Area Maintenance, Insurance, Management, Reserve Funds, Road Maintenance, Security, Snow Removal, Trash
- HOA fee: $226 monthly
- HOA name: RIVER CREEK OA
Location
- Region: Leesburg
Financial & listing details
- Price per square foot: $290/sqft
- Tax assessed value: $740,410
- Annual tax amount: $5,960
- Date on market: 2/5/2026
- Listing agreement: Exclusive Agency
- Ownership: Fee Simple
Price history
| Date | Event | Price |
|---|---|---|
| 2/27/2026 | Sold | $800,000+1.9%$290/sqft |
Source:  Bright MLS #VALO2114548 Report a problem Bright MLS #VALO2114548 Report a problem | ||
| 2/11/2026 | Pending sale | $785,000$285/sqft |
Source: Bright MLS #VALO2114548 Report a problem | ||
| 2/5/2026 | Listed for sale | $785,000+12.1%$285/sqft |
Source: Bright MLS #VALO2114548 Report a problem | ||
| 5/8/2023 | Sold | $700,000+0.1%$254/sqft |
Source: Bright MLS #VALO2044738 Report a problem | ||
| 3/11/2023 | Pending sale | $699,000$254/sqft |
Source: Bright MLS #VALO2044738 Report a problem | ||
| 3/9/2023 | Listed for sale | $699,000+39.8%$254/sqft |
Source: Bright MLS #VALO2044738 Report a problem | ||
| 7/20/2018 | Sold | $499,900$181/sqft |
Source: Public Record Report a problem | ||
| 6/20/2018 | Pending sale | $499,900$181/sqft |
Source: Century 21 Redwood Realty #LO10257011 Report a problem | ||
| 6/2/2018 | Listed for sale | $499,900+16.3%$181/sqft |
Source: Century 21 Redwood Realty #1001738606 Report a problem | ||
| 6/13/2013 | Sold | $429,900$156/sqft |
Source: Public Record Report a problem | ||
| 5/7/2013 | Pending sale | $429,900$156/sqft |
Source: Jobin Realty #LO7970844 Report a problem | ||
| 4/25/2013 | Price change | $429,900-1.8%$156/sqft |
Source: Jobin Realty #LO7970844 Report a problem | ||
| 3/9/2013 | Price change | $437,900-0.5%$159/sqft |
Source: Jobin Realty #LO7970844 Report a problem | ||
| 2/9/2013 | Price change | $439,900-1.1%$160/sqft |
Source: Jobin Realty #LO7970844 Report a problem | ||
| 1/25/2013 | Price change | $444,900-0.7%$161/sqft |
Source: Jobin Realty #LO7970844 Report a problem | ||
| 1/11/2013 | Price change | $447,900-0.4%$163/sqft |
Source: Jobin Realty #LO7970844 Report a problem | ||
| 12/20/2012 | Price change | $449,900-2%$163/sqft |
Source: Jobin Realty #LO7970844 Report a problem | ||
| 11/30/2012 | Listed for sale | $459,000+21.8%$167/sqft |
Source: Jobin Realty #LO7970844 Report a problem | ||
| 11/2/2012 | Sold | $377,000-23.8%$137/sqft |
Source: Public Record Report a problem | ||
| 3/31/2004 | Sold | $495,000+31.5%$180/sqft |
Source: Public Record Report a problem | ||
| 12/13/2002 | Sold | $376,567$137/sqft |
Source: Public Record Report a problem | ||
Public tax history
| Year | Property taxes | Tax assessment |
|---|---|---|
| 2025 | $5,960 -0.2% | $740,410 +7.2% |
| 2024 | $5,973 -2.8% | $690,530 -1.7% |
| 2023 | $6,146 +9.4% | $702,370 +11.3% |
| 2022 | $5,617 +6.7% | $631,120 +17.5% |
| 2021 | $5,265 -0.1% | $537,270 +5.5% |
| 2020 | $5,269 | $509,040 +4.1% |
| 2019 | $5,269 +1.4% | $488,880 +2.1% |
| 2018 | $5,195 +8.8% | $478,810 +12.8% |
| 2017 | $4,775 -2.3% | $424,440 +1.2% |
| 2016 | $4,887 | $419,400 +44.4% |
| 2015 | $4,887 -0.7% | $290,530 +1.5% |
| 2014 | $4,923 -7.7% | $286,210 -5.5% |
| 2013 | $5,335 | $302,730 |
| 2012 | -- | -- |
| 2011 | -- | -- |
| 2010 | -- | -- |
| 2009 | -- | $435,500 -3.7% |
| 2008 | -- | $452,400 -21.8% |
| 2007 | -- | $578,300 -4.8% |
| 2006 | -- | $607,200 +31.9% |
| 2005 | -- | $460,500 |
| 2004 | -- | $460,500 +5.5% |
| 2003 | -- | $436,600 |
Find assessor info on the county website
Neighborhood: 20176
Nearby homes
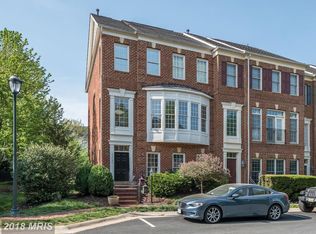
- $808,3004 bd4 ba2.6k sqft43786 Bent Creek Ter, Leesburg, VA 20176Off Market
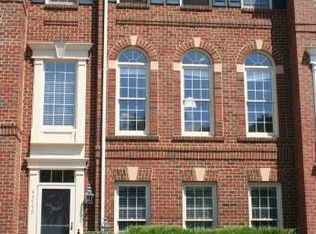
- $766,5003 bd2 ba2.3k sqft43790 Bent Creek Ter, Leesburg, VA 20176Off Market
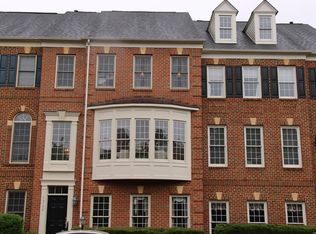
- $762,4004 bd3 ba2.4k sqft43792 Bent Creek Ter, Leesburg, VA 20176Off Market
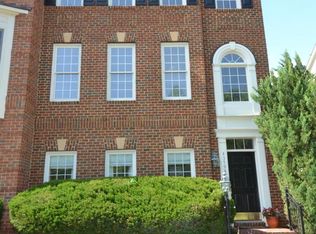
- $761,3003 bd2 ba2.8k sqft43794 Bent Creek Ter, Leesburg, VA 20176Off Market
- $781,6004 bd4 ba2.9k sqft18552 Bear Creek Ter, Leesburg, VA 20176Off Market
- $861,2004 bd4 ba3.4k sqft18554 Bear Creek Ter, Leesburg, VA 20176Off Market
- $804,3002 bd3 ba3k sqft18548 Bear Creek Ter, Leesburg, VA 20176Off Market
- $784,4003 bd3 ba2.8k sqft43796 Bent Creek Ter, Leesburg, VA 20176Off Market
Nearby schools
GreatSchools rating
- 4/10Frances Hazel Reid Elementary SchoolGrades: PK-5Distance: 4 mi
- 7/10Harper Park Middle SchoolGrades: 6-8Distance: 2.1 mi
- 6/10Heritage High SchoolGrades: PK-12Distance: 4.7 mi
Schools provided by the listing agent
- Elementary: Frances Hazel Reid
- Middle: Harper Park
- High: Heritage
- District: Loudoun County Public Schools
Source: Bright MLS. This data may not be complete. We recommend contacting the local school district to confirm school assignments for this home.
Get a cash offer in 3 minutes
Find out how much your home could sell for in as little as 3 minutes with a no-obligation cash offer.
Estimated market value
$799,600
Get a cash offer in 3 minutes
Find out how much your home could sell for in as little as 3 minutes with a no-obligation cash offer.
Estimated market value
$799,600
- Virginia
- Loudoun County
- Leesburg
- 20176
- 43788 Bent Creek Ter
Nearby cities
Nearby zip codes
Other Leesburg Topics
