Skip main navigation
Off market
  • $710,900

    43789 Clemens Ter, Ashburn, VA 20147

    3beds
    2,372sqft
    Townhouse
    Built in 1996
    3,484 Square Feet Lot
    $710,900 Zestimate®
    $300/sqft
    $3,280 Estimated rent

    Home value

    $710,900

    $675,000 - $746,000

    $3,280/mo

    Zestimate® history
    Loading
    Loading...

    Owner options

    List your home for rent

    $3,280/mo

    Rent Zestimate®

    Find your next renter with Zillow Rental Manager. Plus, with online applications, you can quickly screen prospective tenants – for free.

    Learn more

    $3,280/mo

    Rent Zestimate®

    Refinance and save

    $4,361/mo

    Est. payment

    Refinancing to a lower rate could help reduce your monthly payments and save thousands over the life of the loan.

    See today's rates

    $4,361/mo

    Est. payment

    Explore your selling options

    Work with a Zillow partner agent

    Leverage their expertise and Zillow's premium Showcase listings to get your home seen by more buyers.

    Get started

    List with your own agent

    Get your home in front of millions of buyers by listing it on Zillow.

    Learn how to do it

    Sell it yourself

    Take full control of how buyers see your home on Zillow by listing For Sale by Owner (FSBO).

    List your home

    What's special

    Tennis courtsBackyard maintenanceFront yardLush landscapingWatering the lawnSide yardBrazilian cherry floors

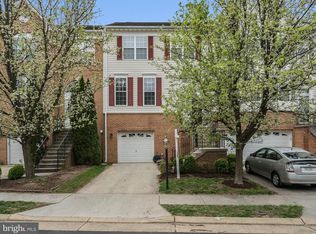
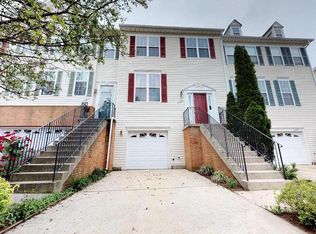
    Gorgeous 3 bedroom 2.5 bath sun-filled end unit townhome for rent. Huge covered deck with outdoor kitchen. Private fenced patio with lush landscaping. Brazilian cherry floors on main level. Upgraded kitchen with gas cooking. Roof replaced in 2023. 3 bedrooms, 2 bath on the top level. Master bedroom with walk in closet and huge soaking jacuzzi tub. Spacious basement with powder room. In unit laundry. 1 car garage with driveway as second parking space. Visitor parking available. Prime location in quite Farmwell Hunt community. Walking distance to the swimming pool, tennis courts and kids play ground. Walking distance to Lotte Plaza. 2 miles from Ashburn metro. Available to move 5/9/2023. Preference to long term renters. The house is in great condition and we would like the renters to keep the property well maintained. 1) The house will be rented in AS-IS condition. No upgrades will be done to the home. No enhancements like painting the house or modifying the exterior of the house should be done without consulting the homeowner. 2) There will be an additional pet deposit and pet rent depending on the size and breed of the pet. 3) Renters will be responsible for a $75 deductible for any repairs. 4) Renters will be responsible for getting renters' insurance. 5) Renters will be responsible for front yard, side yard and backyard maintenance including lawn mowing, hedge trimming, raking dried leaves, de-weeding, watering the lawn, etc. 6) Renters will transfer the utilities (gas, electric and water/sewage) on their name. 7) Renters will be responsible to get pest control done every 90 days. 8) Renters are responsible for changing air filters of the HVAC at least every 90 days. 9) Renters are responsible for cleaning and fixing any issues with the built-in outdoor grill and refrigerator if they intend to make use of it. 10) Renters will be responsible for keeping the home clean. The owners reserve the right to do a walk through giving a 48-hour notice.

    This property is off market, which means it's not currently listed for sale or rent on Zillow. This may be different from what's available on other websites or public sources.

    Facts & features

    Interior

    Bedrooms & bathrooms
    • Bedrooms: 3
    • Bathrooms: 3
    • Full bathrooms: 2
    • 1/2 bathrooms: 1
    Heating
    • Forced air, Gas
    Cooling
    • Other
    Appliances
    • Included: Dryer, Washer
    • Laundry: In Unit
    Features
    • Flooring: Hardwood
    • Basement: Finished
    • Has fireplace: Yes
    Interior area
    • Total interior livable area: 2,372 sqft

    Property

    Parking
    • Total spaces: 1
    • Parking features: Garage - Detached
    Features
    • Exterior features: Vinyl, Brick
    • Has view: Yes
    • View description: City
    Lot
    • Size: 3,484 sqft
    Details
    • Parcel number: 087369550000

    Construction

    Type & style
    • Home type: Townhouse
    Materials
    • masonry
    • Foundation: Concrete
    • Roof: Shake / Shingle
    Condition
    • Year built: 1996

    Community & neighborhood

    Location
    • Region: Ashburn

    HOA & financial

    HOA
    • Has HOA: Yes
    • HOA fee: $119 monthly

    Other

    Other facts
    • Balcony
    • Cooling System: Air Conditioning
    • Laundry: In Unit
    • Parking Type: Garage

    Price history

    DateEventPrice
    5/14/2022Listing removed--
    Source: Zillow Rental Manager Report a problem
    4/26/2022Listed for rent$2,999$1/sqft
    Source: Zillow Rental Manager Report a problem
    6/28/2013Sold$414,500-1.2%$175/sqft
    Source: Public Record Report a problem
    5/18/2013Price change$419,500-2.4%$177/sqft
    Source: RE/MAX PREMIER #LO8064961 Report a problem
    4/27/2013Listed for sale$429,900+8.8%$181/sqft
    Source: RE/MAX PREMIER #LO8064961 Report a problem
    11/4/2011Listing removed$395,000$167/sqft
    Source: iseemedia #LO7430278 Report a problem
    2/25/2011Listed for sale$395,000+20.1%$167/sqft
    Source: iseemedia #LO7430278 Report a problem
    12/1/2010Sold$328,800-16.8%$139/sqft
    Source: Public Record Report a problem
    9/7/2010Listed for sale$395,000+16.2%$167/sqft
    Source: Weichert, REALTORS #LO7430278 Report a problem
    1/26/2004Sold$340,000+89.9%$143/sqft
    Source: Public Record Report a problem
    10/14/1997Sold$179,000$75/sqft
    Source: Public Record Report a problem

    Public tax history

    YearProperty taxesTax assessment
    2025$5,199 -7.6%$645,790 -0.7%
    2024$5,627 +4.1%$650,530 +5.4%
    2023$5,403 +5.9%$617,490 +7.7%
    2022$5,101 -3.9%$573,090 +5.8%
    2021$5,310 +5.7%$541,790 +11.6%
    2020$5,024 $485,370 +5.2%
    2019$5,024 +4.4%$461,250 +4%
    2018$4,810 -2.7%$443,310 +0.8%
    2017$4,946 +6.2%$439,610 +1.8%
    2016$4,655 $431,800 +50.6%
    2015$4,655 +4.3%$286,650 +3.1%
    2014$4,463 +3.9%$277,930 +9.8%
    2013$4,297 $253,110
    2012-- --
    2011-- --
    2010-- --
    2009-- $341,700 -4.2%
    2008-- $356,600 -14.8%
    2007-- $418,600 -13.4%
    2006-- $483,500 +36.4%
    2005-- $354,400
    2004-- $354,400 +29.2%
    2003-- $274,400 +15.4%
    2002-- $237,800 +9.8%
    2001-- $216,500

    Find assessor info on the county website

    Neighborhood: 20147

    Nearby schools

    GreatSchools rating
    Schools provided by the listing agent
    • Elementary: STEUART W. WELLER
    • Middle: FARMWELL STATION
    • High: BROAD RUN
    • District: LOUDOUN

    Source: The MLS. This data may not be complete. We recommend contacting the local school district to confirm school assignments for this home.

    Get a cash offer in 3 minutes
    Find out how much your home could sell for in as little as 3 minutes with a no-obligation cash offer.
    Estimated market value
    $710,900
    Get a cash offer in 3 minutes
    Find out how much your home could sell for in as little as 3 minutes with a no-obligation cash offer.
    Estimated market value
    $710,900