Skip main navigation
Sold for $617,500
  • $617,500

    4379 Bachman Dr N, Schnecksville, PA 18078

    4beds
    3,514sqft
    Single Family Residence
    Built in 1988
    0.57 Acres Lot
    $676,900 Zestimate®
    $176/sqft
    $3,516 Estimated rent

    Home value

    $676,900

    $643,000 - $711,000

    $3,516/mo

    Zestimate® history
    Loading
    Loading...

    Owner options

    List your home for rent

    $3,516/mo

    Rent Zestimate®

    Find your next renter with Zillow Rental Manager. Plus, with online applications, you can quickly screen prospective tenants – for free.

    Learn more

    $3,516/mo

    Rent Zestimate®

    Refinance and save

    $4,006/mo

    Est. payment

    Refinancing to a lower rate could help reduce your monthly payments and save thousands over the life of the loan.

    See today's rates

    $4,006/mo

    Est. payment

    Explore your selling options

    Work with a Zillow partner agent

    Leverage their expertise and Zillow's premium Showcase listings to get your home seen by more buyers.

    Get started

    List with your own agent

    Get your home in front of millions of buyers by listing it on Zillow.

    Learn how to do it

    Sell it yourself

    Take full control of how buyers see your home on Zillow by listing For Sale by Owner (FSBO).

    List your home

    What's special


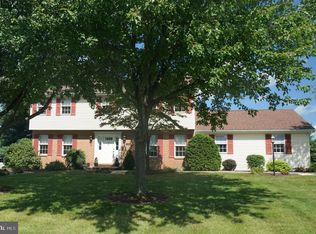
    Discover your dream home (3,515 sqft) nestled in the heart of Schnecksville, offering a harmonious blend of comfort and convenience. This exquisite property features 4 spacious bedrooms, 2 full bathrooms, and 2 half bathrooms. Step inside to find a beautifully finished basement that provides ample space for entertainment and relaxation. The home is perfectly positioned on a generous 0.58-acre flat lot, providing plenty of room for outdoor activities like hosting gatherings, playing sports, or enjoying leisurely backyard activities. Located in the Parkland School District. Daily conveniences are just steps away with groceries and a hardware store within walking distance, making this location unbeatable. Additional highlights include a dedicated home office for your professional needs and a playroom for endless fun and creativity.

    Zillow last checked:

    Listing updated:

    Listed by:

    Daniel Demers 888-219-3009,

    Sell Your Home Services

    Bought with:

    Gina Gor, AB069258

    RE/MAX Real Estate

    Source: GLVR,MLS#: 740339MLS LogoOriginating MLS: Lehigh Valley MLS

    Facts & features

    Interior

    Bedrooms & bathrooms
    • Bedrooms: 4
    • Bathrooms: 4
    • Full bathrooms: 2
    • 1/2 bathrooms: 2
    Rooms
    • Room types: Den, Office
    Heating
    • Propane, Oil
    Cooling
    • Central Air, Ceiling Fan(s)
    Appliances
    • Included: Dishwasher, Electric Oven, Electric Water Heater, Gas Oven, Gas Range, Humidifier, Microwave, Refrigerator
    • Laundry: Washer Hookup, Dryer Hookup, Main Level
    Features
    • Attic, Dining Area, Separate/Formal Dining Room, Entrance Foyer, Eat-in Kitchen, Game Room, Home Office, Kitchen Island, Mud Room, Family Room Main Level, Storage, Traditional Floorplan, Utility Room, Walk-In Closet(s), Window Treatments
    • Flooring: Hardwood, Tile, Vinyl
    • Windows: Drapes, Screens
    • Basement: Daylight,Exterior Entry,Full,Finished,Rec/Family Area
    • Has fireplace: Yes
    • Fireplace features: Family Room
    Interior area
    • Total interior livable area: 3,514 sqft
    • Finished area above ground: 2,437
    • Finished area below ground: 1,077

    Property

    Parking
    • Total spaces: 2
    • Parking features: Attached, Garage, Garage Door Opener
    • Attached garage spaces: 2
    Features
    • Stories: 2
    • Patio & porch: Deck
    • Exterior features: Deck, Propane Tank - Owned
    • Has view: Yes
    • View description: Mountain(s)
    Lot
    • Size: 0.57 Acres
    • Features: Flat, Views
    Details
    • Parcel number: 545998409630 001
    • Zoning: SR
    • Special conditions: None

    Construction

    Type & style
    • Home type: SingleFamily
    • Architectural style: Colonial
    • Property subtype: Single Family Residence
    Materials
    • Brick, Vinyl Siding
    • Roof: Asphalt,Fiberglass
    Condition
    • New Construction
    • New construction: Yes
    • Year built: 1988

    Utilities & green energy

    • Electric: Circuit Breakers, 220 Volts
    • Sewer: Septic Tank
    • Water: Community/Coop
    • Utilities for property: Cable Available

    Community & HOA

    Community
    • Features: Sidewalks
    • Security: Smoke Detector(s)
    • Subdivision: Schneck Farm
    Location
    • Region: Schnecksville

    Financial & listing details

    • Price per square foot: $176/sqft
    • Tax assessed value: $52,600
    • Annual tax amount: $1,136
    • Date on market: 9/19/2025
    • Cumulative days on market: 2 days
    • Listing terms: Cash,Conventional
    • Ownership type: Fee Simple

    Price history

    DateEventPrice
    7/31/2024Sold$617,500-1.2%$176/sqft
    Source: GLVR #740339 Report a problem
    6/30/2024Pending sale$625,000$178/sqft
    Source: GLVR #740339 Report a problem
    6/24/2024Listed for sale$625,000$178/sqft
    Source: GLVR #740339 Report a problem

    Public tax history

    Tax history is unavailable.

    Neighborhood: 18078

    Nearby schools

    GreatSchools rating
    Schools provided by the listing agent
    • Elementary: Schnecksville
    • Middle: Orefield
    • High: Parkland
    • District: Parkland

    Source: GLVR. This data may not be complete. We recommend contacting the local school district to confirm school assignments for this home.

    Get a cash offer in 3 minutes
    Find out how much your home could sell for in as little as 3 minutes with a no-obligation cash offer.
    Estimated market value
    $676,900
    Get a cash offer in 3 minutes
    Find out how much your home could sell for in as little as 3 minutes with a no-obligation cash offer.
    Estimated market value
    $676,900