Skip main navigation
Sold for $199,900
  • $199,900

    4379 Bastille Dr, Kernersville, NC 27284

    2beds
    1,162sqft
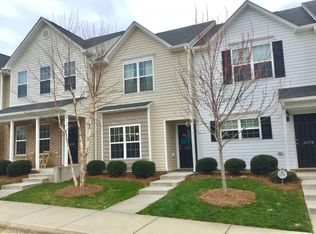
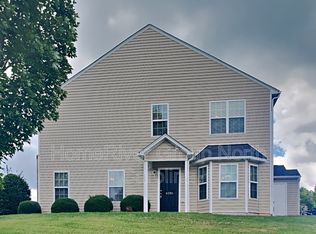
    Stick/Site Built, Residential, Townhouse
    Built in 2012
    0.02 Acres Lot
    $202,300 Zestimate®
    $--/sqft
    $1,537 Estimated rent

    Home value

    $202,300

    $184,000 - $223,000

    $1,537/mo

    Zestimate® history
    Loading
    Loading...

    Owner options

    List your home for rent

    $1,537/mo

    Rent Zestimate®

    Find your next renter with Zillow Rental Manager. Plus, with online applications, you can quickly screen prospective tenants – for free.

    Learn more

    $1,537/mo

    Rent Zestimate®

    Refinance and save

    $1,429/mo

    Est. payment

    Refinancing to a lower rate could help reduce your monthly payments and save thousands over the life of the loan.

    See today's rates

    $1,429/mo

    Est. payment

    Explore your selling options

    Work with a Zillow partner agent

    Leverage their expertise and Zillow's premium Showcase listings to get your home seen by more buyers.

    Get started

    List with your own agent

    Get your home in front of millions of buyers by listing it on Zillow.

    Learn how to do it

    Sell it yourself

    Take full control of how buyers see your home on Zillow by listing For Sale by Owner (FSBO).

    List your home

    What's special

    Pool viewVaulted ceilingSpacious primary suitesBuilt-in bookcasesEn suite bathsIsland with added storageLaundry and linen closets
    Move-in ready townhouse featuring open-concept main level with shiplap fireplace + electric insert, built-in bookcases, and pool view. Updated kitchen boasts island with added storage, refinished cabinets, new appliances, fresh paint & flooring throughout. Upstairs offers 2 spacious primary suites with en suite baths—one with vaulted ceiling & double closets. Laundry & linen closets upstairs. Located in a well-kept community with low HOA fees that include water & trash. Fast-growing area with new highway underway. Poolside living at it's best! This one is a must-see!

    Zillow last checked:

    Listing updated:

    Listed by:

    Kristin Coco 828-458-2569,

    Realty One Group Results

    Bought with:

    Todd Harris, 335395

    Realty One Group Results Greensboro

    Source: Triad MLS,MLS#: 1183784MLS Logo

    Facts & features

    Interior

    Bedrooms & bathrooms
    • Bedrooms: 2
    • Bathrooms: 3
    • Full bathrooms: 2
    • 1/2 bathrooms: 1
    • Main level bathrooms: 1
    Primary bedroom
    • Level: Second
    • Dimensions: 13.08 x 11
    Bedroom 2
    • Level: Second
    • Dimensions: 13.08 x 10.58
    Great room
    • Level: Main
    • Dimensions: 15.42 x 12
    Great room
    • Level: Main
    • Dimensions: 11.75 x 8.33
    Kitchen
    • Level: Main
    • Dimensions: 11.42 x 12
    Heating
    • Heat Pump, Electric
    Cooling
    • Heat Pump
    Appliances
    • Included: Microwave, Dishwasher, Free-Standing Range, Electric Water Heater
    • Laundry: Dryer Connection, Laundry Room, Washer Hookup
    Features
    • Built-in Features, Dead Bolt(s), Kitchen Island, Pantry, Vaulted Ceiling(s)
    • Flooring: Carpet, Vinyl
    • Doors: Storm Door(s)
    • Windows: Insulated Windows
    • Has basement: No
    • Attic: Floored,Pull Down Stairs
    • Has fireplace: No
    Interior area
    • Total structure area: 1,162
    • Total interior livable area: 1,162 sqft
    • Finished area above ground: 1,162

    Property

    Parking
    • Parking features: Assigned, Paved
    Features
    • Levels: Two
    • Stories: 2
    • Pool features: Community
    Lot
    • Size: 0.02 Acres
    Details
    • Parcel number: 6865032552
    • Zoning: RM8-S
    • Special conditions: Owner Sale

    Construction

    Type & style
    • Home type: Townhouse
    • Architectural style: Transitional
    • Property subtype: Stick/Site Built, Residential, Townhouse
    Materials
    • Vinyl Siding
    • Foundation: Slab
    Condition
    • Year built: 2012

    Utilities & green energy

    • Sewer: Public Sewer
    • Water: Public

    Community & HOA

    Community
    • Security: Smoke Detector(s)
    • Subdivision: Vernon Farms
    HOA
    • Has HOA: Yes
    • HOA fee: $164 monthly
    Location
    • Region: Kernersville

    Financial & listing details

    • Tax assessed value: $205,800
    • Annual tax amount: $1,509
    • Date on market: 6/9/2025
    • Cumulative days on market: 9 days
    • Listing agreement: Exclusive Right To Sell
    • Listing terms: Cash,Conventional,FHA,VA Loan

    Price history

    DateEventPrice
    8/11/2025Sold$199,900
    Source: Triad MLS #1183784 Report a problem
    6/18/2025Pending sale$199,900
    Source: Triad MLS #1183784 Report a problem
    6/9/2025Listed for sale$199,900+59.9%
    Source: Triad MLS #1183784 Report a problem
    12/23/2021Sold$125,000+75.1%$108/sqft
    Source: Public Record Report a problem
    4/24/2014Sold$71,370
    Source: Triad MLS #655657 Report a problem

    Public tax history

    YearProperty taxesTax assessment
    2025$2,268 +50.3%$205,800 +91.3%
    2024$1,509 +4.8%$107,600
    2023$1,441 +1.9%$107,600
    2022$1,414 +1.8%$107,600
    2021$1,388 +16.5%$107,600 +29.5%
    2020$1,192 -0.7%$83,100
    2019$1,200 +5.3%$83,100
    2018$1,140 $83,100 +4.5%
    2016$1,140 +10.6%$79,536
    2015$1,030 +3.1%$79,536
    2014$999 $79,536
    2013-- --
    Find assessor info on the county website

    Neighborhood: 27284

    Nearby schools

    GreatSchools rating
    Get a cash offer in 3 minutes
    Find out how much your home could sell for in as little as 3 minutes with a no-obligation cash offer.
    Estimated market value
    $202,300
    Get a cash offer in 3 minutes
    Find out how much your home could sell for in as little as 3 minutes with a no-obligation cash offer.
    Estimated market value
    $202,300