Welcome to the Move-In Ready, Modern Farmhouse of Your Dreams! Fully remodeled from top to bottom, this open-concept, sun-drenched home has it all: 20 foot ceilings, gleaming hickory hardwood floors, gourmet kitchen, 2 primary ensuites, an amazing yard and a community-oriented, cul-de-sac neighborhood near parks & schools that will evoke the nostalgia of yesteryear. The wrap-around, covered front porch is the perfect place to relax, watch the kids play and connect with your neighbors. Bathed in natural light due to the many windows, the spacious great room offers a cozy gas fireplace, custom mantel, stone surround & built-ins. The updated kitchen features quartz counters, stainless appliances, gas range & island w/ prep sink. The charming vaulted owner's bedroom has built-ins, dormer window, walk-in closet and an incredible attached bathroom w/ custom tile shower and dual vanity. One of the 2 generously-sized main level bedrooms has a walk-in closet and attached ensuite bathroom. The open loft is a perfect playroom, exercise room or art studio while the separate bonus room with brand new ductless heat pump works great as a media room, guest area or private retreat. The fully-fenced backyard is a true sanctuary to relax and restore but also perfect for entertaining and indoor/outdoor living. Expansive decking, mature berry bushes, gorgeous hydrangeas, multiple garden beds on drip irrigation & high-end built-in hot tub. A few of the multiple upgrades include newer roof, paint, flooring, counters, fixtures, decks and more. Ask your agent for a full list of features, info on seller-paid concessions and for a private tour today!
Sold
$610,000
4379 Berry Ln, Eugene, OR 97404
3beds
2,304sqft
Residential, Single Family Residence
Built in 1998
9,583 Square Feet Lot
$626,600 Zestimate®
$265/sqft
$2,934 Estimated rent
Home value
$626,600
$595,000 - $658,000
$2,934/mo
Zestimate® history
Owner options
List your home for rent
$2,934/mo
Rent Zestimate®
Find your next renter with Zillow Rental Manager. Plus, with online applications, you can quickly screen prospective tenants – for free.
$2,934/mo
Rent Zestimate®
Refinance and save
$4,758/mo
Est. payment
Refinancing to a lower rate could help reduce your monthly payments and save thousands over the life of the loan.
$4,758/mo
Est. payment
Explore your selling options
Work with a Zillow partner agent
Leverage their expertise and Zillow's premium Showcase listings to get your home seen by more buyers.
Get startedList with your own agent
Get your home in front of millions of buyers by listing it on Zillow.
Learn how to do itSell it yourself
Take full control of how buyers see your home on Zillow by listing For Sale by Owner (FSBO).
List your homeWhat's special
Zillow last checked:
Listing updated:
Listed by:
Amy Thompson 541-517-1873,
Hybrid Real Estate
Bought with:
Lucas Ugarte, 201250624
Keller Williams Realty Professionals
Source: RMLS (OR),MLS#: 24125406
Facts & features
Interior
Bedrooms & bathrooms
- Bedrooms: 3
- Bathrooms: 3
- Full bathrooms: 2
- Partial bathrooms: 1
- Main level bathrooms: 2
Rooms
- Room types: Bonus Room, Laundry, Bedroom 2, Bedroom 3, Dining Room, Family Room, Kitchen, Living Room, Primary Bedroom
Primary bedroom
- Features: Bathroom, Builtin Features, Ceiling Fan, Closet Organizer, High Ceilings, Vaulted Ceiling, Walkin Closet, Wallto Wall Carpet
- Level: Upper
- Area: 192
- Dimensions: 12 x 16
Bedroom 2
- Features: Closet Organizer, Shared Bath, Walkin Closet, Wallto Wall Carpet
- Level: Main
- Area: 169
- Dimensions: 13 x 13
Bedroom 3
- Features: Closet Organizer, Closet, Shared Bath, Wallto Wall Carpet
- Level: Main
Primary bathroom
- Features: Skylight, Double Sinks, Quartz, Tile Floor, Walkin Shower
- Level: Upper
- Area: 99
- Dimensions: 11 x 9
Dining room
- Features: Exterior Entry, Great Room, Wood Floors
- Level: Main
- Area: 140
- Dimensions: 10 x 14
Family room
- Features: Ceiling Fan, Loft, High Ceilings, Wood Floors
- Level: Upper
- Area: 224
- Dimensions: 16 x 14
Kitchen
- Features: Dishwasher, Disposal, Gas Appliances, Island, Double Sinks, Free Standing Range, Free Standing Refrigerator, Quartz
- Level: Main
- Area: 130
- Width: 13
Living room
- Features: Builtin Features, Fireplace, Great Room, High Ceilings, Vaulted Ceiling, Wood Floors
- Level: Main
- Area: 304
- Dimensions: 16 x 19
Heating
- Forced Air, Fireplace(s)
Cooling
- Central Air
Appliances
- Included: Dishwasher, Disposal, Free-Standing Gas Range, Free-Standing Range, Free-Standing Refrigerator, Gas Appliances, Microwave, Stainless Steel Appliance(s), Washer/Dryer, Tank Water Heater
- Laundry: Laundry Room
Features
- Ceiling Fan(s), High Ceilings, Hookup Available, Quartz, Vaulted Ceiling(s), Double Vanity, Walkin Shower, Closet Organizer, Shared Bath, Walk-In Closet(s), Closet, Great Room, Loft, Kitchen Island, Built-in Features, Bathroom, Tile
- Flooring: Tile, Wall to Wall Carpet, Wood
- Windows: Double Pane Windows, Vinyl Frames, Skylight(s)
- Basement: Crawl Space
- Number of fireplaces: 1
- Fireplace features: Gas
Interior area
- Total structure area: 2,304
- Total interior livable area: 2,304 sqft
Property
Parking
- Total spaces: 2
- Parking features: Driveway, Off Street, Garage Door Opener, Attached, Oversized
- Attached garage spaces: 2
- Has uncovered spaces: Yes
Accessibility
- Accessibility features: Garage On Main, Main Floor Bedroom Bath, Utility Room On Main, Accessibility
Features
- Stories: 2
- Patio & porch: Covered Deck, Deck, Porch
- Exterior features: Garden, Raised Beds, Yard, Exterior Entry
- Has spa: Yes
- Spa features: Builtin Hot Tub, Free Standing Hot Tub
- Fencing: Fenced
Lot
- Size: 9,583 Square Feet
- Features: Cul-De-Sac, Level, Private, SqFt 7000 to 9999
Details
- Additional structures: HookupAvailable
- Parcel number: 1589751
Construction
Type & style
- Home type: SingleFamily
- Architectural style: Farmhouse,Traditional
- Property subtype: Residential, Single Family Residence
Materials
- Lap Siding, T111 Siding, Wood Composite
- Foundation: Concrete Perimeter
- Roof: Composition
Condition
- Updated/Remodeled
- New construction: No
- Year built: 1998
Utilities & green energy
- Gas: Gas
- Sewer: Public Sewer
- Water: Public
Community & HOA
Community
- Subdivision: Awbrey Farm
HOA
- Has HOA: Yes
- Amenities included: Commons, Road Maintenance
- HOA fee: $800 annually
Location
- Region: Eugene
Financial & listing details
- Price per square foot: $265/sqft
- Tax assessed value: $570,590
- Annual tax amount: $6,006
- Date on market: 9/30/2024
- Cumulative days on market: 202 days
- Listing terms: Cash,Conventional,FHA,VA Loan
- Road surface type: Paved
Price history
| Date | Event | Price |
|---|---|---|
| 11/14/2024 | Sold | $610,000-0.8%$265/sqft |
Source:  RMLS (OR) #24125406 Report a problem RMLS (OR) #24125406 Report a problem | ||
| 10/17/2024 | Pending sale | $615,000$267/sqft |
Source: RMLS (OR) #24125406 Report a problem | ||
| 10/5/2024 | Listed for sale | $615,000-5.4%$267/sqft |
Source: RMLS (OR) #24125406 Report a problem | ||
| 6/16/2023 | Sold | $650,000+0%$282/sqft |
Source: RMLS (OR) #23328208 Report a problem | ||
| 5/13/2023 | Pending sale | $649,900$282/sqft |
Source: RMLS (OR) #23328208 Report a problem | ||
| 5/12/2023 | Listed for sale | $649,900+170.8%$282/sqft |
Source: RMLS (OR) #23328208 Report a problem | ||
| 5/28/1999 | Sold | $240,000$104/sqft |
Source: Public Record Report a problem | ||
Public tax history
| Year | Property taxes | Tax assessment |
|---|---|---|
| 2025 | $6,241 +1.3% | $320,333 +3% |
| 2024 | $6,164 +2.6% | $311,003 +3% |
| 2023 | $6,007 +4% | $301,945 +3% |
| 2022 | $5,774 +6.5% | $293,151 +3% |
| 2021 | $5,423 -0.4% | $284,613 +3% |
| 2020 | $5,443 +3.5% | $276,324 +3% |
| 2019 | $5,256 +6.2% | $268,276 +3% |
| 2018 | $4,948 | $260,463 +3% |
| 2017 | $4,948 +6.4% | $252,877 +3% |
| 2016 | $4,651 +3.6% | $245,512 +3% |
| 2015 | $4,489 +4.2% | $238,361 +3% |
| 2014 | $4,310 +7.9% | $231,418 +3% |
| 2013 | $3,996 +10.5% | $224,676 +3% |
| 2012 | $3,616 | $218,132 +3% |
| 2011 | -- | $211,779 +3% |
| 2010 | -- | $205,611 +3% |
| 2009 | -- | $199,622 +3% |
| 2008 | -- | $193,808 +3% |
| 2007 | -- | $188,163 +3% |
| 2006 | -- | $182,683 +3% |
| 2005 | -- | $177,362 +3% |
| 2004 | -- | $172,196 +3% |
| 2003 | -- | $167,181 +5.8% |
| 2002 | -- | $157,975 +3% |
| 2001 | -- | $153,374 +3% |
| 2000 | -- | $148,907 |
Find assessor info on the county website
Neighborhood: Santa Clara
Nearby homes
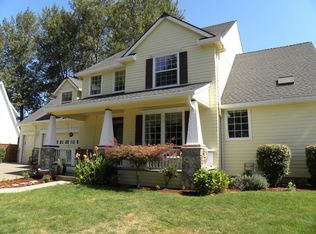
- $653,4003 bd3 ba2.9k sqft4363 Berry Ln, Eugene, OR 97404Off Market
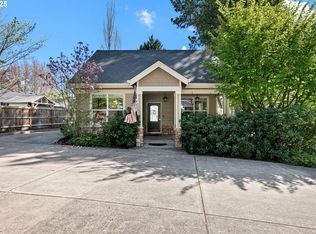
- $730,0003 bd3 ba3k sqft4385 Berry Ln, Eugene, OR 97404Sold
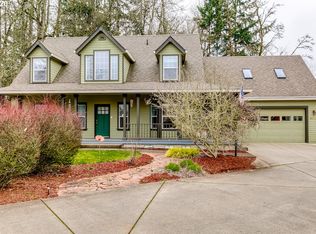
- $591,0004 bd2 ba2.6k sqft4382 Berry Ln, Eugene, OR 97404Off Market
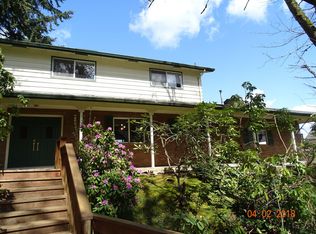
- $567,2003 bd2 ba2.1k sqft4390 Berry Ln, Eugene, OR 97404Off Market
- $579,0004 bd3 ba2.2k sqft4355 Berry Ln, Eugene, OR 97404Off Market
- $563,1004 bd2 ba2.1k sqft4374 Berry Ln, Eugene, OR 97404Off Market
- $494,8004 bd3 ba1.8k sqft124 Calumet Cir, Eugene, OR 97404Off Market
- $530,9003 bd3 ba2k sqft4354 Berry Ln, Eugene, OR 97404Off Market
Nearby schools
GreatSchools rating
- 6/10Awbrey Park Elementary SchoolGrades: K-5Distance: 0.2 mi
- 6/10Madison Middle SchoolGrades: 6-8Distance: 1.1 mi
- 3/10North Eugene High SchoolGrades: 9-12Distance: 2.2 mi
Schools provided by the listing agent
- Elementary: Awbrey Park
- Middle: Madison
- High: North Eugene
Source: RMLS (OR). This data may not be complete. We recommend contacting the local school district to confirm school assignments for this home.
Sell for more on Zillow
Get a Zillow Showcase℠ listing at no additional cost and you could sell for .
$626,600
2% more
+$12,532
With Zillow Showcase(estimated)
$639,132
Sell for more on Zillow
Get a Zillow Showcase℠ listing at no additional cost and you could sell for .
$626,600
2% more
+$12,532
With Zillow Showcase(estimated)
$639,132
- Oregon
- Lane County
- Eugene
- 97404
- Santa Clara
- 4379 Berry Ln
