PRICE CHANGE! Great Buy Awaits You! Close-In Tucker at its Finest! This Beautiful Two-Story 3BR/2.5BA Home on a Full Basement backs to the Heritage Golf Links! Enjoy the view of one of the Most Scenic Golf Courses in Metro Atlanta from your Breakfast Area Window or the adjacent Outdoor Deck! This Home Has a Lovely, Sunny Updated White Kitchen with Generous Cabinets, Granite Counters, Tile Backsplash and Stainless Appliances, and is open to the Dining Area and the Fireside Family Room with Built-Ins! The Main Level also Features a Large Living-or-Office Space with a Custom Desk and Shelving! Designer Paint, Vintage Hardwood Floors, and Luxury Vinyl Tile make for Classic but Comfortable Living Areas. The Large Laundry Room and a Half Bath are Conveniently Located on the Main Level. Upstairs is Carpeted Comfort with an Incredibly Spacious Primary Suite with Walk-In Closet, Additional Custom Closet with Shelving System, and an Ensuite Tile Bath. Two Very Generous Secondary Bedrooms and a Tile Bath in the Hallway Complete the Upstairs. Updates include Replacement Windows, Freshly Painted Exterior, and Updated Stylish Ceiling Fans and Light Fixtures. But Wait, There's More! The Full Terrace Level includes a Finished Media/Rec Room, and a HUGE Workshop and Storage Room! And you can Walk Out from the Terrace Level to your Park-Like Backyard with Plenty of Room for a Garden, Playspace, or Just a Great Lawn! A Brick Fire Pit Sits at the Back of the Lot for Watching those Golfers. There is So Much to Love in This Home! Plus it's Conveniently Located Minutes to Happening Downtown Tucker with Restaurants, Breweries, Shops, and Summer Concerts on the Lawn! If you Need to Commute to Emory, Decatur, Buckhead, Midtown, Perimeter Center or Technology Park Atlanta, you couldn't be in a Better Spot! Come See ALL This Home and Community has to Offer!
Closed
$485,000
4379 Bonaparte Dr, Tucker, GA 30084
3beds
2,045sqft
Single Family Residence, Residential
Built in 1969
0.34 Acres Lot
$470,900 Zestimate®
$237/sqft
$2,623 Estimated rent
Home value
$470,900
$438,000 - $504,000
$2,623/mo
Zestimate® history
Owner options
List your home for rent
$2,623/mo
Rent Zestimate®
Find your next renter with Zillow Rental Manager. Plus, with online applications, you can quickly screen prospective tenants – for free.
$2,623/mo
Rent Zestimate®
Refinance and save
$3,035/mo
Est. payment
Refinancing to a lower rate could help reduce your monthly payments and save thousands over the life of the loan.
$3,035/mo
Est. payment
Explore your selling options
Work with a Zillow partner agent
Leverage their expertise and Zillow's premium Showcase listings to get your home seen by more buyers.
Get startedList with your own agent
Get your home in front of millions of buyers by listing it on Zillow.
Learn how to do itSell it yourself
Take full control of how buyers see your home on Zillow by listing For Sale by Owner (FSBO).
List your homeWhat's special
Zillow last checked:
Listing updated:
Listed by:
JAN ARIAS,
Realty Associates of Atlanta, LLC.
Bought with:
Angie Rubio, 440030
Virtual Properties Realty.com
Source: FMLS GA,MLS#: 7579661
Facts & features
Interior
Bedrooms & bathrooms
- Bedrooms: 3
- Bathrooms: 3
- Full bathrooms: 2
- 1/2 bathrooms: 1
Rooms
- Room types: Media Room, Workshop
Primary bedroom
- Features: Oversized Master
- Level: Oversized Master
Bedroom
- Features: Oversized Master
Primary bathroom
- Features: Tub/Shower Combo
Dining room
- Features: Open Concept
Kitchen
- Features: Cabinets White, Eat-in Kitchen, Stone Counters, View to Family Room
Heating
- Central, Forced Air, Natural Gas
Cooling
- Ceiling Fan(s), Central Air, Electric
Appliances
- Included: Dishwasher, Electric Range, Gas Water Heater, Range Hood
- Laundry: Laundry Room, Main Level
Features
- Bookcases, Entrance Foyer, Walk-In Closet(s)
- Flooring: Carpet, Hardwood, Luxury Vinyl, Tile
- Windows: Insulated Windows
- Basement: Daylight,Exterior Entry,Finished,Interior Entry,Unfinished,Walk-Out Access
- Number of fireplaces: 1
- Fireplace features: Brick, Family Room, Gas Log, Gas Starter, Masonry
- Common walls with other units/homes: No Common Walls
Interior area
- Total structure area: 2,045
- Total interior livable area: 2,045 sqft
- Finished area above ground: 2,045
- Finished area below ground: 425
Property
Parking
- Total spaces: 2
- Parking features: Carport
- Carport spaces: 2
Accessibility
- Accessibility features: None
Features
- Levels: Two
- Stories: 2
- Patio & porch: Deck
- Exterior features: Private Yard
- Pool features: None
- Spa features: None
- Fencing: Back Yard
- Has view: Yes
- View description: Golf Course
- Waterfront features: None
- Body of water: None
Lot
- Size: 0.34 Acres
- Dimensions: 150 x 100
- Features: Back Yard, Front Yard, Landscaped, Level
Details
- Additional structures: None
- Parcel number: 18 288 07 005
- Other equipment: None
- Horse amenities: None
Construction
Type & style
- Home type: SingleFamily
- Architectural style: Traditional
- Property subtype: Single Family Residence, Residential
Materials
- Brick 3 Sides, Frame
- Foundation: Block
- Roof: Composition
Condition
- Resale
- New construction: No
- Year built: 1969
Utilities & green energy
- Electric: 110 Volts, 220 Volts in Laundry
- Sewer: Public Sewer
- Water: Public
- Utilities for property: Cable Available, Electricity Available, Natural Gas Available, Sewer Available, Water Available
Green energy
- Energy efficient items: Thermostat, Windows
- Energy generation: None
Community & HOA
Community
- Features: Near Schools, Near Shopping, Near Trails/Greenway, Street Lights
- Security: Smoke Detector(s)
- Subdivision: Wellington
HOA
- Has HOA: No
Location
- Region: Tucker
Financial & listing details
- Price per square foot: $237/sqft
- Tax assessed value: $393,900
- Annual tax amount: $4,599
- Date on market: 5/14/2025
- Cumulative days on market: 64 days
- Listing terms: Cash,Conventional,FHA,VA Loan
- Electric utility on property: Yes
- Road surface type: Paved
Price history
| Date | Event | Price |
|---|---|---|
| 8/20/2025 | Sold | $485,000-2.8%$237/sqft |
Source:  FMLS GA #7579661 Report a problem FMLS GA #7579661 Report a problem | ||
| 7/18/2025 | Pending sale | $499,000$244/sqft |
Source:  GAMLS #10523183 Report a problem GAMLS #10523183 Report a problem | ||
| 6/20/2025 | Price change | $499,000-4.9%$244/sqft |
Source: GAMLS #10523183 Report a problem | ||
| 6/2/2025 | Price change | $524,900-4.5%$257/sqft |
Source: GAMLS #10523183 Report a problem | ||
| 5/15/2025 | Listed for sale | $549,900+189.4%$269/sqft |
Source: FMLS GA #7579661 Report a problem | ||
| 1/9/2015 | Sold | $190,000-11.6%$93/sqft |
Source:  FMLS GA #5373182 Report a problem FMLS GA #5373182 Report a problem | ||
| 12/13/2014 | Pending sale | $214,900$105/sqft |
Source: Peachtree Road Realty Associates LLC #5373182 Report a problem | ||
| 12/6/2014 | Price change | $214,9000%$105/sqft |
Source: Peachtree Road Realty Associates LLC #5373182 Report a problem | ||
| 11/26/2014 | Price change | $214,950+0%$105/sqft |
Source: Peachtree Road Realty Associates LLC #5292537 Report a problem | ||
| 9/11/2014 | Price change | $214,900-4.5%$105/sqft |
Source: Peachtree Road Realty Associates LLC #5292537 Report a problem | ||
| 8/2/2014 | Price change | $225,000-4.2%$110/sqft |
Source: Peachtree Road Realty Associates LLC #5292537 Report a problem | ||
| 5/20/2014 | Listed for sale | $234,900+749.5%$115/sqft |
Source: Peachtree Road Realty Associates LLC #5292537 Report a problem | ||
| 11/12/2012 | Sold | $27,650$14/sqft |
Source: Public Record Report a problem | ||
Public tax history
| Year | Property taxes | Tax assessment |
|---|---|---|
| 2025 | $4,679 +1.7% | $157,560 +5% |
| 2024 | $4,599 +23.9% | $150,040 +6.9% |
| 2023 | $3,712 -4.5% | $140,360 +12.9% |
| 2022 | $3,885 +5.4% | $124,360 +9.8% |
| 2021 | $3,685 -18.9% | $113,240 +18% |
| 2020 | $4,544 -6.4% | $96,000 -7% |
| 2019 | $4,853 +9.1% | $103,200 +10.8% |
| 2018 | $4,449 +4.8% | $93,120 +5.5% |
| 2017 | $4,245 +14.4% | $88,280 +16.2% |
| 2016 | $3,711 | $76,000 -1.2% |
| 2014 | $3,711 | $76,960 +6.6% |
| 2013 | -- | $72,200 -8.7% |
| 2012 | -- | $79,040 +2.7% |
| 2011 | -- | $76,960 |
| 2010 | $936 -10.1% | $76,960 -13.9% |
| 2009 | $1,041 +10.9% | $89,400 |
| 2008 | $938 -4% | $89,400 |
| 2007 | $978 | $89,400 |
| 2006 | $978 +14.7% | $89,400 +6% |
| 2005 | $853 +14.6% | $84,360 +11.9% |
| 2004 | $744 +14.5% | $75,360 +5.9% |
| 2003 | $650 -56.9% | $71,160 |
| 2002 | $1,509 +21% | $71,160 |
| 2001 | $1,247 | $71,160 |
Find assessor info on the county website
Neighborhood: 30084
Nearby homes
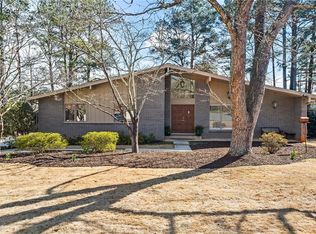
- $451,0004 bd2 ba1.8k sqft4387 Bonaparte Dr, Tucker, GA 30084Off Market
- $561,0003 bd2 ba2.4k sqft4371 Bonaparte Dr, Tucker, GA 30084Sold
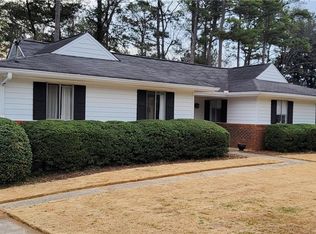
- $460,0004 bd2 ba2.1k sqft4363 Bonaparte Dr, Tucker, GA 30084Sold
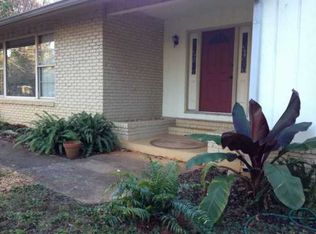
- $436,7003 bd2 ba1.9k sqft4374 Bonaparte Dr, Tucker, GA 30084Off Market
- $496,0004 bd3 ba2.6k sqft4395 Bonaparte Dr, Tucker, GA 30084Off Market
- $478,0003 bd2 ba-- sqft4384 Bonaparte Dr, Tucker, GA 30084Sold
- $470,0005 bd3 ba2.1k sqft4394 Bonaparte Dr, Tucker, GA 30084Sold
- $507,7004 bd3 ba2.4k sqft4355 Bonaparte Dr, Tucker, GA 30084Off Market
Nearby schools
GreatSchools rating
- 6/10Livsey Elementary SchoolGrades: PK-5Distance: 0.8 mi
- 5/10Tucker Middle SchoolGrades: 6-8Distance: 2.2 mi
- 4/10Tucker High SchoolGrades: 9-12Distance: 1.6 mi
Schools provided by the listing agent
- Elementary: Livsey
- Middle: Tucker
- High: Tucker
Source: FMLS GA. This data may not be complete. We recommend contacting the local school district to confirm school assignments for this home.
Get a cash offer in 3 minutes
Find out how much your home could sell for in as little as 3 minutes with a no-obligation cash offer.
Estimated market value
$470,900
Get a cash offer in 3 minutes
Find out how much your home could sell for in as little as 3 minutes with a no-obligation cash offer.
Estimated market value
$470,900
- Georgia
- Dekalb County
- Tucker
- 30084
- 4379 Bonaparte Dr
Nearby cities
Nearby zip codes
Other Tucker Topics
